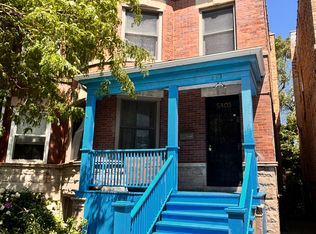
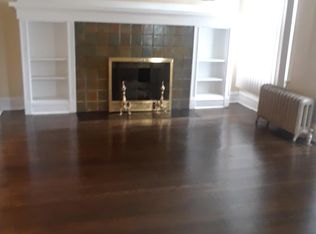
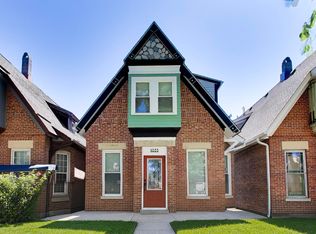
Discover this beautifully updated single-family residence, ideally situated on a desirable corner lot in Hyde Park, just a short walking distance from the University of Chicago and the Medical Center. The home welcomes you with an elegant entry foyer leading to a formal living room with custom built-ins and an open dining area. The expanded, modern kitchen features quartz countertops, stainless steel appliances, and a sunny eat-in space that opens to a private deck and landscaped, fenced yard-perfect for entertaining or relaxing outdoors. A two-car brick garage adds convenience and additional storage space. Upstairs, the original staircase leads to a light-filled master suite with sitting area and ensuite bath. There are also three additional bedrooms and a full bath. All bedroom closets customized by California Closets. Recently refinished cherry hardwood floors and fresh paint accentuate the home's beautiful details throughout. The finished basement offers a versatile rec room or family room, a large laundry area, a second refrigerator, ample storage, and a rear exit for easy access. Additional highlights include a dual-zoned HVAC system, 2026 furnace and move-in ready condition. TWO YEAR HOME WARRANTY INCLUDED. This exceptional home combines classic charm with modern updates. Don't miss the opportunity to make it yours!
Active
$695,000
5401 S Maryland Ave, Chicago, IL 60615
4beds
2,400sqft
Single Family Residence
Built in 1900
2,313 Square Feet Lot
$688,900 Zestimate®
$290/sqft
$-- HOA
What's special
Landscaped fenced yardPrivate deckDesirable corner lotFresh paintElegant entry foyerOpen dining areaAmple storage
- 126 days
- 1,013
- 67
Likely to sell faster than
Zillow last checked:
Listing updated:
Listed by:
Catherine Rosenberg 312-560-8940,
Berkshire Hathaway HomeServices Chicago
Source: MRED as distributed by MLS GRID,MLS#: 12640827
Facts & features
Interior
Bedrooms & bathrooms
- Bedrooms: 4
- Bathrooms: 3
- Full bathrooms: 2
- 1/2 bathrooms: 1
Rooms
- Room types: Eating Area, Foyer, Utility Room-1st Floor, Utility Room-Lower Level, Deck
Primary bedroom
- Features: Flooring (Hardwood), Bathroom (Full)
- Level: Second
- Area: 189 Square Feet
- Dimensions: 21X9
Bedroom 2
- Features: Flooring (Hardwood)
- Level: Second
- Area: 162 Square Feet
- Dimensions: 18X9
Bedroom 3
- Features: Flooring (Hardwood)
- Level: Second
- Area: 143 Square Feet
- Dimensions: 13X11
Bedroom 4
- Features: Flooring (Hardwood)
- Level: Second
- Area: 80 Square Feet
- Dimensions: 10X8
Deck
- Level: Main
- Area: 104 Square Feet
- Dimensions: 8X13
Dining room
- Features: Flooring (Hardwood)
- Level: Main
- Area: 153 Square Feet
- Dimensions: 17X9
Eating area
- Features: Flooring (Hardwood)
- Level: Main
- Area: 70 Square Feet
- Dimensions: 10X7
Family room
- Features: Flooring (Other)
- Level: Basement
- Area: 684 Square Feet
- Dimensions: 36X19
Foyer
- Features: Flooring (Ceramic Tile)
- Level: Main
- Area: 24 Square Feet
- Dimensions: 8X3
Kitchen
- Features: Kitchen (Eating Area-Table Space), Flooring (Hardwood)
- Level: Main
- Area: 162 Square Feet
- Dimensions: 18X9
Laundry
- Level: Basement
- Area: 48 Square Feet
- Dimensions: 8X6
Living room
- Features: Flooring (Hardwood), Window Treatments (Bay Window(s))
- Level: Main
- Area: 220 Square Feet
- Dimensions: 20X11
Other
- Level: Main
- Area: 12 Square Feet
- Dimensions: 4X3
Other
- Level: Basement
- Area: 42 Square Feet
- Dimensions: 6X7
Heating
- Natural Gas
Cooling
- Central Air, Zoned
Appliances
- Included: Range, Microwave, Dishwasher, Refrigerator, Washer, Dryer, Disposal, Stainless Steel Appliance(s)
- Laundry: Gas Dryer Hookup
Features
- Built-in Features, Historic/Period Mlwk
- Flooring: Hardwood
- Basement: Finished,Exterior Entry,Daylight,Full
- Attic: Pull Down Stair
Interior area
- Total structure area: 0
- Total interior livable area: 2,400 sqft
Property
Parking
- Total spaces: 2
- Parking features: Side Driveway, Yes, Garage Owned, Detached, Garage
- Garage spaces: 2
- Has uncovered spaces: Yes
Accessibility
- Accessibility features: No Disability Access
Features
- Stories: 2
Lot
- Size: 2,313 Square Feet
- Dimensions: 22X125
Details
- Parcel number: 20113260010000
- Special conditions: None
Construction
Type & style
- Home type: SingleFamily
- Architectural style: Row House
- Property subtype: Single Family Residence
Materials
- Brick
Condition
- New construction: No
- Year built: 1900
- Major remodel year: 2005
Utilities & green energy
- Sewer: Public Sewer
- Water: Public
Community & HOA
Community
- Security: Carbon Monoxide Detector(s)
HOA
- Services included: None
Location
- Region: Chicago
Financial & listing details
- Price per square foot: $290/sqft
- Tax assessed value: $520,000
- Annual tax amount: $9,815
- Date on market: 5/6/2026
- Ownership: Fee Simple
Estimated market value
$688,900
$654,000 - $723,000
$4,121/mo
Price history
| Date | Event | Price |
|---|---|---|
| 5/6/2026 | Listed for sale | $695,000-4.8%$290/sqft |
Source:  MRED as distributed by MLS GRID #12640827 Report a problem MRED as distributed by MLS GRID #12640827 Report a problem | ||
| 5/6/2026 | Listing removed | $730,000$304/sqft |
Source: MRED as distributed by MLS GRID #12563563 Report a problem | ||
| 2/10/2026 | Listed for sale | $730,000+39%$304/sqft |
Source: MRED as distributed by MLS GRID #12563563 Report a problem | ||
| 3/15/2019 | Sold | $525,000-4.4%$219/sqft |
Source: MRED as distributed by MLS GRID #10162337 Report a problem | ||
| 1/14/2019 | Pending sale | $549,000$229/sqft |
Source: Beals & Associates LTD #10162337 Report a problem | ||
| 1/2/2019 | Price change | $549,000-3.5%$229/sqft |
Source: Beals & Associates LTD #10162337 Report a problem | ||
| 7/5/2018 | Listed for sale | $569,000+40.5%$237/sqft |
Source: Beals & Associates LTD #10007705 Report a problem | ||
| 3/2/2005 | Sold | $405,000$169/sqft |
Source: Public Record Report a problem | ||
Public tax history
| Year | Property taxes | Tax assessment |
|---|---|---|
| 2024 | $9,816 +12.7% | $52,000 +17% |
| 2023 | $8,711 -5% | $44,453 -7.4% |
| 2022 | $9,169 +2.1% | $48,000 |
| 2021 | $8,983 -3.8% | $48,000 +6.6% |
| 2020 | $9,337 +2.1% | $45,017 -8% |
| 2019 | $9,142 +1.7% | $48,932 |
| 2018 | $8,987 +29% | $48,932 +37% |
| 2017 | $6,965 +4.6% | $35,729 |
| 2016 | $6,656 +9.7% | $35,729 |
| 2015 | $6,067 +1.3% | $35,729 +2.5% |
| 2014 | $5,988 +2.2% | $34,843 |
| 2013 | $5,859 +0.9% | $34,843 |
| 2012 | $5,805 -12.2% | $34,843 -18.6% |
| 2011 | $6,613 -0.9% | $42,828 |
| 2010 | $6,673 +4.3% | $42,828 |
| 2009 | $6,401 +4.3% | $42,828 -4.1% |
| 2008 | $6,139 +0.8% | $44,643 |
| 2007 | $6,091 +0.3% | $44,643 |
| 2006 | $6,073 -8.9% | $44,643 +9.5% |
| 2005 | $6,664 +1% | $40,782 |
| 2004 | $6,597 +2.2% | $40,782 |
| 2003 | $6,453 +144% | $40,782 +177% |
| 2002 | $2,645 +32% | $14,723 |
| 2001 | $2,004 +27.3% | $14,723 |
| 2000 | $1,575 | $14,723 +30.2% |
| 1999 | -- | $11,310 |
Find assessor info on the county website
Monthly payment
Est. payment
Payment breakdown
Explore the cost of this home by adjusting the details. Changes won't be saved.Climate risks
Neighborhood: Hyde Park
Nearby schools
Similar homes
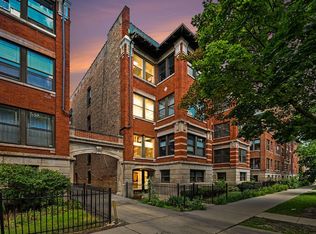
- $445,0004 bd2 ba2k sqft1140 E Hyde Park Blvd #3D, Chicago, IL 60615New
 MLS ID #12754001, Camie Cirrincione, Redfin Corporation. MRED as distributed by MLS GRID
 - $419,5003 bd2 ba1.7k sqft5321 S Woodlawn Ave #3S, Chicago, IL 60615New
 MLS ID #12755319, Ali Arciniega, ALLURE Real Estate. MRED as distributed by MLS GRID
 - $675,0004 bd4 ba1.8k sqft1033 S Claremont Ave, Chicago, IL 60612Active
 MLS ID #12699102, Wendy McCreight, @properties Christie's International Real Estate. MRED as distributed by MLS GRID
 - $699,9006 bd3 ba3k sqft3625 N Nora Ave, Chicago, IL 60634New
 MLS ID #12756451, Dan Zietara, Hometown Real Estate Group LLC. MRED as distributed by MLS GRID
