Character, charm, and comfort in the heart of Hyde Park. Flooded with abundant natural light and exceptionally quiet, this top-floor condo is a peaceful urban retreat. The home opens with a welcoming foyer featuring ornamental millwork framing the entrance to the living room. Three bedrooms and two updated baths provide comfortable, flexible living. The expansive living room centers on a classic fireplace with a gas-starter, bounded by built-in bookcases. An enclosed front sunroom, featuring new terra cotta floors and newer windows, offers treetop views - a small park sits directly across the street - and a serene space for morning coffee or an afternoon read. You'll appreciate the incredible sunlight that bathes this room and carries throughout the entire home. A formal dining room with original built-in cabinetry flows seamlessly into the updated kitchen, complete with maple cabinetry, Corian counters, stainless appliances, and a butcher block prep space set over an in unit washer and dryer. The kitchen also features a separate pantry with new shelving and a chest freezer. Hardwood floors run throughout, including newer flooring in the kitchen. Updated electrical and plumbing further set this unit apart from others in the building. A rear deck overlooks a shared yard, recently landscaped to include a terrace, individual garden plots, and a parking space. Pets welcome. Assessments include the cost of heating and the building is professionally managed by Marian Realty. The front facade of the building was tuckpointed and painted in 2023. Large storage space in basement. Steps from Trader Joe's, Whole Foods, the University of Chicago, and the shops and restaurants of 53rd Street, with effortless access to the Metra and CTA.
Active
$419,500
5321 S Woodlawn Ave #3S, Chicago, IL 60615
3beds
1,700sqft
:
Get pre-qualified$3,768/mo
Condominium, Single Family Residence
Built in 1912
-- sqft lot
$-- Zestimate®
$247/sqft
$581/mo HOA
What's special
Treetop viewsButcher block prep spaceParking spaceEnclosed front sunroomUpdated kitchenMaple cabinetryNewer windows
- 9 days |
- 494 |
- 38 |
Zillow last checked:
Listing updated:
Listed by:
Ali Arciniega 773-683-1249,
ALLURE Real Estate
Source: MRED as distributed by MLS GRID,MLS#: 12724424
Facts & features
Interior
Bedrooms & bathrooms
- Bedrooms: 3
- Bathrooms: 2
- Full bathrooms: 2
Rooms
- Room types: Foyer, Pantry, Sun Room
Primary bedroom
- Features: Flooring (Hardwood), Window Treatments (Blinds)
- Level: Main
- Area: 165 Square Feet
- Dimensions: 15X11
Bedroom 2
- Features: Flooring (Hardwood), Window Treatments (Blinds)
- Level: Main
- Area: 143 Square Feet
- Dimensions: 13X11
Bedroom 3
- Features: Flooring (Hardwood), Window Treatments (Blinds)
- Level: Main
- Area: 80 Square Feet
- Dimensions: 10X8
Dining room
- Features: Flooring (Hardwood), Window Treatments (Blinds)
- Level: Main
- Area: 240 Square Feet
- Dimensions: 20X12
Foyer
- Features: Flooring (Hardwood)
- Level: Main
- Area: 110 Square Feet
- Dimensions: 11X10
Kitchen
- Features: Kitchen (Pantry-Walk-in), Flooring (Hardwood)
- Level: Main
- Area: 153 Square Feet
- Dimensions: 17X9
Living room
- Features: Flooring (Hardwood), Window Treatments (Blinds)
- Level: Main
- Area: 294 Square Feet
- Dimensions: 21X14
Pantry
- Level: Main
- Area: 28 Square Feet
- Dimensions: 7X4
Sun room
- Features: Flooring (Other)
- Level: Main
- Area: 84 Square Feet
- Dimensions: 12X7
Heating
- Natural Gas, Radiator(s)
Cooling
- Wall Unit(s)
Appliances
- Included: Range, Microwave, Dishwasher, Refrigerator, Washer, Dryer, Stainless Steel Appliance(s)
- Laundry: In Unit, In Kitchen
Features
- Basement: Unfinished,Full
- Number of fireplaces: 1
- Fireplace features: Living Room
Interior area
- Total structure area: 0
- Total interior livable area: 1,700 sqft
Property
Parking
- Total spaces: 1
- Parking features: Unassigned, Off Alley, Yes, Owned
Accessibility
- Accessibility features: No Disability Access
Features
- Fencing: Fenced
- Waterfront features: Stream
Lot
- Features: Common Grounds, Rear of Lot
Details
- Parcel number: 20114130181006
- Special conditions: List Broker Must Accompany
Construction
Type & style
- Home type: Condo
- Property subtype: Condominium, Single Family Residence
Materials
- Brick
Condition
- New construction: No
- Year built: 1912
Utilities & green energy
- Electric: Circuit Breakers
- Sewer: Public Sewer
- Water: Lake Michigan, Public
Community & HOA
HOA
- Has HOA: Yes
- Amenities included: Storage, Patio
- Services included: Heat, Water, Parking, Insurance, Exterior Maintenance, Lawn Care, Scavenger, Snow Removal
- HOA fee: $581 monthly
Location
- Region: Chicago
Financial & listing details
- Price per square foot: $247/sqft
- Tax assessed value: $368,490
- Annual tax amount: $6,762
- Date on market: 8/5/2026
- Ownership: Condo
Estimated market value
Not available
Estimated sales range
Not available
Not available
Price history
| Date | Event | Price |
|---|---|---|
| 8/5/2026 | Listed for sale | $419,500$247/sqft |
Source:  MRED as distributed by MLS GRID #12724424 Report a problem MRED as distributed by MLS GRID #12724424 Report a problem | ||
| 8/5/2026 | Listing removed | $419,500$247/sqft |
Source: MRED as distributed by MLS GRID #12699512 Report a problem | ||
| 7/17/2026 | Price change | $419,500-4.6%$247/sqft |
Source: MRED as distributed by MLS GRID #12699512 Report a problem | ||
| 7/8/2026 | Listed for sale | $439,500$259/sqft |
Source: MRED as distributed by MLS GRID #12699512 Report a problem | ||
| 7/8/2026 | Listing removed | $439,500$259/sqft |
Source: MRED as distributed by MLS GRID #12664790 Report a problem | ||
| 6/11/2026 | Listed for sale | $439,500+26.5%$259/sqft |
Source: MRED as distributed by MLS GRID #12664790 Report a problem | ||
| 7/1/2020 | Sold | $347,500-3.5%$204/sqft |
Source: MRED as distributed by MLS GRID #10715157 Report a problem | ||
| 5/27/2020 | Pending sale | $360,000$212/sqft |
Source: Meliora Real Estate Group LLC #10715157 Report a problem | ||
| 5/14/2020 | Listed for sale | $360,000$212/sqft |
Source: Meliora Real Estate Group LLC #10715157 Report a problem | ||
Public tax history
| Year | Property taxes | Tax assessment |
|---|---|---|
| 2024 | $6,762 -2.3% | $36,849 +2.4% |
| 2023 | $6,921 +3.3% | $35,999 |
| 2022 | $6,701 +2% | $35,999 |
| 2021 | $6,569 +17.1% | $35,999 +17% |
| 2020 | $5,609 +2.2% | $30,761 -8.2% |
| 2019 | $5,490 +26% | $33,499 |
| 2018 | $4,357 -6.6% | $33,499 +14.2% |
| 2017 | $4,665 -7% | $29,327 |
| 2016 | $5,016 +10.3% | $29,327 |
| 2015 | $4,550 -10.2% | $29,327 -7.5% |
| 2014 | $5,067 +2.4% | $31,713 |
| 2013 | $4,948 -13.1% | $31,713 |
| 2012 | $5,691 +61.1% | $31,713 +45.5% |
| 2011 | $3,532 -0.4% | $21,799 |
| 2010 | $3,547 +4.4% | $21,799 |
| 2009 | $3,399 +7.1% | $21,799 -1.5% |
| 2008 | $3,174 +1% | $22,125 |
| 2007 | $3,142 -1.1% | $22,125 |
| 2006 | $3,176 +0.3% | $22,125 +14.2% |
| 2005 | $3,165 +1% | $19,371 |
| 2004 | $3,133 +2.2% | $19,371 |
| 2003 | $3,065 +28.4% | $19,371 +45.8% |
| 2002 | $2,387 +3.8% | $13,288 |
| 2001 | $2,301 -5.3% | $13,288 |
| 2000 | $2,430 -0.7% | $13,288 +5.1% |
| 1999 | $2,446 | $12,649 |
Find assessor info on the county website
Monthly payment
Est. payment
Payment breakdown
Explore the cost of this home by adjusting the details. Changes won't be saved.Climate risks
Neighborhood: Hyde Park
Nearby schools
GreatSchools rating
- 5/10Ray Elementary SchoolGrades: PK-8Distance: 0.5 mi
- 7/10Kenwood Academy High SchoolGrades: 7-12Distance: 0.5 mi
Schools provided by the listing agent
- District: 299
Source: MRED as distributed by MLS GRID. This data may not be complete. We recommend contacting the local school district to confirm school assignments for this home.
- $411,600-- bd-- ba16k sqft5319 S Woodlawn Ave, Chicago, IL 60615Off Market
- $404,2003 bd1 ba16k sqft5319 S Woodlawn Ave #2N, Chicago, IL 60615Off Market
- $453,0003 bd2 ba1.7k sqft5319 S Woodlawn Ave #3N, Chicago, IL 60615Off Market

- $447,900-- bd-- ba16k sqft5319 S Woodlawn Ave, Chicago, IL 60615Off Market
- $399,9003 bd2 ba16k sqft5321 S Woodlawn Ave APT 2S, Chicago, IL 60615Off Market
- $---- bd-- ba-- sqft5319 S Woodlawn Ave UNIT 1, Chicago, IL 60615Off Market
- $369,6003 bd2 ba1.7k sqft5319 S Woodlawn Ave #3, Chicago, IL 60615Off Market
- $321,9003 bd2 ba-- sqft5321 S Woodlawn Ave APT 1, Chicago, IL 60615Off Market
A local agent can set up tours, give advice and negotiate with sellers.
A local lender can help you make sure your offer is ready when you are.
Similar homes
- $449,0004 bd2 ba2k sqft1140 E Hyde Park Blvd #3D, Chicago, IL 60615Active
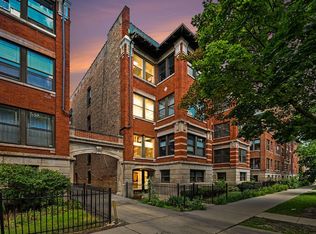 MLS ID #12707302, Camie Cirrincione, Redfin Corporation. MRED as distributed by MLS GRID
 - $399,0003 bd2 ba1.8k sqft5715 S Blackstone Ave #2S, Chicago, IL 60637New
 MLS ID #12731446, David Johnson, City and Field Real Estate. MRED as distributed by MLS GRID
 - $349,9003 bd2 ba1.6k sqft660 E 51st St #2W, Chicago, IL 60615Active
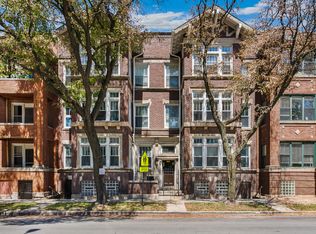 MLS ID #12720485, Cory Tanzer, Option Premier LLC. MRED as distributed by MLS GRID
 - $475,0003 bd2 ba1.6k sqft5218 S Dorchester Ave #1, Chicago, IL 60615Active
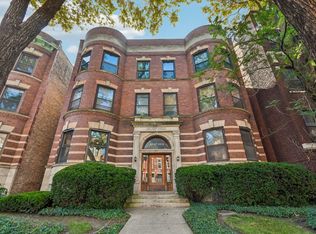 MLS ID #12710744, Kellye Jackson, Redfin Corporation. MRED as distributed by MLS GRID
 - $375,0003 bd2 ba1.7k sqft5474 S Everett Ave APT 1N, Chicago, IL 60615ActiveMLS ID #12592663, Jen Fay, Re/Max Premier. MRED as distributed by MLS GRID
- $387,5003 bd2 ba2k sqft1354 E 48th St #2E, Chicago, IL 60615ActiveMLS ID #12581893, Melinda Jordan, ABR,E-PRO,PSA,RENE,SRS, Jameson Sotheby's Intl Realty. MRED as distributed by MLS GRID
- $435,0003 bd2 ba1.8k sqft5525 S Cornell Ave #4, Chicago, IL 60637Re-activatedMLS ID #12687910, Margie Smigel, The Margie Smigel Group, LLC. MRED as distributed by MLS GRID
- $349,9003 bd2 ba1.7k sqft6616 S Kimbark Ave #4S, Chicago, IL 60637ActiveMLS ID #12719796, Leticia M Herrera, CRS, Baird & Warner. MRED as distributed by MLS GRID
- $249,0003 bd1 ba1k sqft5052 S Blackstone Ave APT 2, Chicago, IL 60615ActiveMLS ID #12699647, Nancy Hotchkiss, Berkshire Hathaway HomeServices Chicago. MRED as distributed by MLS GRID
- $480,0003 bd2 ba1.7k sqft5718 S Dorchester Ave #1, Chicago, IL 60637ActiveMLS ID #12692320, Catherine Rosenberg, Berkshire Hathaway HomeServices Chicago. MRED as distributed by MLS GRID
- $349,9993 bd2 ba1.7k sqft3565 S King Dr Unit 1, Chicago, IL 60653ActiveMLS ID #12722659, Bo Xu, Jameson Sotheby's Intl Realty. MRED as distributed by MLS GRID
- $299,0003 bd2 ba1.4k sqft6655 S University Ave, Chicago, IL 60637NewMLS ID #12693131, Bucky Cross, Baird & Warner. MRED as distributed by MLS GRID
- $424,5002 bd2 ba1.5k sqft1508 W Cortez St #2, Chicago, IL 60642ActiveMLS ID #12724673, Dustin Queen, Real Broker, LLC. MRED as distributed by MLS GRID
- $389,5002 bd2 ba1.4k sqft841 W Belle Plaine Ave #3, Chicago, IL 60613ActiveMLS ID #12717805, Angel Navarro, RE/MAX 10 Lincoln Park. MRED as distributed by MLS GRID
- $337,9003 bd3 ba1.6k sqft212 E 44th St APT 3, Chicago, IL 60653ActiveMLS ID #12699813, Kywana S Ross, United Real Estate - Chicago. MRED as distributed by MLS GRID
- $450,0002 bd2 ba1.3k sqft5935 N Magnolia Ave APT 3, Chicago, IL 60660NewMLS ID #12722247, Olin Eargle, ABR,GRI, @properties Christie's International Real Estate. MRED as distributed by MLS GRID
- $360,0003 bd2 ba2.4k sqft7325 S Euclid Ave, Chicago, IL 60649ActiveMLS ID #12714397, Barbara Allen, Metru Real Estate LLC. MRED as distributed by MLS GRID
- $419,0003 bd2 ba1.6k sqft6252 W Cuyler Ave, Chicago, IL 60634ActiveMLS ID #12727193, Michael Angelico, Berkshire Hathaway HomeServices Starck Real Estate. MRED as distributed by MLS GRID
- $325,0003 bd3 ba1.8k sqft4548 S Indiana Ave APT 1S, Chicago, IL 60653ActiveMLS ID #12673687, Dominic Irpino, IRPINO Real Estate, Inc.. MRED as distributed by MLS GRID
- $409,9994 bd2 ba1.4k sqft1827 N Natoma Ave, Chicago, IL 60707NewMLS ID #12728735, Francisco Chajon, Epique Realty Inc. MRED as distributed by MLS GRID
