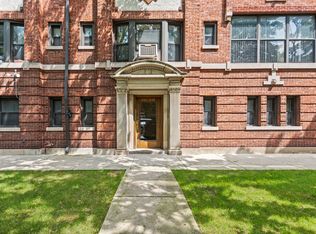
Spacious 3-bedroom, 2.1-bath duplex-up offering the feel of a single-family home in the heart of Bronzeville. Flooded with natural light from oversized picture windows, this inviting home features hardwood floors, architectural tray ceilings with rich wood trim, and an exposed brick accent wall that adds warmth and character. The open-concept living, dining, and kitchen area is designed for everyday living and entertaining, featuring crisp white cabinetry, granite countertops, stainless steel appliances, and a center island. Just beyond the main living area, a separate family room provides the perfect flex space for a home office, media room, playroom, or fitness area. A powder room and in-unit laundry complete the main level. Upstairs, the primary suite offers a private en-suite bath with a relaxing whirlpool tub, while two additional bedrooms and a second full bath provide comfortable accommodations for family or guests. Recent updates include the furnace, central air conditioning, washer, dryer, and stove. Additional features include interior entrances on both levels and one gated parking space. Ideally located near the Green Line, the Martin Luther King Jr. Drive Corridor, neighborhood restaurants, coffee shops, parks, the lakefront, downtown Chicago, and major expressways.
Contingent
$337,900
212 E 44th St APT 3, Chicago, IL 60653
3beds
1,600sqft
Condominium, Duplex, Single Family Residence
Built in 1909
-- sqft lot
$-- Zestimate®
$211/sqft
$396/mo HOA
What's special
One gated parking spaceCenter islandIn-unit laundryInviting homePowder roomCrisp white cabinetryGranite countertops
- 72 days
- 4
- 1
Zillow last checked:
Listing updated:
Listed by:
Kywana S Ross 630-748-4660,
United Real Estate - Chicago
Source: MRED as distributed by MLS GRID,MLS#: 12699813
Facts & features
Interior
Bedrooms & bathrooms
- Bedrooms: 3
- Bathrooms: 3
- Full bathrooms: 2
- 1/2 bathrooms: 1
Rooms
- Room types: No additional rooms
Primary bedroom
- Features: Flooring (Hardwood), Bathroom (Full, Whirlpool)
- Level: Second
- Area: 180 Square Feet
- Dimensions: 12X15
Bedroom 2
- Features: Flooring (Hardwood)
- Level: Second
- Area: 121 Square Feet
- Dimensions: 11X11
Bedroom 3
- Features: Flooring (Hardwood)
- Level: Second
- Area: 110 Square Feet
- Dimensions: 11X10
Dining room
- Features: Flooring (Hardwood)
- Level: Main
- Area: 132 Square Feet
- Dimensions: 12X11
Family room
- Features: Flooring (Hardwood)
- Level: Main
- Area: 180 Square Feet
- Dimensions: 12X15
Kitchen
- Features: Kitchen (Island), Flooring (Hardwood)
- Level: Main
- Area: 88 Square Feet
- Dimensions: 8X11
Laundry
- Features: Flooring (Ceramic Tile)
- Level: Main
- Area: 12 Square Feet
- Dimensions: 3X4
Living room
- Features: Flooring (Hardwood)
- Level: Main
- Area: 154 Square Feet
- Dimensions: 11X14
Heating
- Natural Gas, Forced Air
Cooling
- Central Air
Appliances
- Included: Range, Microwave, Dishwasher, Refrigerator, Washer, Dryer
- Laundry: Washer Hookup, Gas Dryer Hookup, In Unit
Features
- Granite Counters
- Flooring: Hardwood
- Doors: Storm Door(s)
- Windows: Screens
- Basement: None
Interior area
- Total structure area: 0
- Total interior livable area: 1,600 sqft
Property
Parking
- Total spaces: 1
- Parking features: Assigned, Electric Gate, Parking Lot, Yes, Owned
Accessibility
- Accessibility features: No Disability Access
Lot
- Features: Corner Lot
Details
- Parcel number: 20033030331017
- Special conditions: None
- Other equipment: Intercom, Ceiling Fan(s)
Construction
Type & style
- Home type: Condo
- Property subtype: Condominium, Duplex, Single Family Residence
Materials
- Brick
- Roof: Rubber
Condition
- New construction: No
- Year built: 1909
Utilities & green energy
- Electric: Circuit Breakers
- Sewer: Public Sewer
- Water: Lake Michigan, Public
Community & HOA
HOA
- Has HOA: Yes
- Services included: Water, Insurance, Exterior Maintenance, Lawn Care, Scavenger, Snow Removal
- HOA fee: $396 monthly
Location
- Region: Chicago
Financial & listing details
- Price per square foot: $211/sqft
- Tax assessed value: $205,160
- Annual tax amount: $3,472
- Date on market: 7/10/2026
- Ownership: Condo
Estimated market value
Not available
Estimated sales range
Not available
Not available
Price history
| Date | Event | Price |
|---|---|---|
| 8/14/2026 | Contingent | $337,900$211/sqft |
Source:  MRED as distributed by MLS GRID #12699813 Report a problem MRED as distributed by MLS GRID #12699813 Report a problem | ||
| 7/10/2026 | Listed for sale | $337,900+163%$211/sqft |
Source: MRED as distributed by MLS GRID #12699813 Report a problem | ||
| 1/24/2024 | Listing removed | -- |
Source: Zillow Rentals Report a problem | ||
| 1/3/2024 | Listed for rent | $2,350+62.1%$1/sqft |
Source: Zillow Rentals Report a problem | ||
| 2/1/2019 | Listing removed | $1,450$1/sqft |
Source: American Dream Management Report a problem | ||
| 10/30/2018 | Listed for rent | $1,450$1/sqft |
Source: American Dream Management Report a problem | ||
| 3/26/2015 | Sold | $128,500-51.5%$80/sqft |
Source: MRED as distributed by MLS GRID #08786793 Report a problem | ||
| 6/22/2007 | Sold | $265,000$166/sqft |
Source: MRED as distributed by MLS GRID #06515728 Report a problem | ||
Public tax history
| Year | Property taxes | Tax assessment |
|---|---|---|
| 2024 | $3,473 -0.3% | $20,516 +3.8% |
| 2023 | $3,482 +3.3% | $19,764 |
| 2022 | $3,372 +1.7% | $19,764 |
| 2021 | $3,315 +126.1% | $19,764 +104.1% |
| 2020 | $1,466 +0.7% | $9,683 -9.3% |
| 2019 | $1,456 +1.8% | $10,676 |
| 2018 | $1,430 -30.5% | $10,676 -17.5% |
| 2017 | $2,058 -1.6% | $12,937 |
| 2016 | $2,091 -47.5% | $12,937 -46.9% |
| 2015 | $3,985 +23.7% | $24,369 +22.3% |
| 2014 | $3,222 +2.4% | $19,932 |
| 2013 | $3,147 -12% | $19,932 |
| 2012 | $3,577 +9% | $19,932 -1.5% |
| 2011 | $3,280 | $20,244 |
Find assessor info on the county website
Monthly payment
Est. payment
Payment breakdown
Explore the cost of this home by adjusting the details. Changes won't be saved.Climate risks
Neighborhood: Bronzeville
Nearby schools
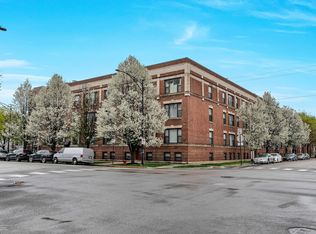
- $325,3003 bd2 ba2.4k sqft4357 S Indiana Ave #3, Chicago, IL 60653Off Market
- $232,5002 bd2 ba1.4k sqft4357 S Indiana Ave APT 6, Chicago, IL 60653Off Market
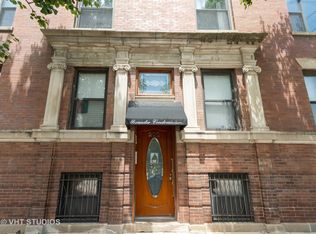
- $272,1003 bd3 ba1.7k sqft212 E 44th St APT 2, Chicago, IL 60653Off Market
- $317,8003 bd3 ba2.3k sqft4353 S Indiana Ave APT 4, Chicago, IL 60653Off Market
Similar homes
- $299,9993 bd2 ba1.6k sqft4336 S Saint Lawrence Ave #G, Chicago, IL 60653Active
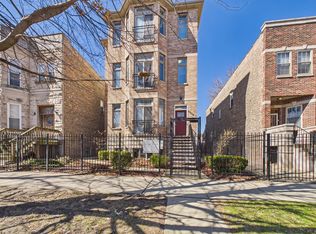 MLS ID #12756118, Tyrus Jenkins, Cadence Realty. MRED as distributed by MLS GRID
 - $335,0003 bd2 ba1.5k sqft3745 S Michigan Ave #2, Chicago, IL 60653Active
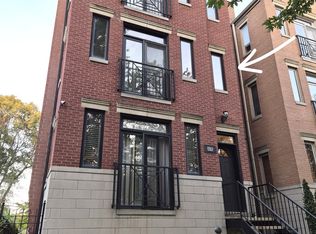 MLS ID #12736911, Valerie Crazybear, HomeSmart Realty Group. MRED as distributed by MLS GRID
 - $269,9002 bd3 ba1.6k sqft4178 S Drexel Blvd #2, Chicago, IL 60653For Sale By Owner

- $335,0003 bd2 ba1.7k sqft5133 S Greenwood Ave APT 1, Chicago, IL 60615Active
 MLS ID #12716083, Christopher Thomas, EXIT Strategy Realty. MRED as distributed by MLS GRID
