Welcome to 4336 S Saint Lawrence Ave, a clean and well-maintained 3 bed / 2 bath condo offering 1,600 sq ft in a well-run, self-managed building. No rental restrictions make this a rare find for both buyers ready to plant roots and investors looking to build a portfolio in Bronzeville. The unit is move-in ready with high ceilings, a functional layout, and tons of storage. Parking is included - gated exterior space keeps things simple and secure. Bring your vision and make it your own. Location does a lot of the heavy lifting here. You're in the heart of historic Bronzeville, steps from Gwendolyn Brooks Park, and minutes from Washington Park, Burnham Park, and the lakefront. The CTA Red and Green Lines, multiple bus routes, and the Metra RI line all run through the neighborhood, making the commute downtown fast and easy. Lake Shore Drive and I-90 are also nearby for when you need to get out of the city. Illinois Institute of Technology and the University of Chicago are both within a few miles, and the neighborhood's restaurant scene - including spots like Pearl's Place - adds to the everyday appeal. Bronzeville is on the move. If you've been waiting for the right entry point into this neighborhood, this is it.
Pending
$299,999
4336 S Saint Lawrence Ave #G, Chicago, IL 60653
3beds
1,600sqft
:
Get pre-qualified$2,640/mo
Condominium, Single Family Residence
Built in 2004
-- sqft lot
$-- Zestimate®
$187/sqft
$341/mo HOA
What's special
- 117 days |
- 11 |
- 0 |
Zillow last checked:
Listing updated:
Listed by:
Tyrus Jenkins 773-270-6753,
Cadence Realty
Source: MRED as distributed by MLS GRID,MLS#: 12457247
Facts & features
Interior
Bedrooms & bathrooms
- Bedrooms: 3
- Bathrooms: 2
- Full bathrooms: 2
Rooms
- Room types: Bonus Room
Primary bedroom
- Features: Bathroom (Full)
- Level: Main
- Area: 144 Square Feet
- Dimensions: 12X12
Bedroom 2
- Level: Main
- Area: 110 Square Feet
- Dimensions: 11X10
Bedroom 3
- Level: Main
- Area: 100 Square Feet
- Dimensions: 10X10
Bonus room
- Level: Main
- Area: 8 Square Feet
- Dimensions: 2X4
Dining room
- Level: Main
- Dimensions: COMBO
Kitchen
- Level: Main
- Area: 72 Square Feet
- Dimensions: 9X8
Living room
- Level: Main
- Area: 320 Square Feet
- Dimensions: 16X20
Heating
- Natural Gas, Electric
Cooling
- Central Air
Features
- Basement: None
Interior area
- Total structure area: 0
- Total interior livable area: 1,600 sqft
Property
Parking
- Total spaces: 1
- Parking features: Yes, Owned
Accessibility
- Accessibility features: Hall Width 36 Inches or More, Disability Access
Details
- Parcel number: 20034020401001
- Special conditions: None
Construction
Type & style
- Home type: Condo
- Property subtype: Condominium, Single Family Residence
Materials
- Brick
Condition
- New construction: No
- Year built: 2004
Utilities & green energy
- Sewer: Septic-Mechanical
- Water: Public
Community & HOA
Community
- Subdivision: Bronzeville
HOA
- Has HOA: Yes
- Services included: Water, Parking, Insurance, Exterior Maintenance, Lawn Care, Snow Removal
- HOA fee: $341 monthly
Location
- Region: Chicago
Financial & listing details
- Price per square foot: $187/sqft
- Tax assessed value: $263,900
- Annual tax amount: $5,321
- Date on market: 3/30/2026
- Ownership: Condo
Estimated market value
Not available
Estimated sales range
Not available
$2,516/mo
Price history
| Date | Event | Price |
|---|---|---|
| 6/18/2026 | Pending sale | $299,999$187/sqft |
Source:  MRED as distributed by MLS GRID #12457247 Report a problem MRED as distributed by MLS GRID #12457247 Report a problem | ||
| 3/30/2026 | Listed for sale | $299,999+90.5%$187/sqft |
Source: MRED as distributed by MLS GRID #12457247 Report a problem | ||
| 12/13/2018 | Sold | $157,500$98/sqft |
Source: Public Record Report a problem | ||
| 10/4/2018 | Sold | $157,500-3.3%$98/sqft |
Source: MRED as distributed by MLS GRID #09958092 Report a problem | ||
| 8/16/2018 | Pending sale | $162,900$102/sqft |
Source: Crump Realty Group Inc #09958092 Report a problem | ||
| 8/6/2018 | Price change | $162,900-1.2%$102/sqft |
Source: Crump Realty Group Inc #09958092 Report a problem | ||
| 7/20/2018 | Price change | $164,900-2.9%$103/sqft |
Source: Crump Realty Group Inc #09958092 Report a problem | ||
| 6/29/2018 | Price change | $169,900-2.9%$106/sqft |
Source: Crump Realty Group Inc #09958092 Report a problem | ||
| 6/15/2018 | Price change | $174,900-5.4%$109/sqft |
Source: Crump Realty Group Inc #09958092 Report a problem | ||
| 5/21/2018 | Listed for sale | $184,900+293.4%$116/sqft |
Source: Crump Realty Group Inc #09958092 Report a problem | ||
| 4/8/2014 | Listing removed | $1,500$1/sqft |
Source: Crump Realty Group, Inc. Report a problem | ||
| 1/2/2014 | Listed for rent | $1,500$1/sqft |
Source: Crump Realty Group, Inc. Report a problem | ||
| 10/30/2013 | Sold | $47,000-18.8%$29/sqft |
Source: MRED as distributed by MLS GRID #08387040 Report a problem | ||
| 7/7/2013 | Listed for sale | $57,900-73.1%$36/sqft |
Source: Remax 10 #08387040 Report a problem | ||
| 6/17/2005 | Sold | $215,000$134/sqft |
Source: Public Record Report a problem | ||
Public tax history
| Year | Property taxes | Tax assessment |
|---|---|---|
| 2024 | $5,321 +4.7% | $26,390 +10% |
| 2023 | $5,080 +2.6% | $23,999 |
| 2022 | $4,952 +2.3% | $23,999 |
| 2021 | $4,840 +49.7% | $23,999 +65.4% |
| 2020 | $3,233 +0.6% | $14,511 -9.3% |
| 2019 | $3,215 +1.7% | $16,000 |
| 2018 | $3,161 +20% | $16,000 +30.8% |
| 2017 | $2,634 +7.5% | $12,237 |
| 2016 | $2,451 +9.3% | $12,237 |
| 2015 | $2,242 -26.6% | $12,237 -25.6% |
| 2014 | $3,053 +2% | $16,457 |
| 2013 | $2,993 +1.4% | $16,457 |
| 2012 | $2,953 -24.2% | $16,457 -31.6% |
| 2011 | $3,898 -0.4% | $24,053 |
| 2010 | $3,914 +4.4% | $24,053 |
| 2009 | $3,751 +14.6% | $24,053 +5.4% |
| 2008 | $3,274 +1% | $22,824 |
| 2007 | $3,242 -1.1% | $22,824 |
| 2006 | $3,277 +136.4% | $22,824 +169.1% |
| 2005 | $1,386 | $8,482 |
Find assessor info on the county website
Monthly payment
Est. payment
Payment breakdown
Explore the cost of this home by adjusting the details. Changes won't be saved.Climate risks
Neighborhood: Bronzeville
Nearby schools
GreatSchools rating
- 3/10Woodson South Elementary SchoolGrades: PK-8Distance: 0.2 mi
- 1/10Phillips Academy High SchoolGrades: 9-12Distance: 0.7 mi
Schools provided by the listing agent
- District: 299
Source: MRED as distributed by MLS GRID. This data may not be complete. We recommend contacting the local school district to confirm school assignments for this home.
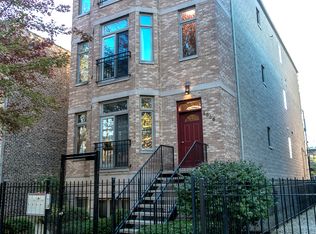
- $325,6003 bd2 ba1.8k sqft4336 S Saint Lawrence Ave APT 1, Chicago, IL 60653Off Market
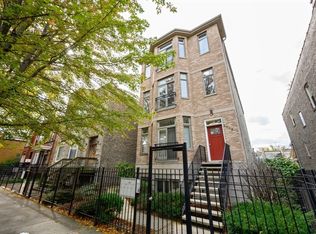
- $326,0003 bd2 ba1.8k sqft4336 S Saint Lawrence Ave APT 2, Chicago, IL 60653Off Market
- $327,2003 bd2 ba1.8k sqft4336 S Saint Lawrence Ave APT 3, Chicago, IL 60653Off Market

- $221,4002 bd2 ba1.1k sqft4340 S Saint Lawrence Ave APT 2, Chicago, IL 60653Off Market

- $378,0002 bd2 ba5.3k sqft4340 S Saint Lawrence Ave APT 1, Chicago, IL 60653Off Market
- $172,5001 bd2 ba1.1k sqft4340 S Saint Lawrence Ave #3, Chicago, IL 60653Off Market
- $561,9004 bd2 ba2.4k sqft4332 S Saint Lawrence Ave, Chicago, IL 60653Off Market
- $364,4004 bd2 ba1.9k sqft4342 S Saint Lawrence Ave #1, Chicago, IL 60653Off Market
A local agent can set up tours, give advice and negotiate with sellers.
A local lender can help you make sure your offer is ready when you are.
Similar homes
- $337,9003 bd3 ba1.6k sqft212 E 44th St APT 3, Chicago, IL 60653Active
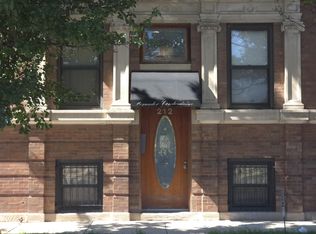 MLS ID #12699813, Kywana S Ross, United Real Estate-Chicago. MRED as distributed by MLS GRID
 - $325,0003 bd3 ba1.8k sqft4548 S Indiana Ave APT 1S, Chicago, IL 60653Active
 MLS ID #12673687, Dominic Irpino, IRPINO Real Estate, Inc.. MRED as distributed by MLS GRID
 - $299,9003 bd4 ba1.9k sqft7417 S Sangamon St, Chicago, IL 60621Active
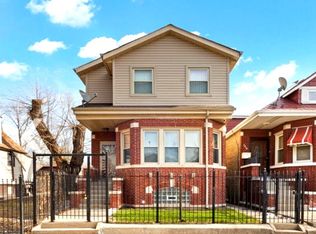 MLS ID #12707104, Albert Mendez, Coldwell Banker Realty. MRED as distributed by MLS GRID
 - $325,0003 bd2 ba1.8k sqft539 W 44th St, Chicago, IL 60609Re-activated
 MLS ID #12683761, Mark Placek, Coldwell Banker Real Estate Group. MRED as distributed by MLS GRID
 - $290,0004 bd2 ba1k sqft6325 S Francisco Ave, Chicago, IL 60629NewMLS ID #12712147, Celina Pena, Century 21 New Beginnings. MRED as distributed by MLS GRID
- $324,9004 bd2 ba2.1k sqft9754 S Harvard Ave, Chicago, IL 60628NewMLS ID #12713868, Sonya D Enoch, ABR,RENE,SFR,SRS, Coldwell Banker Realty. MRED as distributed by MLS GRID
- $239,0003 bd2 ba1.5k sqft25 N Menard Ave Unit 2S, Chicago, IL 60644NewMLS ID #12703413, Zohaib Khurshid, RE/MAX Premier. MRED as distributed by MLS GRID
- $329,9004 bd2 ba2k sqft2719 W Pope John Paul Ii Dr, Chicago, IL 60632ActiveMLS ID #12687219, Danny Alejandre, RE/MAX Premier. MRED as distributed by MLS GRID
- $319,0002 bd1 ba800 sqft335 W 23rd St #B, Chicago, IL 60616ActiveMLS ID #12538269, Simon Mak, Baird & Warner. MRED as distributed by MLS GRID
- $349,5004 bd2 ba1.1k sqft8525 S Keeler Ave, Chicago, IL 60652NewMLS ID #12707707, Kellye Jackson, Redfin Corporation. MRED as distributed by MLS GRID
- $159,9003 bd2 ba2.2k sqft5016 S Prairie Ave APT 1, Chicago, IL 60615ActiveMLS ID #12599397, Linda Levin, Jameson Sotheby's Intl Realty. MRED as distributed by MLS GRID
- $299,9003 bd3 ba1.5k sqft848 N Lawler Ave, Chicago, IL 60651ActiveMLS ID #12690545, Patricia Santiago, Nelly Corp Realty. MRED as distributed by MLS GRID
- $449,0003 bd2 ba2k sqft3753 S Emerald Ave, Chicago, IL 60609NewMLS ID #12712684, Sheila Messer, Bridgeport Realty Group, LLC. MRED as distributed by MLS GRID
- $325,0003 bd2 ba1.1k sqft8240 45th St, Lyons, IL 60534NewMLS ID #12715058, Kris Maranda, CNC, @properties Christie's International Real Estate. MRED as distributed by MLS GRID
- $339,0003 bd2 ba1.5k sqft2528 N Harlem Ave #3, Elmwood Park, IL 60707NewMLS ID #12709860, Antonio Sarmiento, 606 Brokers LLC. MRED as distributed by MLS GRID
- $329,9004 bd4 ba1.8k sqft352 E 77th St, Chicago, IL 60619ActiveMLS ID #12520339, Jose Ruiz, JRuiz Realty LLC. MRED as distributed by MLS GRID
- $225,0003 bd3 ba1.7k sqft6209 S Dorchester Ave #1, Chicago, IL 60637ActiveMLS ID #12182193, Bobby Mehney, ABR,RENE,SFR, @properties Christie's International Real Estate. MRED as distributed by MLS GRID
- $275,0003 bd1 ba1k sqft7201 S Sawyer Ave, Chicago, IL 60629ActiveMLS ID #12677968, Ernestina Preciado, RE/MAX 10. MRED as distributed by MLS GRID
- $274,9003 bd2 ba1.6k sqft16054 85th Pl #0, Tinley Park, IL 60487NewMLS ID #12712978, Beth Rose, Village Realty, Inc.. MRED as distributed by MLS GRID
- $310,0002 bd1 ba1.3k sqft3345 W Carroll Ave, Chicago, IL 60624ActiveMLS ID #12688952, Vanessa Mason, RE/MAX Premier Luxury Collection. MRED as distributed by MLS GRID
