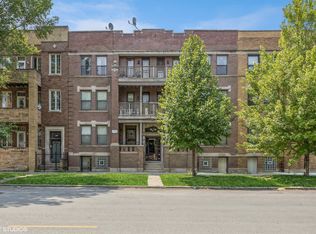
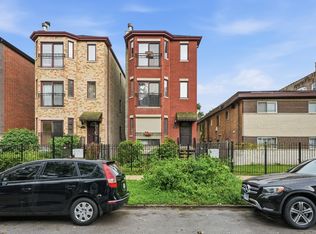
3 bed 2 bath condo-duplex located on the southern end of the historic Bronzeville neighborhood. With over 2200 sq ft of living space spread across 2 floors this condo feels like a house. On main floor- spacious living room with access to personal east-facing front balcony perfect for view of the sunrise, updated eat-in kitchen with stainless steel appliances and plenty of cabinet space and 2 bedrooms. Lower level consists of an additional bedroom, an additional bathroom family room, another finished room that could be used as an office and in-unit laundry. Assigned garage parking space for secure car storage, just minutes from the Dan Ryan expressway for easy commute. Within walking distance of CTA bus and Train (Green & Red lines).
Contingent
$159,900
5016 S Prairie Ave APT 1, Chicago, IL 60615
3beds
2,251sqft
Condominium, Duplex, Single Family Residence
Built in 1903
-- sqft lot
$-- Zestimate®
$71/sqft
$550/mo HOA
What's special
- 188 days
- 402
- 40
Zillow last checked:
Listing updated:
Listed by:
Linda Levin (312)320-6741,
Jameson Sotheby's Intl Realty
Source: MRED as distributed by MLS GRID,MLS#: 12599397
Facts & features
Interior
Bedrooms & bathrooms
- Bedrooms: 3
- Bathrooms: 2
- Full bathrooms: 2
Rooms
- Room types: Office
Primary bedroom
- Level: Main
- Area: 168 Square Feet
- Dimensions: 14X12
Bedroom 2
- Level: Main
- Area: 130 Square Feet
- Dimensions: 13X10
Bedroom 3
- Level: Lower
- Area: 120 Square Feet
- Dimensions: 10X12
Dining room
- Level: Main
- Dimensions: COMBO
Family room
- Level: Lower
- Area: 320 Square Feet
- Dimensions: 16X20
Kitchen
- Level: Main
- Area: 289 Square Feet
- Dimensions: 17X17
Laundry
- Level: Lower
- Area: 15 Square Feet
- Dimensions: 5X3
Living room
- Level: Main
- Area: 320 Square Feet
- Dimensions: 16X20
Office
- Level: Lower
- Area: 121 Square Feet
- Dimensions: 11X11
Heating
- Natural Gas, Forced Air
Cooling
- Central Air
Appliances
- Laundry: In Unit
Features
- Basement: Finished,Full
Interior area
- Total structure area: 0
- Total interior livable area: 2,251 sqft
Property
Parking
- Total spaces: 1
- Parking features: Yes, Detached, Garage
- Garage spaces: 1
Accessibility
- Accessibility features: No Disability Access
Details
- Parcel number: 20101210421001
- Special conditions: None
Construction
Type & style
- Home type: Condo
- Property subtype: Condominium, Duplex, Single Family Residence
Materials
- Brick
Condition
- New construction: No
- Year built: 1903
Utilities & green energy
- Electric: Circuit Breakers
- Sewer: Public Sewer
- Water: Public
Community & HOA
HOA
- Has HOA: Yes
- Services included: Water, Lawn Care, Scavenger, Snow Removal
- HOA fee: $550 monthly
Location
- Region: Chicago
Financial & listing details
- Price per square foot: $71/sqft
- Annual tax amount: $5,777
- Date on market: 4/3/2026
- Ownership: Condo
Estimated market value
Not available
Estimated sales range
Not available
$2,329/mo
Price history
| Date | Event | Price |
|---|---|---|
| 10/5/2026 | Contingent | $159,900$71/sqft |
Source:  MRED as distributed by MLS GRID #12599397 Report a problem MRED as distributed by MLS GRID #12599397 Report a problem | ||
| 4/3/2026 | Listed for sale | $159,900-36%$71/sqft |
Source: MRED as distributed by MLS GRID #12599397 Report a problem | ||
| 10/1/2025 | Listing removed | $250,000$111/sqft |
Source: MRED as distributed by MLS GRID #12382333 Report a problem | ||
| 6/3/2025 | Listed for sale | $250,000$111/sqft |
Source: MRED as distributed by MLS GRID #12382333 Report a problem | ||
Public tax history
Tax history is unavailable.
Monthly payment
Est. payment
Payment breakdown
Explore the cost of this home by adjusting the details. Changes won't be saved.Climate risks
Neighborhood: Bronzeville
Nearby schools

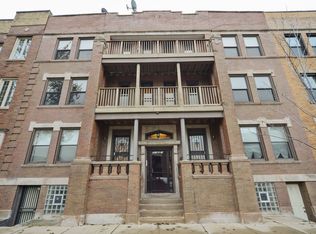
Similar homes
- $159,9003 bd2 ba1.4k sqft5618 S Prairie Ave #2, Chicago, IL 60637Active
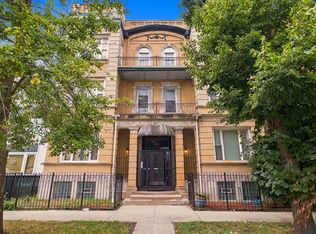 MLS ID #12766880, Gaspar Flores, Su Familia Real Estate Inc. MRED as distributed by MLS GRID
 - $165,5552 bd2 ba1.3k sqft1469 E 69th St #2, Chicago, IL 60637Active
 MLS ID #12734500, Melanie Miller, Keller Williams ONEChicago. MRED as distributed by MLS GRID
 - $159,0004 bd2 ba1.7k sqft7041 S Eberhart Ave, Chicago, IL 60637Active
 MLS ID #12611196, Naja Morris, @properties Christie's International Real Estate. MRED as distributed by MLS GRID
 - $144,9993 bd1 ba1.2k sqft7553 S Saint Lawrence Ave, Chicago, IL 60619Active
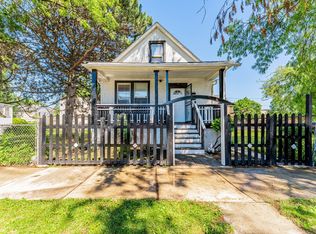 MLS ID #12768230, Xochil Wendy Escobar, Realty of America, LLC. MRED as distributed by MLS GRID
