Just listed! This 3-bedroom home is full of potential and ready for its next owner. Featuring a spacious layout, a finished basement that provides additional living and entertaining space, and plenty of opportunity to make it your own. Whether you're a first-time buyer, investor, or looking for your next renovation project, this home offers great value. Conveniently located near schools, parks, shopping, dining, and major expressways. Property is being sold **AS IS, WHERE IS**. Don't miss your opportunity to make this one yours!
Active
$170,000
1225 S 16th Ave, Maywood, IL 60153
3beds
1,780sqft
Single Family Residence
Built in 1924
7,920 Square Feet Lot
$-- Zestimate®
$96/sqft
$-- HOA
What's special
- --
- 2,086
- views
- 229
- saves
Likely to sell faster than
Zillow last checked:
Listing updated:
Listed by:
Frank Montro 708-798-1111,
Keller Williams Preferred Rlty,
Laurina Goldman 708-491-9515,
Keller Williams Preferred Realty
Source: MRED as distributed by MLS GRID,MLS#: 12718839
Facts & features
Interior
Bedrooms & bathrooms
- Bedrooms: 3
- Bathrooms: 2
- Full bathrooms: 1
- 1/2 bathrooms: 1
Rooms
- Room types: Study
Primary bedroom
- Level: Main
- Area: 130 Square Feet
- Dimensions: 13X10
Bedroom 2
- Level: Main
- Area: 100 Square Feet
- Dimensions: 10X10
Bedroom 3
- Level: Basement
- Area: 126 Square Feet
- Dimensions: 14X9
Dining room
- Level: Main
- Area: 132 Square Feet
- Dimensions: 12X11
Family room
- Level: Basement
- Area: 330 Square Feet
- Dimensions: 30X11
Kitchen
- Level: Main
- Area: 143 Square Feet
- Dimensions: 13X11
Laundry
- Level: Basement
- Area: 156 Square Feet
- Dimensions: 13X12
Living room
- Level: Main
- Area: 286 Square Feet
- Dimensions: 13X22
Study
- Level: Main
- Area: 91 Square Feet
- Dimensions: 7X13
Heating
- Natural Gas, Forced Air
Cooling
- Central Air, None
Features
- Basement: Finished,Partially Finished,Full
Interior area
- Total structure area: 0
- Total interior livable area: 1,780 sqft
Property
Accessibility
- Accessibility features: No Disability Access
Features
- Stories: 1.5
Lot
- Size: 7,920 Square Feet
- Dimensions: 60X132
Details
- Parcel number: 15152100100000
- Special conditions: None
Construction
Type & style
- Home type: SingleFamily
- Property subtype: Single Family Residence
Materials
- Vinyl Siding
Condition
- New construction: No
- Year built: 1924
Utilities & green energy
- Sewer: Public Sewer
- Water: Lake Michigan, Public
Community & HOA
HOA
- Services included: None
Location
- Region: Maywood
Financial & listing details
- Price per square foot: $96/sqft
- Tax assessed value: $170,000
- Annual tax amount: $469
- Date on market: 8/6/2026
- Ownership: Fee Simple
Estimated market value
Not available
Estimated sales range
Not available
Not available
Price history
Price history is unavailable.
Public tax history
| Year | Property taxes | Tax assessment |
|---|---|---|
| 2024 | $469 -90.1% | $17,000 |
| 2023 | $4,753 +198.1% | $17,000 +89.1% |
| 2022 | $1,595 +177.8% | $8,989 |
| 2021 | $574 +10.1% | $8,989 |
| 2020 | $521 -21.1% | $8,989 +1.8% |
| 2019 | $661 +2.6% | $8,833 |
| 2018 | $644 +5.3% | $8,833 |
| 2017 | $611 -69.5% | $8,833 +12% |
| 2016 | $2,005 +2.1% | $7,888 |
| 2015 | $1,963 +124.7% | $7,888 |
| 2014 | $874 -50.8% | $7,888 -3.6% |
| 2013 | $1,775 +10.3% | $8,183 |
| 2012 | $1,609 -10.1% | $8,183 |
| 2011 | $1,790 +29.2% | $8,183 -43.4% |
| 2010 | $1,385 +3.5% | $14,463 |
| 2009 | $1,337 -6% | $14,463 -5% |
| 2008 | $1,422 -50.2% | $15,224 +36.7% |
| 2007 | $2,853 +35.1% | $11,135 |
| 2006 | $2,113 +7.4% | $11,135 |
| 2005 | $1,968 -1.5% | $11,135 +25.8% |
| 2004 | $1,997 +0.3% | $8,851 |
| 2003 | $1,991 -1.3% | $8,851 |
| 2002 | $2,016 +53.9% | $8,851 +22.9% |
| 2001 | $1,310 -19.2% | $7,200 |
| 2000 | $1,622 +33.2% | $7,200 |
| 1999 | $1,218 | $7,200 |
Find assessor info on the county website
Monthly payment
Est. payment
Payment breakdown
Explore the cost of this home by adjusting the details. Changes won't be saved.Climate risks
Neighborhood: 60153
Nearby schools
Schools provided by the listing agent
- District: 100
Source: MRED as distributed by MLS GRID. This data may not be complete. We recommend contacting the local school district to confirm school assignments for this home.
Similar homes
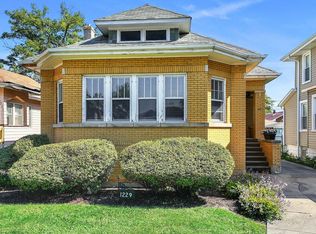
- $249,9003 bd2 ba1.4k sqft814 S 11th Ave, Maywood, IL 60153New
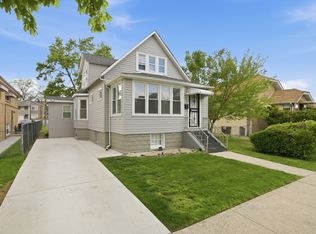 MLS ID #12751950, Khalila Adams, Coldwell Banker Realty. MRED as distributed by MLS GRID
 - $229,9004 bd2 ba896 sqft1922 S 18th Ave, Maywood, IL 60153New
 MLS ID #12752025, Javier Alday, Realty of America, LLC. MRED as distributed by MLS GRID
 - $249,9993 bd1 ba1.1k sqft1329 S 12th Ave, Maywood, IL 60153Active
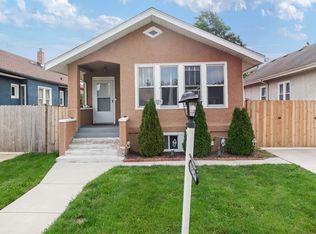 MLS ID #12690650, Sheena Manning, Realty of America, LLC. MRED as distributed by MLS GRID
 - $174,9003 bd2 ba1.2k sqft4028 W Wilcox St, Chicago, IL 60624Active
 MLS ID #12737048, Sebastian J Hernandez, ABR,E-PRO,GREEN,PSA,RENE,SFR,SRS, Baird & Warner. MRED as distributed by MLS GRID
