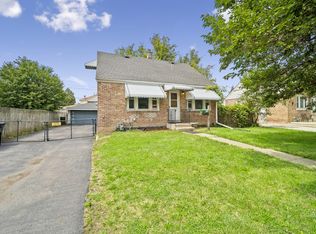
Situated at the end of a private dead-end street, this spacious two-story home sits on an oversized lot-a rare find in Schiller Park-and offers incredible equity potential for buyers with vision. The home features four generously sized bedrooms and an expansive floor plan with large rooms and a seamless flow throughout. Step into the inviting living room, where beautiful natural wood beams line the ceiling, creating warmth and character. Paired with a cozy fireplace, it's the perfect space to relax on chilly winter evenings. The main level offers a large kitchen that opens to the dining area, making it ideal for everyday living and entertaining, along with one of the home's four bedrooms. Upstairs, the spacious layout continues with three additional oversized bedrooms and a second full bathroom. Outside, you'll appreciate the peaceful privacy that comes with being located on a dead-end street, while the oversized two-car garage adds even more functionality and appeal. Conveniently located near major expressways, O'Hare International Airport, and all the shopping, dining, and entertainment that Rosemont has to offer, this home combines an outstanding location with exceptional potential. With just a few cosmetic updates, this property offers tremendous value-add upside and is an opportunity you won't want to miss.
Price change
Price cut: $15K (8/24)
$235,000
9828 W South Ave, Schiller Park, IL 60176
4beds
1,408sqft
Single Family Residence
Built in 1928
5,000 Square Feet Lot
$232,400 Zestimate®
$167/sqft
$-- HOA
What's special
Cozy fireplacePrivate dead-end streetFour generously sized bedroomsOversized two-car garageOversized lot
- 32 days |
- 7,254 |
- 643 |
Likely to sell faster than
Zillow last checked:
Listing updated:
Listed by:
Ryan Smith (708)246-6300,
RE/MAX Premier
Source: MRED as distributed by MLS GRID,MLS#: 12713072
Facts & features
Interior
Bedrooms & bathrooms
- Bedrooms: 4
- Bathrooms: 2
- Full bathrooms: 2
Rooms
- Room types: No additional rooms
Primary bedroom
- Level: Second
- Area: 132 Square Feet
- Dimensions: 12X11
Bedroom 2
- Level: Second
- Area: 110 Square Feet
- Dimensions: 11X10
Bedroom 3
- Level: Second
- Area: 99 Square Feet
- Dimensions: 11X9
Bedroom 4
- Level: Main
- Area: 168 Square Feet
- Dimensions: 12X14
Dining room
- Level: Main
- Area: 99 Square Feet
- Dimensions: 11X9
Kitchen
- Level: Main
- Area: 238 Square Feet
- Dimensions: 17X14
Living room
- Level: Main
- Area: 228 Square Feet
- Dimensions: 19X12
Heating
- Natural Gas, Forced Air
Cooling
- Central Air
Features
- Basement: Crawl Space
- Number of fireplaces: 1
Interior area
- Total structure area: 0
- Total interior livable area: 1,408 sqft
Property
Parking
- Total spaces: 2
- Parking features: Yes, Detached, Garage
- Garage spaces: 2
Accessibility
- Accessibility features: No Disability Access
Features
- Stories: 2
Lot
- Size: 5,000 Square Feet
- Dimensions: 40X125
Details
- Parcel number: 12094280310000
- Special conditions: None
Construction
Type & style
- Home type: SingleFamily
- Property subtype: Single Family Residence
Materials
- Other
Condition
- New construction: No
- Year built: 1928
Utilities & green energy
- Sewer: Public Sewer
- Water: Lake Michigan
Community & HOA
HOA
- Services included: None
Location
- Region: Schiller Park
Financial & listing details
- Price per square foot: $167/sqft
- Annual tax amount: $6,337
- Date on market: 7/26/2026
- Ownership: Fee Simple
Estimated market value
$232,400
$221,000 - $244,000
$3,241/mo
Price history
| Date | Event | Price |
|---|---|---|
| 8/24/2026 | Price change | $235,000-6%$167/sqft |
Source:  MRED as distributed by MLS GRID #12713072 Report a problem MRED as distributed by MLS GRID #12713072 Report a problem | ||
| 7/26/2026 | Listed for sale | $250,000-6.9%$178/sqft |
Source: MRED as distributed by MLS GRID #12713072 Report a problem | ||
| 8/31/2007 | Sold | $268,500$191/sqft |
Source: MRED as distributed by MLS GRID #06470632 Report a problem | ||
Public tax history
Tax history is unavailable.
Monthly payment
Est. payment
Payment breakdown
Explore the cost of this home by adjusting the details. Changes won't be saved.Climate risks
Neighborhood: 60176
Nearby schools
GreatSchools rating
- 7/10Washington Elementary SchoolGrades: 4-5Distance: 0.2 mi
- 7/10Lincoln Middle SchoolGrades: 6-8Distance: 1 mi
- 5/10East Leyden High SchoolGrades: 9-12Distance: 1.8 mi
Schools provided by the listing agent
- District: 81
Source: MRED as distributed by MLS GRID. This data may not be complete. We recommend contacting the local school district to confirm school assignments for this home.
- $331,8003 bd1 ba1.4k sqft9828 South Ave, Schiller Park, IL 60176Off Market

- $341,1006 bd2 ba2.2k sqft9824 South Ave, Schiller Park, IL 60176Off Market
- $780120 sqft9830 South Ave, Schiller Park, IL 60176Off Market
- $11,2101,725 sqft9830 South Ave, Schiller Park, IL 60176Off Market
- $332,0003 bd1 ba1.1k sqft9820 South Ave, Schiller Park, IL 60176Off Market
- $308,6003 bd1 ba1.1k sqft9820 South Ave, Schiller Park, IL 60176Off Market
- $319,7003 bd2 ba1.3k sqft9814 South Ave, Schiller Park, IL 60176Off Market
- $28,800-- bd-- ba-- sqft9814 South Ave, Schiller Park, IL 60176Off Market
A local agent can set up tours, give advice and negotiate with sellers.
Similar homes
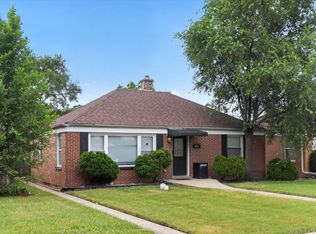
- $339,0004 bd3 ba1k sqft4702 River Rd, Schiller Park, IL 60176Active
 MLS ID #12723855, C Bryce Fuller, ABR, Baird & Warner. MRED as distributed by MLS GRID
 - $--3 bd1 ba1.1k sqft1127 Herbert Ave, Berkeley, IL 60163AuctionServiceLink Auction
- $239,9993 bd2 ba949 sqft342 Frederick Ave, Bellwood, IL 60104New
 MLS ID #12741702, Sheena Manning, Realty of America, LLC. MRED as distributed by MLS GRID
 - $260,0004 bd2 ba1.2k sqft4425 W Carroll Ave, Chicago, IL 60624New
 MLS ID #12742481, Pamela Siska, eXp Realty. MRED as distributed by MLS GRID
 - $162,5002 bd1 ba894 sqft10033 Irving Park Rd APT 1B, Schiller Park, IL 60176ActiveMLS ID #12737354, Jacqueline Colando, Redfin Corporation. MRED as distributed by MLS GRID
- $299,0002 bd2 ba1.3k sqft6258 W Peterson Ave, Chicago, IL 60646NewMLS ID #12744788, Cristina Panagopoulos, Compass. MRED as distributed by MLS GRID
- $214,9003 bd1 ba911 sqft1427 S 21st Ave, Maywood, IL 60153ActiveMLS ID #12662780, Kyle Altenburg, Hanley Realty, Inc.. MRED as distributed by MLS GRID
- $259,9004 bd2 ba1.6k sqft8544 Leclaire Ave, Burbank, IL 60459ActiveMLS ID #12732728, Beth Rose, Village Realty, Inc.. MRED as distributed by MLS GRID
- $240,0003 bd2 ba1.2k sqft7326 S Francisco Ave, Chicago, IL 60629ActiveMLS ID #12718756, Erick Matos, Realty of America, LLC. MRED as distributed by MLS GRID
- $260,0004 bd2 ba1.9k sqft3413 W Carroll Ave, Chicago, IL 60624ActiveMLS ID #12723453, Thomas Domasik, RE/MAX 10 in the Park. MRED as distributed by MLS GRID
- $349,9003 bd2 ba1.1k sqft2408 Spruce St, River Grove, IL 60171ActiveMLS ID #12711216, Marguerite De Sio, MDS Premier Properties. MRED as distributed by MLS GRID
- $250,0002 bd2 ba1k sqft1059 Southbury Ln, Wheeling, IL 60090NewMLS ID #12743023, Elizabeth Hanahan, HomeSmart Connect LLC. MRED as distributed by MLS GRID
- $325,0004 bd2 ba1.9k sqft1200 S 15th Ave, Maywood, IL 60153ActiveMLS ID #12731195, Victoria Oller, Duarte Realty Company. MRED as distributed by MLS GRID
- $325,0003 bd2 ba1.4k sqft1018 S Mayfield Ave, Chicago, IL 60644NewMLS ID #12734724, John O'Connor, Top Care Realty LLC. MRED as distributed by MLS GRID
- $339,9994 bd1 ba1k sqft1808 S 22nd Ave, Maywood, IL 60153ActiveMLS ID #12738924, Luis Ortiz, RE/MAX Partners. MRED as distributed by MLS GRID
- $300,0003 bd1 ba1k sqft4912 Saint Paul Ct, Hillside, IL 60162ActiveMLS ID #12705727, Gustavo Mendoza, Exit Grace Realty. MRED as distributed by MLS GRID
- $245,0003 bd1 ba1k sqft5416 W 25th Pl, Cicero, IL 60804Price ChangeMLS ID #12567024, Adrianasidel Aristizabal, BPOR,SFR, Baird & Warner. MRED as distributed by MLS GRID
- $310,0005 bd2 ba1.7k sqft204 S Roy Ave, Northlake, IL 60164Re-activatedMLS ID #12575335, David Dominguez, Realty of America, LLC. MRED as distributed by MLS GRID
- $309,0003 bd2 ba1.3k sqft7840 W 76th St, Bridgeview, IL 60455NewMLS ID #12741752, Ray DeNardis, Village Realty, Inc.. MRED as distributed by MLS GRID
- $249,9003 bd1 ba1k sqft8875 S Corcoran Rd, Hometown, IL 60456NewMLS ID #12744482, Joseph Rawl, HomeSmart Realty Group. MRED as distributed by MLS GRID
