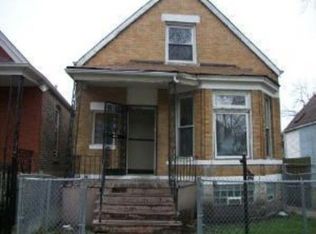
ATTENTION HANDYMEN, REHABBERS & INVESTORS! Here's your chance to transform this solid brick vintage 2-story into something special. This property needs a complete renovation, but offers terrific value and endless potential for the right buyer. Features two full levels of living space (previously used as related living) plus a full basement, providing plenty of room to reimagine. Conveniently located within walking distance to the train, minutes from the expressway, and near Garfield Park. See it, envision the possibilities, and make it yours before another investor beats you to this outstanding rehab opportunity!
Active
$239,000
3413 W Carroll Ave, Chicago, IL 60624
4beds
1,908sqft
Single Family Residence
Built in 1900
3,750 Square Feet Lot
$-- Zestimate®
$125/sqft
$-- HOA
What's special
Full basement
- --
- 1,317
- views
- 57
- saves
Zillow last checked:
Listing updated:
Listed by:
Thomas Domasik 708-923-0900,
RE/MAX 10 in the Park
Source: MRED as distributed by MLS GRID,MLS#: 12723453
Facts & features
Interior
Bedrooms & bathrooms
- Bedrooms: 4
- Bathrooms: 2
- Full bathrooms: 2
Rooms
- Room types: Eating Area, Kitchen, Enclosed Porch, Other Room
Primary bedroom
- Features: Flooring (Hardwood)
- Level: Main
- Area: 112 Square Feet
- Dimensions: 14X8
Bedroom 2
- Features: Flooring (Hardwood)
- Level: Main
- Area: 108 Square Feet
- Dimensions: 12X9
Bedroom 3
- Features: Flooring (Hardwood)
- Level: Second
- Area: 156 Square Feet
- Dimensions: 13X12
Bedroom 4
- Features: Flooring (Hardwood)
- Level: Second
- Area: 108 Square Feet
- Dimensions: 12X9
Dining room
- Features: Flooring (Wood Laminate)
- Level: Main
- Area: 144 Square Feet
- Dimensions: 12X12
Eating area
- Features: Flooring (Hardwood)
- Level: Second
- Area: 120 Square Feet
- Dimensions: 12X10
Enclosed porch
- Features: Flooring (Vinyl)
- Level: Main
- Area: 77 Square Feet
- Dimensions: 11X7
Kitchen
- Features: Kitchen (Eating Area-Table Space), Flooring (Vinyl)
- Level: Main
- Area: 110 Square Feet
- Dimensions: 11X10
Kitchen 2nd
- Features: Flooring (Other)
- Level: Second
- Area: 63 Square Feet
- Dimensions: 9X7
Living room
- Features: Flooring (Wood Laminate)
- Level: Main
- Area: 180 Square Feet
- Dimensions: 15X12
Other
- Features: Flooring (Hardwood)
- Level: Second
- Area: 120 Square Feet
- Dimensions: 12X10
Heating
- None
Cooling
- None
Features
- 1st Floor Bedroom, In-Law Floorplan, 1st Floor Full Bath
- Flooring: Hardwood
- Basement: Unfinished,Full
Interior area
- Total structure area: 1,908
- Total interior livable area: 1,908 sqft
Property
Parking
- Total spaces: 2
- Parking features: Yes, Garage Owned, Detached, Garage
- Garage spaces: 2
Accessibility
- Accessibility features: No Disability Access
Features
- Stories: 1.5
- Fencing: Fenced
Lot
- Size: 3,750 Square Feet
- Dimensions: 25X150
Details
- Additional structures: None
- Parcel number: 16114040180000
- Special conditions: None
Construction
Type & style
- Home type: SingleFamily
- Architectural style: Cape Cod
- Property subtype: Single Family Residence
Materials
- Brick
- Roof: Asphalt
Condition
- New construction: No
- Year built: 1900
Utilities & green energy
- Sewer: Public Sewer
- Water: Lake Michigan
Community & HOA
Community
- Features: Curbs, Sidewalks, Street Lights, Street Paved
HOA
- Services included: None
Location
- Region: Chicago
Financial & listing details
- Price per square foot: $125/sqft
- Tax assessed value: $187,000
- Annual tax amount: $4,138
- Date on market: 8/6/2026
- Ownership: Fee Simple
Estimated market value
Not available
Estimated sales range
Not available
Not available
Price history
| Date | Event | Price |
|---|---|---|
| 4/20/1994 | Sold | $193,666$102/sqft |
Source: Public Record Report a problem | ||
Public tax history
| Year | Property taxes | Tax assessment |
|---|---|---|
| 2024 | $3,771 -1% | $18,700 +3.9% |
| 2023 | $3,811 +2.6% | $17,999 |
| 2022 | $3,715 +2.3% | $17,999 |
| 2021 | $3,631 +25.9% | $17,999 +39.5% |
| 2020 | $2,885 -0.2% | $12,907 -10% |
| 2019 | $2,891 +1.7% | $14,342 |
| 2018 | $2,842 +21.4% | $14,342 +32.3% |
| 2017 | $2,342 +78.2% | $10,840 |
| 2016 | $1,314 -33.9% | $10,840 |
| 2015 | $1,986 | $10,840 -2.4% |
| 2014 | -- | $11,102 |
| 2013 | -- | $11,102 |
| 2012 | -- | $11,102 -21.8% |
| 2011 | -- | $14,191 |
| 2010 | -- | $14,191 |
| 2009 | -- | $14,191 -5% |
| 2008 | -- | $14,933 |
| 2007 | -- | $14,933 |
| 2006 | -- | $14,933 +80.7% |
| 2005 | -- | $8,266 |
| 2004 | -- | $8,266 |
| 2003 | -- | $8,266 +74.1% |
| 2002 | -- | $4,749 |
| 2001 | -- | $4,749 |
| 2000 | -- | $4,749 +56.7% |
| 1999 | -- | $3,031 |
Find assessor info on the county website
Monthly payment
Est. payment
Payment breakdown
Explore the cost of this home by adjusting the details. Changes won't be saved.Climate risks
Neighborhood: East Garfield Park
Nearby schools
Similar homes
- $149,9003 bd2 ba1k sqft4028 W Wilcox St, Chicago, IL 60624New
 MLS ID #12785485, Sebastian J Hernandez, ABR,E-PRO,GREEN,PSA,RENE,SFR,SRS, Baird & Warner. MRED as distributed by MLS GRID
 - $230,0003 bd3 ba1.8k sqft7644 S Lafayette Ave, Chicago, IL 60620New
 MLS ID #12785399, Jacquelyn Dace, Real People Realty. MRED as distributed by MLS GRID
 - $214,9004 bd2 ba1.1k sqft2840 W 23rd Pl, Chicago, IL 60623Price Change
 MLS ID #12695291, Vicmari Tirado, Alpha 7 Realty. MRED as distributed by MLS GRID
 - $249,9004 bd2 ba1.1k sqft11104 S Avenue O, Chicago, IL 60617New
 MLS ID #12788230, Rocio Perez, St Joseph's Real Estate LLC. MRED as distributed by MLS GRID
