
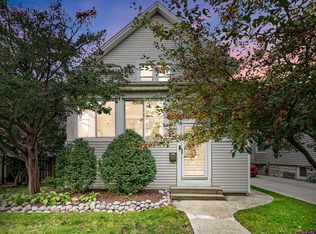
**1901 Farmhouse with Value-Add Potential!** This 5-bed, 2.5-bath home is full of charm and opportunity. The enclosed front porch leads to a welcoming foyer with 11-ft ceilings and elegant 8-ft era French doors opening to the living room. Features include a wood-burning fireplace, farmhouse sink, and a flexible first-floor room. Updates include copper piping, an updated first-floor half bath, and a new cleanout in the backyard. With a Stand-up closet. The partially finished basement offers a workroom and laundry. Outside, enjoy a spacious yard and room to expand and build a 3-car garage. With the right updates, this home could reach a 450K value-don't miss this chance to make it your own!
Active
$249,900
3428 East Ave, Berwyn, IL 60402
5beds
1,866sqft
Single Family Residence
Built in 1901
5,488 Square Feet Lot
$259,000 Zestimate®
$134/sqft
$-- HOA
What's special
Wood-burning fireplaceFarmhouse sinkFlexible first-floor roomSpacious yardEnclosed front porch
- 8 days
- 945
- 71
Likely to sell faster than
Zillow last checked:
Listing updated:
Listed by:
Sohail Salahuddin (312)437-7799,
eXp Realty
Source: MRED as distributed by MLS GRID,MLS#: 12740639
Facts & features
Interior
Bedrooms & bathrooms
- Bedrooms: 5
- Bathrooms: 3
- Full bathrooms: 2
- 1/2 bathrooms: 1
Rooms
- Room types: Foyer, Workshop, Mud Room, Bedroom 5, Enclosed Porch
Primary bedroom
- Features: Flooring (Hardwood)
- Level: Second
- Area: 169 Square Feet
- Dimensions: 13X13
Bedroom 2
- Features: Flooring (Hardwood)
- Level: Second
- Area: 130 Square Feet
- Dimensions: 10X13
Bedroom 3
- Features: Flooring (Hardwood)
- Level: Second
- Area: 99 Square Feet
- Dimensions: 9X11
Bedroom 4
- Features: Flooring (Hardwood)
- Level: Second
- Area: 90 Square Feet
- Dimensions: 9X10
Bedroom 5
- Features: Flooring (Hardwood)
- Level: Main
- Area: 144 Square Feet
- Dimensions: 12X12
Dining room
- Features: Flooring (Hardwood)
- Level: Main
- Area: 156 Square Feet
- Dimensions: 12X13
Enclosed porch
- Features: Flooring (Vinyl)
- Level: Main
- Area: 72 Square Feet
- Dimensions: 4X18
Foyer
- Level: Main
- Area: 81 Square Feet
- Dimensions: 9X9
Kitchen
- Features: Kitchen (Eating Area-Table Space), Flooring (Vinyl)
- Level: Main
- Area: 110 Square Feet
- Dimensions: 10X11
Laundry
- Level: Basement
- Area: 18 Square Feet
- Dimensions: 3X6
Living room
- Features: Flooring (Hardwood)
- Level: Main
- Area: 182 Square Feet
- Dimensions: 13X14
Mud room
- Level: Main
- Area: 30 Square Feet
- Dimensions: 5X6
Other
- Level: Basement
- Area: 195 Square Feet
- Dimensions: 13X15
Heating
- Natural Gas, Steam, Radiator(s)
Cooling
- Wall Unit(s)
Appliances
- Included: Range, Refrigerator, Washer, Dryer
- Laundry: In Unit
Features
- 1st Floor Bedroom, Built-in Features
- Flooring: Hardwood
- Basement: Partially Finished,Full
- Attic: Full
- Number of fireplaces: 1
- Fireplace features: Wood Burning, Living Room
Interior area
- Total structure area: 0
- Total interior livable area: 1,866 sqft
Video & virtual tour
Property
Parking
- Total spaces: 2
- Parking features: Garage Door Opener, Yes, Garage Owned, Detached, Off Alley, Owned, Garage
- Garage spaces: 1
- Has uncovered spaces: Yes
Accessibility
- Accessibility features: No Disability Access
Features
- Stories: 2
- Patio & porch: Patio
- Fencing: Fenced
Lot
- Size: 5,488 Square Feet
- Dimensions: 44X123
Details
- Parcel number: 16312330220000
- Special conditions: None
Construction
Type & style
- Home type: SingleFamily
- Architectural style: Traditional
- Property subtype: Single Family Residence
Materials
- Frame, Other
- Roof: Asphalt
Condition
- New construction: No
- Year built: 1901
Utilities & green energy
- Sewer: Public Sewer
- Water: Lake Michigan
Community & HOA
Community
- Features: Sidewalks, Street Lights, Street Paved
HOA
- Services included: None
Location
- Region: Berwyn
Financial & listing details
- Price per square foot: $134/sqft
- Tax assessed value: $300,000
- Annual tax amount: $10,724
- Date on market: 9/15/2026
- Ownership: Fee Simple
Estimated market value
$259,000
$246,000 - $272,000
$5,164/mo
Price history
| Date | Event | Price |
|---|---|---|
| 9/15/2026 | Listed for sale | $249,900$134/sqft |
Source:  MRED as distributed by MLS GRID #12740639 Report a problem MRED as distributed by MLS GRID #12740639 Report a problem | ||
| 8/23/2026 | Listing removed | $249,900$134/sqft |
Source: eXp Realty #12737135 Report a problem | ||
| 8/19/2026 | Listed for sale | $249,900$134/sqft |
Source: MRED as distributed by MLS GRID #12737135 Report a problem | ||
| 8/19/2026 | Listing removed | $249,900$134/sqft |
Source: eXp Realty #12714684 Report a problem | ||
| 7/24/2026 | Listed for sale | $249,900-16.7%$134/sqft |
Source: MRED as distributed by MLS GRID #12714684 Report a problem | ||
| 7/24/2026 | Listing removed | $299,900$161/sqft |
Source: eXp Realty #12677999 Report a problem | ||
| 7/7/2026 | Contingent | $299,900$161/sqft |
Source: MRED as distributed by MLS GRID #12677999 Report a problem | ||
| 6/15/2026 | Listed for sale | $299,900$161/sqft |
Source: MRED as distributed by MLS GRID #12677999 Report a problem | ||
| 6/15/2026 | Listing removed | $299,900$161/sqft |
Source: eXp Realty #12560475 Report a problem | ||
| 4/16/2026 | Listed for sale | $299,900$161/sqft |
Source: MRED as distributed by MLS GRID #12560475 Report a problem | ||
| 2/3/2026 | Listing removed | $299,900$161/sqft |
Source: eXp Realty #12456257 Report a problem | ||
| 8/26/2025 | Listed for sale | $299,900$161/sqft |
Source: MRED as distributed by MLS GRID #12456257 Report a problem | ||
| 5/28/2025 | Listing removed | $299,900$161/sqft |
Source: MRED as distributed by MLS GRID #12280655 Report a problem | ||
| 4/4/2025 | Contingent | $299,900$161/sqft |
Source: MRED as distributed by MLS GRID #12280655 Report a problem | ||
| 1/8/2025 | Listed for sale | $299,900-14.3%$161/sqft |
Source: MRED as distributed by MLS GRID #12266910 Report a problem | ||
| 8/18/2024 | Listing removed | $349,900$188/sqft |
Source: MRED as distributed by MLS GRID #12106231 Report a problem | ||
| 7/16/2024 | Listed for sale | $349,900+66.6%$188/sqft |
Source: MRED as distributed by MLS GRID #12106231 Report a problem | ||
| 1/26/2021 | Listing removed | -- |
Source: Zillow Rental Manager Report a problem | ||
| 1/21/2021 | Price change | $1,400-22.2%$1/sqft |
Source: Zillow Rental Manager Report a problem | ||
| 12/28/2020 | Listed for rent | $1,800$1/sqft |
Source: Zillow Rental Manager Report a problem | ||
| 4/24/2020 | Sold | $210,000-12.1%$113/sqft |
Source: MRED as distributed by MLS GRID #10663033 Report a problem | ||
| 3/20/2020 | Pending sale | $239,000$128/sqft |
Source: RE/MAX In The Village #10663033 Report a problem | ||
| 3/11/2020 | Listed for sale | $239,000+0%$128/sqft |
Source: RE/MAX In The Village #10663033 Report a problem | ||
| 8/8/2019 | Listing removed | $238,900$128/sqft |
Source: Lynx Real Estate Services #10436561 Report a problem | ||
| 7/1/2019 | Listed for sale | $238,900$128/sqft |
Source: Lynx Real Estate Services #10436561 Report a problem | ||
Public tax history
| Year | Property taxes | Tax assessment |
|---|---|---|
| 2024 | $11,148 +4% | $30,000 +0% |
| 2023 | $10,724 -3.6% | $29,999 +22.5% |
| 2022 | $11,127 +3.1% | $24,486 |
| 2021 | $10,794 +250.3% | $24,486 |
| 2020 | $3,081 -16.4% | $24,486 +13.5% |
| 2019 | $3,685 +6.1% | $21,573 |
| 2018 | $3,474 -0.6% | $21,573 |
| 2017 | $3,494 -24.3% | $21,573 +37.6% |
| 2016 | $4,616 -2.9% | $15,679 |
| 2015 | $4,754 +2.8% | $15,679 |
| 2014 | $4,623 -8.6% | $15,679 -14.7% |
| 2013 | $5,059 -5.1% | $18,385 -6.5% |
| 2012 | $5,329 -18.4% | $19,673 -16.2% |
| 2011 | $6,529 +36.3% | $23,465 -5.7% |
| 2010 | $4,791 +9% | $24,874 |
| 2009 | $4,397 +4.6% | $24,874 -15% |
| 2008 | $4,205 -0.2% | $29,264 +14.8% |
| 2007 | $4,212 +0.1% | $25,502 |
| 2006 | $4,210 +0.3% | $25,502 |
| 2005 | $4,196 +3.9% | $25,502 +46.7% |
| 2004 | $4,038 +2.5% | $17,387 |
| 2003 | $3,938 +3.1% | $17,387 |
| 2002 | $3,820 +18.9% | $17,387 +24.7% |
| 2001 | $3,214 -0.7% | $13,943 |
| 2000 | $3,238 +6.1% | $13,943 |
| 1999 | $3,053 | $13,943 |
Find assessor info on the county website
Monthly payment
Est. payment
Payment breakdown
Explore the cost of this home by adjusting the details. Changes won't be saved.Climate risks
Neighborhood: 60402
Nearby schools
Schools provided by the listing agent
- Elementary: Irving Elementary School
- Middle: Heritage Middle School
- High: J Sterling Morton West High Scho
- District: 100
Source: MRED as distributed by MLS GRID. This data may not be complete. We recommend contacting the local school district to confirm school assignments for this home.

Similar homes
- $314,0005 bd2 ba1.7k sqft1329 Maple Ave, Berwyn, IL 60402Active
 MLS ID #12747461, Frank Montro, Keller Williams Preferred Rlty. MRED as distributed by MLS GRID
 - $299,0003 bd1 ba1.3k sqft3229 Highland Ave, Berwyn, IL 60402Active
 MLS ID #12746801, Karen Lippoldt, CSC, RE/MAX Suburban. MRED as distributed by MLS GRID
 - $299,9003 bd1 ba1.2k sqft3800 Highland Ave, Berwyn, IL 60402Active
 MLS ID #12739685, Sohail Salahuddin, eXp Realty. MRED as distributed by MLS GRID
 - $223,5006 bd3 ba2.1k sqft1824 S Austin Blvd, Cicero, IL 60804Active
 MLS ID #12745709, Javier Alday, Realty of America, LLC. MRED as distributed by MLS GRID
