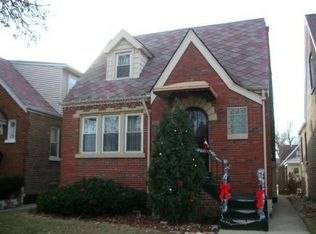
This charming single-family home offers 3 bedrooms and 1 bathroom with approximately 1,224 square feet of living space and a great opportunity to make it your own. The home features a functional layout with comfortable living areas, a full basement, and a detached 2-car garage. Situated on a spacious lot in the West Elsdon area, this property is conveniently located near shopping, dining, schools, parks, public transportation, and major roadways. Whether you're a first-time buyer, looking for additional space, or ready to put your personal touch on a home, this property is worth a look. Schedule your showing today! SOLD AS-IS
Pending
$280,000
4019 W 57th St, Chicago, IL 60629
3beds
1,224sqft
Single Family Residence
Built in 1939
3,746 Square Feet Lot
$-- Zestimate®
$229/sqft
$-- HOA
What's special
Full basementSpacious lot
- --
- 725
- views
- 49
- saves
Likely to sell faster than
Zillow last checked:
Listing updated:
Listed by:
Jacqueline Almaraz 773-932-7918,
Realty of America, LLC
Source: MRED as distributed by MLS GRID,MLS#: 12777682
Facts & features
Interior
Bedrooms & bathrooms
- Bedrooms: 3
- Bathrooms: 2
- Full bathrooms: 1
- 1/2 bathrooms: 1
Rooms
- Room types: No additional rooms
Primary bedroom
- Level: Second
- Area: 247 Square Feet
- Dimensions: 13X19
Bedroom 2
- Level: Main
- Area: 90 Square Feet
- Dimensions: 9X10
Bedroom 3
- Level: Main
- Area: 90 Square Feet
- Dimensions: 9X10
Kitchen
- Level: Main
- Area: 143 Square Feet
- Dimensions: 13X11
Laundry
- Level: Basement
- Area: 27 Square Feet
- Dimensions: 3X9
Living room
- Level: Main
- Area: 168 Square Feet
- Dimensions: 12X14
Heating
- Radiator(s)
Cooling
- None
Features
- Basement: Finished,Full
Interior area
- Total structure area: 0
- Total interior livable area: 1,224 sqft
Property
Parking
- Total spaces: 2
- Parking features: Yes, Attached, Garage
- Attached garage spaces: 2
Accessibility
- Accessibility features: No Disability Access
Features
- Stories: 2
Lot
- Size: 3,746 Square Feet
Details
- Parcel number: 19152200140000
- Special conditions: None
Construction
Type & style
- Home type: SingleFamily
- Property subtype: Single Family Residence
Materials
- Brick
Condition
- New construction: No
- Year built: 1939
Utilities & green energy
- Sewer: Public Sewer
- Water: Lake Michigan, Public
Community & HOA
HOA
- Services included: None
Location
- Region: Chicago
Financial & listing details
- Price per square foot: $229/sqft
- Tax assessed value: $230,000
- Annual tax amount: $3,539
- Date on market: 10/8/2026
- Ownership: Fee Simple
Estimated market value
Not available
Estimated sales range
Not available
Not available
Price history
| Date | Event | Price |
|---|---|---|
| 10/11/2006 | Sold | $229,500+31.1%$188/sqft |
Source: Public Record Report a problem | ||
| 7/15/2003 | Sold | $175,000$143/sqft |
Source: Public Record Report a problem | ||
Public tax history
| Year | Property taxes | Tax assessment |
|---|---|---|
| 2024 | $3,977 +12.4% | $23,000 +15% |
| 2023 | $3,539 +3.2% | $20,000 |
| 2022 | $3,430 +2.3% | $20,000 |
| 2021 | $3,352 +7.6% | $20,000 +17.7% |
| 2020 | $3,114 -1.7% | $16,991 -11% |
| 2019 | $3,167 +1.7% | $19,091 |
| 2018 | $3,113 +6.3% | $19,091 +13% |
| 2017 | $2,929 +0.9% | $16,894 |
| 2016 | $2,902 +10.2% | $16,894 |
| 2015 | $2,634 +7.6% | $16,894 +7.8% |
| 2014 | $2,449 +21.5% | $15,666 +15% |
| 2013 | $2,015 +0.1% | $13,620 |
| 2012 | $2,013 -23% | $13,620 -32.1% |
| 2011 | $2,615 +4.8% | $20,069 |
| 2010 | $2,495 +12.3% | $20,069 |
| 2009 | $2,222 -2.1% | $20,069 -10.5% |
| 2008 | $2,270 +19.4% | $22,421 |
| 2007 | $1,901 +11.3% | $22,421 |
| 2006 | $1,709 -4.4% | $22,421 +45.5% |
| 2005 | $1,786 +1% | $15,408 |
| 2004 | $1,769 +4.4% | $15,408 |
| 2003 | $1,694 +135.7% | $15,408 +31.7% |
| 2002 | $719 -51.9% | $11,698 |
| 2001 | $1,496 +4.6% | $11,698 |
| 2000 | $1,431 +0% | $11,698 +11.6% |
| 1999 | $1,431 | $10,481 |
Find assessor info on the county website
Monthly payment
Est. payment
Payment breakdown
Explore the cost of this home by adjusting the details. Changes won't be saved.Climate risks
Neighborhood: West Elsdon
Nearby schools
Schools provided by the listing agent
- Elementary: Peck Elementary School
- High: Hubbard High School
- District: 299
Source: MRED as distributed by MLS GRID. This data may not be complete. We recommend contacting the local school district to confirm school assignments for this home.

Similar homes
- $259,9004 bd2 ba1k sqft6325 S Francisco Ave, Chicago, IL 60629New
 MLS ID #12804987, Celina Pena, Century 21 New Beginnings. MRED as distributed by MLS GRID
- $235,0005 bd2 ba836 sqft5730 S Washtenaw Ave, Chicago, IL 60629New
 MLS ID #12804865, Javier Alday, Realty of America, LLC. MRED as distributed by MLS GRID
- $385,0006 bd2 ba1.2k sqft5801 S Talman Ave, Chicago, IL 60629New
 MLS ID #12804627, Victor Naranjo, Realty of America, LLC. MRED as distributed by MLS GRID
- $334,9004 bd1 ba1.4k sqft5628 S Sacramento Ave, Chicago, IL 60629Active
 MLS ID #12790102, Gaspar Flores, Su Familia Real Estate Inc. MRED as distributed by MLS GRID
