Spacious 4-bedroom home offering generous room sizes and plenty of potential. The property features a functional layout, ample living space, and a convenient location near parks, shopping, transportation, and other neighborhood amenities. This an excellent opportunity for an investor, rehabber, or home buyer looking to customize a home to their own style. The owner is highly motivated and ready to consider serious offers. Schedule your showing today and explore the possibilities this property has to offer!
Active
Price cut: $10K (8/26)
$310,000
4303 W Cortez St, Chicago, IL 60651
4beds
1,752sqft
Single Family Residence
Built in 1903
3,150 Square Feet Lot
$311,100 Zestimate®
$177/sqft
$-- HOA
What's special
Ample living spaceFunctional layoutGenerous room sizes
- 168 days
- 229
- 12
Zillow last checked:
Listing updated:
Listed by:
Lois Bobo-Thomas 708-268-7560,
Choise Realty,
Eltrinetta Houston 312-399-5023,
Choise Realty
Source: MRED as distributed by MLS GRID,MLS#: 12632624
Facts & features
Interior
Bedrooms & bathrooms
- Bedrooms: 4
- Bathrooms: 2
- Full bathrooms: 2
Rooms
- Room types: Family Room
Primary bedroom
- Features: Flooring (Carpet), Window Treatments (Blinds)
- Level: Main
- Area: 240 Square Feet
- Dimensions: 12X20
Bedroom 2
- Features: Flooring (Carpet), Window Treatments (Blinds)
- Level: Main
- Area: 180 Square Feet
- Dimensions: 9X20
Bedroom 3
- Features: Flooring (Carpet), Window Treatments (Blinds)
- Level: Main
- Area: 90 Square Feet
- Dimensions: 9X10
Bedroom 4
- Features: Flooring (Carpet), Window Treatments (Blinds)
- Level: Main
- Area: 88 Square Feet
- Dimensions: 8X11
Dining room
- Features: Flooring (Hardwood)
- Level: Main
- Area: 156 Square Feet
- Dimensions: 12X13
Family room
- Features: Flooring (Hardwood), Window Treatments (Blinds)
- Level: Main
- Area: 156 Square Feet
- Dimensions: 12X13
Other
- Features: Flooring (Hardwood)
- Level: Main
- Area: 144 Square Feet
- Dimensions: 9X16
Kitchen
- Features: Flooring (Hardwood), Window Treatments (Blinds)
- Level: Main
- Area: 128 Square Feet
- Dimensions: 8X16
Laundry
- Features: Flooring (Linoleum), Window Treatments (Insulated Windows)
- Level: Main
- Area: 36 Square Feet
- Dimensions: 6X6
Living room
- Features: Flooring (Hardwood), Window Treatments (Blinds)
- Level: Main
- Area: 340 Square Feet
- Dimensions: 20X17
Heating
- Natural Gas
Cooling
- Central Air
Appliances
- Laundry: Gas Dryer Hookup
Features
- Basement: None
Interior area
- Total structure area: 0
- Total interior livable area: 1,752 sqft
Property
Parking
- Total spaces: 2
- Parking features: Yes
Accessibility
- Accessibility features: No Disability Access
Features
- Stories: 1
Lot
- Size: 3,150 Square Feet
Details
- Parcel number: 16034100210000
- Special conditions: List Broker Must Accompany
Construction
Type & style
- Home type: SingleFamily
- Property subtype: Single Family Residence
Materials
- Brick
Condition
- New construction: No
- Year built: 1903
- Major remodel year: 2025
Utilities & green energy
- Electric: Circuit Breakers
- Sewer: Public Sewer
- Water: Lake Michigan
Community & HOA
Community
- Subdivision: Not Applicable
HOA
- Services included: None
Location
- Region: Chicago
Financial & listing details
- Price per square foot: $177/sqft
- Tax assessed value: $220,000
- Annual tax amount: $3,108
- Date on market: 4/29/2026
- Ownership: Fee Simple
Estimated market value
$311,100
$296,000 - $327,000
$2,492/mo
Price history
| Date | Event | Price |
|---|---|---|
| 8/26/2026 | Price change | $310,000-3.1%$177/sqft |
Source:  MRED as distributed by MLS GRID #12632624 Report a problem MRED as distributed by MLS GRID #12632624 Report a problem | ||
| 6/8/2026 | Price change | $320,000-1.5%$183/sqft |
Source: MRED as distributed by MLS GRID #12632624 Report a problem | ||
| 4/30/2026 | Listed for sale | $324,900+47.7%$185/sqft |
Source: MRED as distributed by MLS GRID #12632624 Report a problem | ||
| 1/25/2007 | Sold | $220,000+59.4%$126/sqft |
Source: Public Record Report a problem | ||
| 4/22/2004 | Sold | $138,000$79/sqft |
Source: Public Record Report a problem | ||
Public tax history
| Year | Property taxes | Tax assessment |
|---|---|---|
| 2024 | $3,769 +21.3% | $22,000 +22.2% |
| 2023 | $3,108 +3.6% | $18,000 |
| 2022 | $2,999 +1.7% | $18,000 |
| 2021 | $2,950 -8.1% | $18,000 +2.8% |
| 2020 | $3,211 -1.7% | $17,517 -11% |
| 2019 | $3,265 +1.7% | $19,682 |
| 2018 | $3,209 +22.5% | $19,682 +26.6% |
| 2017 | $2,620 +0.2% | $15,548 |
| 2016 | $2,614 +10.4% | $15,548 |
| 2015 | $2,368 -1% | $15,548 +0.5% |
| 2014 | $2,393 +2.5% | $15,464 |
| 2013 | $2,334 +16.3% | $15,464 |
| 2012 | $2,007 -19.1% | $15,464 -10.8% |
| 2011 | $2,482 -14.2% | $17,339 -11.5% |
| 2010 | $2,894 +4.1% | $19,600 |
| 2009 | $2,779 -27.4% | $19,600 -31.3% |
| 2008 | $3,826 -5.5% | $28,519 |
| 2007 | $4,050 -1.1% | $28,519 |
| 2006 | $4,094 +77.8% | $28,519 +102.4% |
| 2005 | $2,303 +1% | $14,091 |
| 2004 | $2,279 +2.2% | $14,091 |
| 2003 | $2,230 +18.6% | $14,091 +34.7% |
| 2002 | $1,880 +3.8% | $10,462 |
| 2001 | $1,812 +47.5% | $10,462 |
| 2000 | $1,229 | $10,462 +24.6% |
| 1999 | -- | $8,395 |
Find assessor info on the county website
Monthly payment
Est. payment
Payment breakdown
Explore the cost of this home by adjusting the details. Changes won't be saved.Climate risks
Neighborhood: West Humboldt Park
Nearby schools

Similar homes
- $285,0003 bd3 ba1.5k sqft848 N Lawler Ave, Chicago, IL 60651Active
 MLS ID #12690545, Patricia Santiago, Nelly Corp Realty. MRED as distributed by MLS GRID
 - $319,0005 bd3 ba900 sqft5512 W Wrightwood Ave, Chicago, IL 60639Active
 MLS ID #12674667, Miriam Devries, ABR, Century 21 New Beginnings. MRED as distributed by MLS GRID
 - $330,0004 bd2 ba1.1k sqft4250 W Monroe St, Chicago, IL 60624Active
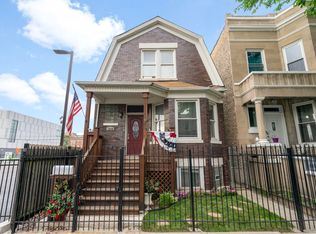 MLS ID #12698548, Latrice Harris, Coldwell Banker Realty. MRED as distributed by MLS GRID
 - $305,0004 bd1 ba1k sqft1808 S 22nd Ave, Maywood, IL 60153New
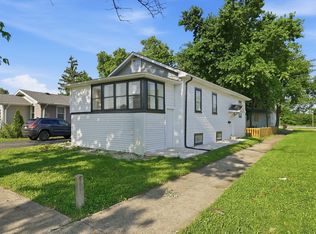 MLS ID #12785689, Luis Ortiz, RE/MAX Partners. MRED as distributed by MLS GRID
