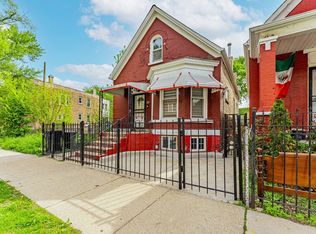
It's walking distance from the first of its kind Focal Point Community Campus by Saint Anthony Hospital. Fully Furnished Brick bungalow, it's beautiful, at 5 bedrooms 2 bathrooms with so many upgrades. The main level has 3 bedrooms, living room, bathroom, the kitchen has bungalow classic built-in hutch cabinets. The finished basement has two bedrooms or a possible home gym and office, a second living room/entertainment space, laundry hook up, and a bathroom. Room to grow, literally, there is a vented closet perfect for your next hydroponic garden. Backyard boasts a covered patio perfect for an outside third living area. Behind it sits a spacious backyard and two car garage. Home is fully furnished so it's AirBnb ready for any investor or move in ready for homebuyers. Nearby shopping, public transportation and convenient bike lanes. Schedule today!
Active
$348,500
2854 S Central Park Ave, Chicago, IL 60623
5beds
896sqft
:
Get pre-qualified$2,625/mo
Single Family Residence
Built in 1929
3,125 Square Feet Lot
$344,800 Zestimate®
$389/sqft
$-- HOA
What's special
Spacious backyardTwo car garageLaundry hook upFully furnished brick bungalow
- 257 days |
- 422 |
- 25 |
Zillow last checked:
Listing updated:
Listed by:
Christian Halsey 815-221-8400,
Century 21 IMPACT
Source: MRED as distributed by MLS GRID,MLS#: 12512384
Facts & features
Interior
Bedrooms & bathrooms
- Bedrooms: 5
- Bathrooms: 2
- Full bathrooms: 2
Rooms
- Room types: Bedroom 5
Primary bedroom
- Level: Main
- Area: 96 Square Feet
- Dimensions: 12X8
Bedroom 2
- Level: Main
- Area: 81 Square Feet
- Dimensions: 9X9
Bedroom 3
- Level: Main
- Area: 99 Square Feet
- Dimensions: 9X11
Bedroom 4
- Level: Basement
- Area: 120 Square Feet
- Dimensions: 8X15
Bedroom 5
- Level: Basement
- Area: 120 Square Feet
- Dimensions: 8X15
Kitchen
- Level: Main
- Area: 156 Square Feet
- Dimensions: 13X12
Laundry
- Level: Basement
- Area: 35 Square Feet
- Dimensions: 5X7
Living room
- Level: Main
- Area: 168 Square Feet
- Dimensions: 14X12
Heating
- Natural Gas
Cooling
- Central Air
Features
- Basement: Finished,Full
Interior area
- Total structure area: 0
- Total interior livable area: 896 sqft
Property
Parking
- Total spaces: 2
- Parking features: Yes, Garage Owned, Detached, Garage
- Garage spaces: 2
Accessibility
- Accessibility features: No Disability Access
Features
- Stories: 1
Lot
- Size: 3,125 Square Feet
- Dimensions: 25X125
Details
- Parcel number: 16263230410000
- Special conditions: None
Construction
Type & style
- Home type: SingleFamily
- Property subtype: Single Family Residence
Materials
- Brick
Condition
- New construction: No
- Year built: 1929
Utilities & green energy
- Sewer: Public Sewer
- Water: Lake Michigan, Public
Community & HOA
HOA
- Services included: None
Location
- Region: Chicago
Financial & listing details
- Price per square foot: $389/sqft
- Tax assessed value: $187,000
- Annual tax amount: $4,220
- Date on market: 11/12/2025
- Ownership: Fee Simple
Estimated market value
$344,800
$328,000 - $362,000
$2,316/mo
Price history
| Date | Event | Price |
|---|---|---|
| 1/12/2026 | Price change | $348,500-10.1%$389/sqft |
Source:  MRED as distributed by MLS GRID #12512384 Report a problem MRED as distributed by MLS GRID #12512384 Report a problem | ||
| 11/12/2025 | Listed for sale | $387,546+40.9%$433/sqft |
Source: MRED as distributed by MLS GRID #12512384 Report a problem | ||
| 9/24/2025 | Listing removed | $275,000$307/sqft |
Source: MRED as distributed by MLS GRID #12407862 Report a problem | ||
| 7/12/2025 | Price change | $275,000-8.3%$307/sqft |
Source: MRED as distributed by MLS GRID #12407862 Report a problem | ||
| 7/6/2025 | Listed for sale | $300,000+130.8%$335/sqft |
Source: MRED as distributed by MLS GRID #12407862 Report a problem | ||
| 10/8/2015 | Sold | $130,000$145/sqft |
Source: MRED as distributed by MLS GRID #08757106 Report a problem | ||
Public tax history
| Year | Property taxes | Tax assessment |
|---|---|---|
| 2024 | $3,757 -11% | $18,700 -6.5% |
| 2023 | $4,220 +2.6% | $19,999 |
| 2022 | $4,113 +2.3% | $19,999 |
| 2021 | $4,022 +45.2% | $19,999 +60.9% |
| 2020 | $2,769 -2.4% | $12,431 -12% |
| 2019 | $2,838 +1.7% | $14,127 |
| 2018 | $2,791 +7.8% | $14,127 +17.5% |
| 2017 | $2,589 +7.5% | $12,028 |
| 2016 | $2,409 +9.3% | $12,028 |
| 2015 | $2,204 -3.2% | $12,028 -2% |
| 2014 | $2,276 +2% | $12,269 |
| 2013 | $2,231 +55.6% | $12,269 |
| 2012 | $1,434 -15.3% | $12,269 -20.9% |
| 2011 | $1,694 +19.4% | $15,508 |
| 2010 | $1,418 +8.4% | $15,508 |
| 2009 | $1,308 -16.9% | $15,508 -18.5% |
| 2008 | $1,574 +28% | $19,028 |
| 2007 | $1,229 +7.9% | $19,028 |
| 2006 | $1,140 -6.4% | $19,028 +54.9% |
| 2005 | $1,218 +3% | $12,288 |
| 2004 | $1,182 +2.7% | $12,288 |
| 2003 | $1,152 -32.8% | $12,288 +28.7% |
| 2002 | $1,715 +31.7% | $9,545 |
| 2001 | $1,302 0% | $9,545 |
| 2000 | $1,303 +0.3% | $9,545 +8.7% |
| 1999 | $1,299 | $8,781 |
Find assessor info on the county website
Monthly payment
Est. payment
Payment breakdown
Explore the cost of this home by adjusting the details. Changes won't be saved.Climate risks
Neighborhood: Little Village
Nearby schools
GreatSchools rating
- NAOrtiz De Dominguez Elementary SchoolGrades: PK-2Distance: 0.1 mi
- 4/10Gary Elementary SchoolGrades: PK,3-8Distance: 0.2 mi
- 1/10Farragut Career Academy High SchoolGrades: 9-12Distance: 0.8 mi
Schools provided by the listing agent
- District: 299
Source: MRED as distributed by MLS GRID. This data may not be complete. We recommend contacting the local school district to confirm school assignments for this home.
- $295,9003 bd2 ba896 sqft2852 S Central Park Ave, Chicago, IL 60623Off Market
- $235,1003 bd1 ba1.1k sqft2858 S Central Park Ave, Chicago, IL 60623Off Market
- $196,7002 bd1 ba896 sqft2848 S Central Park Ave, Chicago, IL 60623Off Market
- $188,4002 bd1 ba1k sqft2846 S Central Park Ave, Chicago, IL 60623Off Market
- $204,3002 bd1 ba1k sqft2844 S Central Park Ave, Chicago, IL 60623Off Market
- $---- bd-- ba-- sqft3000 S Central Park Ave, Chicago, IL 60623Off Market
- $280,5003 bd2 ba1.7k sqft2855 S Millard Ave, Chicago, IL 60623Off Market
- $224,1002 bd1 ba1k sqft2859 S Millard Ave, Chicago, IL 60623Off Market
A local agent can set up tours, give advice and negotiate with sellers.
Similar homes
- $349,5004 bd2 ba1.1k sqft8525 S Keeler Ave, Chicago, IL 60652New
 MLS ID #12707707, Kellye Jackson, Redfin Corporation. MRED as distributed by MLS GRID
 - $290,0004 bd2 ba1k sqft6325 S Francisco Ave, Chicago, IL 60629Active
 MLS ID #12712147, Celina Pena, Century 21 New Beginnings. MRED as distributed by MLS GRID
 - $335,0006 bd3 ba1.3k sqft4849 S Paulina St, Chicago, IL 60609Active
 MLS ID #12710640, Vanessa Lopez, Smart Home Realty. MRED as distributed by MLS GRID
 - $330,0003 bd2 ba800 sqft705 N Ridgeway Ave, Chicago, IL 60624Active
 MLS ID #12647881, Julian Negron, Realty of America, LLC. MRED as distributed by MLS GRID
 - $395,0005 bd2 ba1k sqft4512 S Laporte Ave, Chicago, IL 60638ActiveMLS ID #12579052, Elizabeth Rios Martinez, Berkshire Hathaway HomeServices Chicago. MRED as distributed by MLS GRID
- $310,0002 bd1 ba1.3k sqft3345 W Carroll Ave, Chicago, IL 60624ActiveMLS ID #12688952, Vanessa Mason, RE/MAX Premier Luxury Collection. MRED as distributed by MLS GRID
- $--4 bd2 ba1.3k sqft3108 Oak Ave, Brookfield, IL 60513AuctionAuction.com 1
- $350,0004 bd2 ba1k sqft11157 S Spaulding Ave, Chicago, IL 60655ActiveMLS ID #12690196, Kelly Palumbo, Space Finder Inc. MRED as distributed by MLS GRID
- $319,9994 bd3 ba1k sqft9606 S Morgan St, Chicago, IL 60643ActiveMLS ID #12711148, Victor Arteaga, Cloud Gate Realty LLC. MRED as distributed by MLS GRID
- $325,0003 bd2 ba1.1k sqft8240 45th St, Lyons, IL 60534NewMLS ID #12715058, Kris Maranda, CNC, @properties Christie's International Real Estate. MRED as distributed by MLS GRID
- $340,0002 bd2 ba1.2k sqft1413 S Central Ave, Cicero, IL 60804ActiveMLS ID #12649659, Ubaldo Garcia, RE/MAX Mi Casa. MRED as distributed by MLS GRID
- $399,9004 bd3 ba1.1k sqft3717 W Marquette Rd, Chicago, IL 60629ActiveMLS ID #12689972, Marcelo Damian, RE/MAX Mi Casa. MRED as distributed by MLS GRID
- $359,9005 bd2 ba1.2k sqft8801 S Clyde Ave, Chicago, IL 60617ActiveMLS ID #12703982, Teneshia Brass, Premier Midwest Realty, INC. MRED as distributed by MLS GRID
- $325,0003 bd1 ba1k sqft6512 102nd Pl, Chicago Ridge, IL 60415NewMLS ID #12670219, Kristina Maurella, Redfin Corporation. MRED as distributed by MLS GRID
- $325,0003 bd2 ba960 sqft3525 Prairie Ave, Brookfield, IL 60513ActiveMLS ID #12684183, Agnes Halmon, @properties Christie's International Real Estate. MRED as distributed by MLS GRID
- $325,0003 bd2 ba1k sqft3709 W 85th St, Chicago, IL 60652ActiveMLS ID #12592911, Jennifer Rodriguez, Kale Realty. MRED as distributed by MLS GRID
- $369,0003 bd2 ba1.1k sqft8642 S Indiana Ave, Chicago, IL 60619ActiveMLS ID #12708100, Frank Montro, Keller Williams Preferred Rlty. MRED as distributed by MLS GRID
- $379,0002 bd1 ba924 sqft835 N Maplewood Ave APT 3R, Chicago, IL 60622ActiveMLS ID #12709898, Olga Kaminska, Core Realty & Investments Inc.. MRED as distributed by MLS GRID
- $315,0002 bd2 ba794 sqft1418 N Waller Ave, Chicago, IL 60651ActiveMLS ID #12631899, Diane Laborde-Delgado, Baird & Warner. MRED as distributed by MLS GRID
- $419,0005 bd2 ba1.2k sqft(Undisclosed Address), Summit, IL 60501ActiveMLS ID #12704435, Maiky Celis, HomeSmart Connect LLC. MRED as distributed by MLS GRID
