Incredible value-add opportunity in West Garfield Park! Located just 3 blocks from the Green Line public transit, this spacious, well-maintained, and owner-occupied home offers approximately 1,200 sq ft per floor. The main level features a functional layout with 4 bedrooms and 1 full bath, including a newly-updated full bathroom featuring a luxury Jacuzzi tub (2026). The finished lower level provides an additional 2 bedrooms, a 2nd full bath, a dedicated laundry room, and extra storage space. The lower level full bath and some walls need basic cosmetic work, allowing you to finish it to your exact taste and build instant equity! Enjoy the peace of mind that comes with several major infrastructure updates: a 4-year old roof, new radiator pipes, and a beautifully-constructed deck and patio (2024). A premium Swann security system with 5 motion-sensor cameras is also included. Perfect for an owner-occupant, a conventional or rehab loan buyer, or a savvy investor looking to maximize rental income. Property sold strictly "as-is." Come see the massive upside potential today!
Active
$250,000
4425 W Carroll Ave, Chicago, IL 60624
6beds
--sqft
Multi Family
Built in 1903
-- sqft lot
$-- Zestimate®
$--/sqft
$-- HOA
What's special
Functional layoutExtra storage spaceDedicated laundry roomFinished lower levelBeautifully-constructed deck and patio
- --
- 350
- views
- 23
- saves
Zillow last checked:
Listing updated:
Listed by:
Ola Sanni 708-407-4942,
Century 21 S.G.R., Inc.
Source: MRED as distributed by MLS GRID,MLS#: 12780558
Facts & features
Interior
Bedrooms & bathrooms
- Bedrooms: 6
- Bathrooms: 2
- Full bathrooms: 2
Rooms
- Room types: Utility Room-Lower Level
Heating
- Radiant
Features
- Basement: Exterior Entry,Full
Property
Features
- Exterior features: Fire Pit
Lot
- Size: 1,742 Square Feet
- Dimensions: 25 x 82
Details
- Parcel number: 16103060100000
- Special conditions: None
- Other equipment: Ceiling Fan(s)
Construction
Type & style
- Home type: MultiFamily
- Property subtype: Multi Family
Materials
- Vinyl Siding
Condition
- New construction: No
- Year built: 1903
Utilities & green energy
- Sewer: Public Sewer
- Water: Lake Michigan, Public
Community & HOA
Location
- Region: Chicago
Financial & listing details
- Tax assessed value: $158,000
- Annual tax amount: $3,186
- Date on market: 10/8/2026
- Ownership: Fee Simple
Estimated market value
Not available
Estimated sales range
Not available
Not available
Price history
| Date | Event | Price |
|---|---|---|
| 9/22/2026 | Listed for sale | $250,000+11.1% |
Source: Owner Report a problem | ||
| 9/15/2026 | Listing removed | $225,000 |
Source: MRED as distributed by MLS GRID #12742481 Report a problem | ||
| 9/10/2026 | Price change | $225,000-10% |
Source:  MRED as distributed by MLS GRID #12742481 Report a problem MRED as distributed by MLS GRID #12742481 Report a problem | ||
| 9/1/2026 | Price change | $250,000-3.8% |
Source: MRED as distributed by MLS GRID #12742481 Report a problem | ||
| 8/24/2026 | Price change | $260,000-1.9% |
Source: MRED as distributed by MLS GRID #12606735 Report a problem | ||
| 8/19/2026 | Listed for sale | $265,000 |
Source: MRED as distributed by MLS GRID #12606735 Report a problem | ||
| 8/11/2026 | Contingent | $265,000 |
Source: MRED as distributed by MLS GRID #12606735 Report a problem | ||
| 7/21/2026 | Price change | $265,000-10.2% |
Source: MRED as distributed by MLS GRID #12606735 Report a problem | ||
| 7/8/2026 | Listed for sale | $295,000+1866.7% |
Source: MRED as distributed by MLS GRID #12606735 Report a problem | ||
| 4/21/2021 | Sold | $15,000 |
Source: Public Record Report a problem | ||
Public tax history
| Year | Property taxes | Tax assessment |
|---|---|---|
| 2024 | $3,186 +154.5% | $15,800 +167.2% |
| 2023 | $1,252 -6.7% | $5,914 -9% |
| 2022 | $1,341 +109.8% | $6,499 |
| 2021 | $639 -52.5% | $6,499 -28.8% |
| 2020 | $1,346 -3.8% | $9,123 -12% |
| 2019 | $1,399 +1.8% | $10,368 |
| 2018 | $1,374 -50.7% | $10,368 -36.3% |
| 2017 | $2,786 +1% | $16,274 |
| 2016 | $2,759 +10.3% | $16,274 |
| 2015 | $2,501 +14.5% | $16,274 +13.4% |
| 2014 | $2,186 +2.5% | $14,348 |
| 2013 | $2,131 +0.2% | $14,348 |
| 2012 | $2,127 +0.8% | $14,348 -15.9% |
| 2011 | $2,111 +218.3% | $17,064 +300.8% |
| 2010 | $663 +23.9% | $4,257 +18% |
| 2009 | $535 -39% | $3,609 -71.9% |
| 2008 | $877 +67.5% | $12,829 |
| 2007 | $524 +41.1% | $12,829 |
| 2006 | $371 -5.1% | $12,829 +84.9% |
| 2005 | $391 | $6,937 |
| 2004 | -- | $6,937 |
| 2003 | -- | $6,937 +74% |
| 2002 | $389 | $3,986 |
| 2001 | -- | $3,986 |
| 2000 | -- | $3,986 +56.2% |
| 1999 | -- | $2,552 |
Find assessor info on the county website
Monthly payment
Est. payment
Payment breakdown
Explore the cost of this home by adjusting the details. Changes won't be saved.Climate risks
Neighborhood: West Garfield Park
Nearby schools

Similar homes
- $279,5006 bd2 ba-- sqft4937 W Gladys Ave, Chicago, IL 60644Re-activated
 MLS ID #12706984, Melody Flowers-Simmons, Coldwell Banker Realty. MRED as distributed by MLS GRID
 - $299,9005 bd2 ba-- sqft4141 W Monroe St, Chicago, IL 60624Active
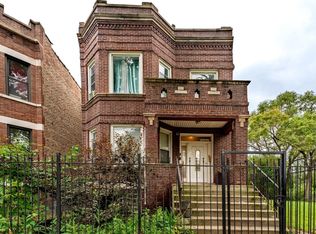 MLS ID #12756810, Luis Perez, Realty of America, LLC. MRED as distributed by MLS GRID
 - $255,0007 bd3 ba-- sqft3159 S Ridgeway Ave, Chicago, IL 60623Active
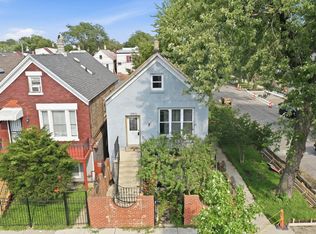 MLS ID #12732971, Yesenia Galvan, RE/MAX LOYALTY. MRED as distributed by MLS GRID
 - $249,9004 bd2 ba-- sqft514 N Leamington Ave, Chicago, IL 60644Active
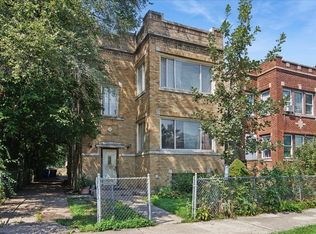 MLS ID #12757705, LaToya Moore, Baird & Warner. MRED as distributed by MLS GRID
