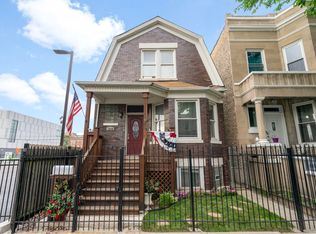
Welcome to this spacious 4-bedroom, 2-bath single-family home in Chicago's West Garfield Park neighborhood! The main level features a large living room, separate dining room, kitchen, and a primary bedroom with a private full bathroom. Stairs from the living room lead to the finished basement, which offers three additional bedrooms and a second full bathroom. Outside, enjoy a fully fenced concrete backyard with a privacy fence. Please note that the interior photos currently provided show the finished basement only; the main level is not pictured. Conveniently located near public transportation, I-290, parks, shopping, and neighborhood amenities. Schedule your showing today!
New
$299,900
4451 W Wilcox St, Chicago, IL 60624
4beds
1,012sqft
Single Family Residence
Built in 1878
3,125 Square Feet Lot
$298,300 Zestimate®
$296/sqft
$-- HOA
What's special
Finished basementSeparate dining room
- 3 days
- 175
- 6
Zillow last checked:
Listing updated:
Listed by:
Jenny Mendoza 773-378-7344,
Smart Home Realty
Source: MRED as distributed by MLS GRID,MLS#: 12753017
Facts & features
Interior
Bedrooms & bathrooms
- Bedrooms: 4
- Bathrooms: 2
- Full bathrooms: 2
Rooms
- Room types: Kitchen
Primary bedroom
- Features: Bathroom (Full)
- Level: Main
- Area: 168 Square Feet
- Dimensions: 12X14
Bedroom 2
- Level: Basement
- Area: 120 Square Feet
- Dimensions: 10X12
Bedroom 3
- Level: Basement
- Area: 120 Square Feet
- Dimensions: 10X12
Bedroom 4
- Level: Basement
- Area: 120 Square Feet
- Dimensions: 10X12
Dining room
- Level: Main
- Dimensions: X10
Family room
- Level: Main
- Area: 300 Square Feet
- Dimensions: 15X20
Kitchen
- Level: Main
- Area: 80 Square Feet
- Dimensions: 8X10
Kitchen 2nd
- Level: Basement
- Area: 80 Square Feet
- Dimensions: 8X10
Living room
- Level: Main
- Area: 300 Square Feet
- Dimensions: 15X20
Heating
- Natural Gas
Cooling
- Central Air
Features
- Basement: Finished,Full
Interior area
- Total structure area: 0
- Total interior livable area: 1,012 sqft
Property
Parking
- Total spaces: 6
- Parking features: Yes
Accessibility
- Accessibility features: No Disability Access
Features
- Stories: 1
Lot
- Size: 3,125 Square Feet
- Dimensions: 25 x 125
Details
- Parcel number: 16151110040000
- Special conditions: None
Construction
Type & style
- Home type: SingleFamily
- Property subtype: Single Family Residence
Materials
- Frame
Condition
- New construction: No
- Year built: 1878
Utilities & green energy
- Sewer: Public Sewer
- Water: Lake Michigan
Community & HOA
HOA
- Services included: None
Location
- Region: Chicago
Financial & listing details
- Price per square foot: $296/sqft
- Tax assessed value: $117,010
- Annual tax amount: $1,059
- Date on market: 9/7/2026
- Ownership: Fee Simple
Estimated market value
$298,300
$283,000 - $313,000
$2,473/mo
Price history
| Date | Event | Price |
|---|---|---|
| 9/7/2026 | Listed for sale | $299,900+1076.1%$296/sqft |
Source:  MRED as distributed by MLS GRID #12753017 Report a problem MRED as distributed by MLS GRID #12753017 Report a problem | ||
| 3/9/2011 | Sold | $25,500-81.8%$25/sqft |
Source: MRED as distributed by MLS GRID #07655172 Report a problem | ||
| 12/3/2003 | Sold | $140,000+1066.7%$138/sqft |
Source: Public Record Report a problem | ||
| 12/6/2002 | Sold | $12,000$12/sqft |
Source: Public Record Report a problem | ||
Public tax history
| Year | Property taxes | Tax assessment |
|---|---|---|
| 2024 | $2,359 +122.9% | $11,701 +134% |
| 2023 | $1,059 +2.6% | $5,000 |
| 2022 | $1,032 +2.3% | $5,000 |
| 2021 | $1,009 -52.5% | $5,000 -47.4% |
| 2020 | $2,124 -0.2% | $9,505 -10% |
| 2019 | $2,129 +1.7% | $10,562 |
| 2018 | $2,093 +6.4% | $10,562 +15.9% |
| 2017 | $1,968 +7.8% | $9,110 |
| 2016 | $1,825 +9.3% | $9,110 |
| 2015 | $1,669 +2.3% | $9,110 +3.6% |
| 2014 | $1,631 +2% | $8,791 |
| 2013 | $1,599 +1.4% | $8,791 |
| 2012 | $1,578 +40.8% | $8,791 -19.7% |
| 2011 | $1,120 +12.8% | $10,954 |
| 2010 | $994 +26.9% | $10,954 |
| 2009 | $783 -1.2% | $10,954 -10.5% |
| 2008 | $792 -54.4% | $12,237 |
| 2007 | $1,738 -11.6% | $12,237 -10.6% |
| 2006 | $1,966 +59.8% | $13,695 +81.9% |
| 2005 | $1,230 +1% | $7,527 |
| 2004 | $1,218 +2.2% | $7,527 |
| 2003 | $1,191 +64.2% | $7,527 +86.4% |
| 2002 | $725 +108% | $4,038 |
| 2001 | $349 +99.4% | $4,038 |
| 2000 | $175 -3.8% | $4,038 +55.5% |
| 1999 | $182 | $2,596 |
Find assessor info on the county website
Monthly payment
Est. payment
Payment breakdown
Explore the cost of this home by adjusting the details. Changes won't be saved.Climate risks
Neighborhood: West Garfield Park
Nearby schools
Similar homes
- $330,0004 bd2 ba1.1k sqft4250 W Monroe St, Chicago, IL 60624Active
 MLS ID #12698548, Latrice Harris, Coldwell Banker Realty. MRED as distributed by MLS GRID
 - $325,0004 bd2 ba1.4k sqft1332 N Harding Ave, Chicago, IL 60651New
 MLS ID #12754999, Aquatoneice Percy, Coldwell Banker Realty. MRED as distributed by MLS GRID
 - $--4 bd1 ba1.2k sqft421 N Avers Ave, Chicago, IL 60624Auction
 ServiceLink Auction
 - $335,0004 bd2 ba1.1k sqft1804 N Merrimac Ave, Chicago, IL 60639New
 MLS ID #12747351, Marina Collazo, Redfin Corporation. MRED as distributed by MLS GRID
