Beautifully refreshed and move-in ready, this solid brick Cape Cod offers the perfect blend of classic charm and modern updates! Freshly painted throughout with newly refinished hardwood floors, this home features a brand-new kitchen with sleek cabinetry, countertops, and new stainless steel appliances. The flexible floor plan offers 3-4 bedrooms, making it ideal for a growing household, home office, or guest space. You'll find 1 full bath and 2 convenient half baths, including a half bath in the full basement. The basement is clean, spacious, and ready for your finishing ideas-creating the perfect opportunity to add additional living space, a recreation room, home gym, or workshop. Outside, a long side driveway provides abundant off-street parking and leads to a detached 2-car garage. Enjoy an outstanding location just moments from the Des Plaines River Trail, nearby forest preserves, and scenic walking and biking paths, offering easy access to nature while remaining close to shopping, dining, expressways, O'Hare Airport, and public transportation. Best of all, the property is not located in a FEMA-designated flood plain, providing added peace of mind. This is a beautifully updated home in a location that combines everyday convenience with exceptional outdoor recreation-ready for its next owner to move right in and enjoy.
New
$349,000
4702 River Rd, Schiller Park, IL 60176
4beds
1,084sqft
:
Get pre-qualified$2,629/mo
Single Family Residence
Built in 1952
6,600 Square Feet Lot
$-- Zestimate®
$322/sqft
$-- HOA
What's special
- --
- on Zillow |
- 142
- views |
- 13
- saves |
Zillow last checked:
Listing updated:
Listed by:
C Bryce Fuller, ABR 847-724-1855,
Baird & Warner
Source: MRED as distributed by MLS GRID,MLS#: 12723855
Facts & features
Interior
Bedrooms & bathrooms
- Bedrooms: 4
- Bathrooms: 3
- Full bathrooms: 1
- 1/2 bathrooms: 2
Rooms
- Room types: Recreation Room
Primary bedroom
- Features: Flooring (Vinyl)
- Level: Second
- Area: 196 Square Feet
- Dimensions: 14X14
Bedroom 2
- Features: Flooring (Vinyl)
- Level: Second
- Area: 182 Square Feet
- Dimensions: 14X13
Bedroom 3
- Features: Flooring (Hardwood)
- Level: Main
- Area: 117 Square Feet
- Dimensions: 13X09
Bedroom 4
- Features: Flooring (Hardwood)
- Level: Main
- Area: 108 Square Feet
- Dimensions: 12X09
Kitchen
- Features: Kitchen (Eating Area-Table Space), Flooring (Hardwood)
- Level: Main
- Area: 160 Square Feet
- Dimensions: 16X10
Living room
- Features: Flooring (Hardwood)
- Level: Main
- Area: 156 Square Feet
- Dimensions: 13X12
Recreation room
- Level: Basement
- Area: 676 Square Feet
- Dimensions: 26X26
Heating
- Natural Gas, Forced Air
Cooling
- Central Air
Appliances
- Included: Range, Refrigerator
- Laundry: Gas Dryer Hookup, In Unit
Features
- 1st Floor Bedroom, 1st Floor Full Bath
- Flooring: Hardwood
- Basement: Unfinished,Full
Interior area
- Total structure area: 0
- Total interior livable area: 1,084 sqft
Property
Parking
- Total spaces: 2
- Parking features: Asphalt, Yes, Garage Owned, Detached, Garage
- Garage spaces: 2
Accessibility
- Accessibility features: No Disability Access
Features
- Stories: 2
Lot
- Size: 6,600 Square Feet
- Dimensions: 60 X 110
Details
- Parcel number: 12151100180000
- Special conditions: None
Construction
Type & style
- Home type: SingleFamily
- Architectural style: Cape Cod
- Property subtype: Single Family Residence
Materials
- Brick
- Foundation: Concrete Perimeter
- Roof: Asphalt
Condition
- New construction: No
- Year built: 1952
- Major remodel year: 2026
Utilities & green energy
- Electric: Circuit Breakers
- Sewer: Public Sewer
- Water: Lake Michigan
Community & HOA
HOA
- Services included: None
Location
- Region: Schiller Park
Financial & listing details
- Price per square foot: $322/sqft
- Tax assessed value: $200,000
- Annual tax amount: $5,645
- Date on market: 8/5/2026
- Ownership: Fee Simple
Estimated market value
Not available
Estimated sales range
Not available
Not available
Price history
| Date | Event | Price |
|---|---|---|
| 2/23/2018 | Sold | $125,100+4.3%$115/sqft |
Source:  MRED as distributed by MLS GRID #09844595 Report a problem MRED as distributed by MLS GRID #09844595 Report a problem | ||
| 2/6/2018 | Pending sale | $119,900$111/sqft |
Source: RE/MAX Partners #09844595 Report a problem | ||
| 1/30/2018 | Listed for sale | $119,900$111/sqft |
Source: RE/MAX Partners #09844595 Report a problem | ||
Public tax history
| Year | Property taxes | Tax assessment |
|---|---|---|
| 2024 | $5,645 +5.1% | $20,000 |
| 2023 | $5,372 +0.7% | $20,000 |
| 2022 | $5,337 -0.2% | $20,000 +15.8% |
| 2021 | $5,347 +2.8% | $17,278 |
| 2020 | $5,203 +2.9% | $17,278 -11.3% |
| 2019 | $5,056 +7.4% | $19,480 +17.2% |
| 2018 | $4,706 -0.2% | $16,616 |
| 2017 | $4,715 -0.3% | $16,616 |
| 2016 | $4,729 +15.9% | $16,616 +18.3% |
| 2015 | $4,079 +0.3% | $14,051 |
| 2014 | $4,067 +4.2% | $14,051 |
| 2013 | $3,903 -32.1% | $14,051 -33.1% |
| 2012 | $5,749 +4.5% | $20,999 |
| 2011 | $5,500 +21.9% | $20,999 |
| 2010 | $4,510 -3.5% | $20,999 -11% |
| 2009 | $4,672 +17% | $23,606 -12% |
| 2008 | $3,993 +26.2% | $26,824 |
| 2007 | $3,164 +7% | $26,824 +23% |
| 2006 | $2,958 -29.9% | $21,814 |
| 2005 | $4,222 +51.3% | $21,814 |
| 2004 | $2,790 +7.8% | $21,814 +42.8% |
| 2003 | $2,588 +119.6% | $15,275 |
| 2002 | $1,178 -7.2% | $15,275 |
| 2001 | $1,269 +3% | $15,275 +23.9% |
| 2000 | $1,232 +0% | $12,325 |
| 1999 | $1,232 | $12,325 |
Find assessor info on the county website
Monthly payment
Est. payment
Payment breakdown
Explore the cost of this home by adjusting the details. Changes won't be saved.Climate risks
Neighborhood: 60176
Nearby schools
GreatSchools rating
- 7/10Washington Elementary SchoolGrades: 4-5Distance: 0.4 mi
- 7/10Lincoln Middle SchoolGrades: 6-8Distance: 0.9 mi
- 5/10East Leyden High SchoolGrades: 9-12Distance: 1.6 mi
Schools provided by the listing agent
- District: 81
Source: MRED as distributed by MLS GRID. This data may not be complete. We recommend contacting the local school district to confirm school assignments for this home.
- $395,6003 bd2 ba1.5k sqft4664 River Rd, Schiller Park, IL 60176Off Market
- $292,1002 bd1 ba784 sqft4708 River Rd, Schiller Park, IL 60176Off Market
- $420,1003 bd3 ba2.2k sqft4658 River Rd, Schiller Park, IL 60176Off Market
- $405,3004 bd2 ba1.5k sqft4701 Kolze Ave, Schiller Park, IL 60176Off Market
- $351,2003 bd1 ba784 sqft4714 River Rd, Schiller Park, IL 60176Off Market
- $424,6004 bd2 ba1.5k sqft4705 Kolze Ave, Schiller Park, IL 60176Off Market
- $442,8004 bd2 ba1.5k sqft4661 Kolze Ave, Schiller Park, IL 60176Off Market
- $337,3003 bd1 ba1k sqft4709 Kolze Ave, Schiller Park, IL 60176Off Market
A local agent can set up tours, give advice and negotiate with sellers.
A local lender can help you make sure your offer is ready when you are.
Similar homes
- $349,9003 bd2 ba1.1k sqft2408 Spruce St, River Grove, IL 60171New
 MLS ID #12711216, Marguerite De Sio, MDS Premier Properties. MRED as distributed by MLS GRID
 - $250,0004 bd2 ba1.4k sqft9828 W South Ave, Schiller Park, IL 60176Active
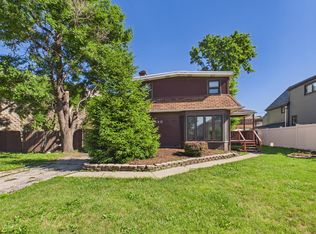 MLS ID #12713072, Ryan Smith, RE/MAX Premier. MRED as distributed by MLS GRID
 - $375,0002 bd1 ba1.2k sqft321 W Bloomingdale Rd, Itasca, IL 60143New
 MLS ID #12717919, Matt Becker, @properties Christie's International Real Estate. MRED as distributed by MLS GRID
 - $320,0003 bd2 ba992 sqft1621 Boeger Ave, Westchester, IL 60154New
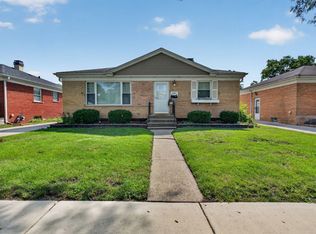 MLS ID #12718749, Colleen Grinter, CNC, Realtopia Real Estate Inc. MRED as distributed by MLS GRID
 - $370,0003 bd2 ba1.2k sqft415 Tennyson Rd, Bartlett, IL 60103NewMLS ID #12722290, Connie Dornan, SFR, @properties Christie's International Real Estate. MRED as distributed by MLS GRID
- $335,0004 bd3 ba1.1k sqft7730 S Octavia Ave, Bridgeview, IL 60455ActiveMLS ID #12631145, Nancy Sliwa, Coldwell Banker Realty. MRED as distributed by MLS GRID
- $345,0002 bd1 ba1k sqft4400 Madison Ave, Brookfield, IL 60513NewMLS ID #12724744, Manuel Valdovinos, Extreme Realty LLC. MRED as distributed by MLS GRID
- $360,0002 bd2 ba1.6k sqft608 E Camp McDonald Rd, Prospect Heights, IL 60070NewMLS ID #12717061, James Voll, Keller Williams Thrive. MRED as distributed by MLS GRID
- $399,0004 bd1 ba1.4k sqft3316 N Ridgeway Ave, Chicago, IL 60618NewMLS ID #12715656, Annie Dompierre, 606 Realty LLC. MRED as distributed by MLS GRID
- $349,0004 bd1 ba1k sqft1808 S 22nd Ave, Maywood, IL 60153ActiveMLS ID #12714062, Luis Ortiz, RE/MAX Partners. MRED as distributed by MLS GRID
- $359,9003 bd2 ba1.3k sqft1446 Everett Ave, Des Plaines, IL 60018ActiveMLS ID #12706049, Arceli Antonio, RE/MAX City. MRED as distributed by MLS GRID
- $349,9002 bd1 ba884 sqft213 May St, Bensenville, IL 60106Price ChangeMLS ID #12705202, Tim Sotis, RE/MAX All Pro. MRED as distributed by MLS GRID
- $345,0004 bd2 ba1.4k sqft1332 N Harding Ave, Chicago, IL 60651ActiveMLS ID #12718678, Aquatoneice Percy, Coldwell Banker Realty. MRED as distributed by MLS GRID
- $345,0003 bd3 ba1.3k sqft54 Cambridge Ln, Glendale Heights, IL 60139NewMLS ID #12725669, Edna Pasillas, Realty of America, LLC. MRED as distributed by MLS GRID
- $389,0004 bd2 ba1.4k sqft2146 N McVicker Ave, Chicago, IL 60639ActiveMLS ID #12712633, Cyriac Lukose, Coldwell Banker Realty. MRED as distributed by MLS GRID
- $350,0003 bd1 ba1.2k sqft40 S Lombard Ave, Lombard, IL 60148ActiveMLS ID #12709659, Leonardo Lopez, eXp Realty. MRED as distributed by MLS GRID
- $425,0004 bd1 ba1.1k sqft3844 N Pacific Ave, Chicago, IL 60634ActiveMLS ID #12713339, Daniel Collins, @properties Christies International Real Estate. MRED as distributed by MLS GRID
- $279,9002 bd2 ba1k sqft248 N Princeton Ave, Villa Park, IL 60181NewMLS ID #12710725, Samantha Aycock, CSC, Berkshire Hathaway HomeServices Chicago. MRED as distributed by MLS GRID
- $499,0005 bd3 ba1.1k sqft6651 W Imlay St, Chicago, IL 60631NewMLS ID #12711193, Matthew Nee, Northwest Real Estate Group. MRED as distributed by MLS GRID
- $344,9504 bd3 ba1k sqft7241 Beloit Ave, Bridgeview, IL 60455ActiveMLS ID #12710180, Fares Suleiman, Kawash Group. MRED as distributed by MLS GRID
