Set on an exceptional .44-acre lot beneath a canopy of mature trees, 321 W Bloomingdale Road offers a rare combination of space, privacy, and convenience. The expansive yard provides plenty of room to entertain, garden, play, or create the outdoor retreat you have envisioned, while the home’s excellent layout supports comfortable everyday living and effortless gathering. Enjoy a highly accessible location just a seven-minute walk from downtown Itasca and the Metra station, with the library, water park, parks, shopping, and dining also nearby. The home is served by Itasca District 10 schools, including Benson Primary, Franzen Intermediate, and Peacock Middle School, before feeding into Lake Park High School. Additional highlights include a tandem two-car garage, a 2019 electrical panel upgrade, a newer garage door opener, a 2023 smart electric range, and a furnace humidifier added in 2024—making this home easy to move into and enjoy. A unique opportunity to experience generous outdoor space without sacrificing an ounce of accessibility.
For sale by owner
$375,000
321 W Bloomingdale Rd, Itasca, IL 60143
2beds
1,256sqft
SingleFamily
Built in 1953
0.44 Acres Lot
$343,600 Zestimate®
$299/sqft
$-- HOA
Overview
What the owner loves about this home
Location, location, location!
Great community with lots of local events.
Walking distance to downtown Itasca and local businesses.
Room to expand and lots of potential.
- 91 days
- 729
- 33
Listed by:
Property Owner (630) 200-3291
Facts & features
Interior
Bedrooms & bathrooms
- Bedrooms: 2
- Bathrooms: 1
- Full bathrooms: 1
Heating
- Forced air, Gas
Cooling
- Central
Appliances
- Included: Dryer, Range / Oven, Refrigerator, Washer
Features
- Flooring: Tile, Hardwood
- Basement: Partially finished
- Has fireplace: Yes
Interior area
- Total interior livable area: 1,256 sqft
Property
Parking
- Total spaces: 2
- Parking features: Garage - Attached
Features
- Exterior features: Brick
Lot
- Size: 0.44 Acres
Details
- Parcel number: 0308305011
Construction
Type & style
- Home type: SingleFamily
Materials
- brick
- Roof: Asphalt
Condition
- New construction: No
- Year built: 1953
Utilities & green energy
- Sewer: Sewer-Storm
Community & HOA
Location
- Region: Itasca
Financial & listing details
- Price per square foot: $299/sqft
- Tax assessed value: $114,981
- Annual tax amount: $7,360
- Date on market: 6/25/2026
Estimated market value
$343,600
$326,000 - $361,000
$2,520/mo
Price history
| Date | Event | Price |
|---|---|---|
| 9/22/2026 | Sold | $345,000-1.4%$275/sqft |
Source:  MRED as distributed by MLS GRID #12717919 Report a problem MRED as distributed by MLS GRID #12717919 Report a problem | ||
| 9/3/2026 | Pending sale | $350,000$279/sqft |
Source: MRED as distributed by MLS GRID #12717919 Report a problem | ||
| 8/20/2026 | Price change | $350,000-6.7%$279/sqft |
Source: MRED as distributed by MLS GRID #12717919 Report a problem | ||
| 8/5/2026 | Price change | $375,000-1.3%$299/sqft |
Source: MRED as distributed by MLS GRID #12717919 Report a problem | ||
| 7/20/2026 | Price change | $380,000-3.8%$303/sqft |
Source: Owner Report a problem | ||
| 7/2/2026 | Price change | $395,000-1.3%$314/sqft |
Source: Owner Report a problem | ||
| 6/25/2026 | Listed for sale | $400,000+73.9%$318/sqft |
Source: Owner Report a problem | ||
| 12/5/2022 | Sold | $230,000$183/sqft |
Source: Public Record Report a problem | ||
| 6/24/2019 | Sold | $230,000$183/sqft |
Source: MRED as distributed by MLS GRID #10386508 Report a problem | ||
| 5/25/2019 | Pending sale | $230,000$183/sqft |
Source: CENTURY 21 Lullo #10386508 Report a problem | ||
| 5/20/2019 | Price change | $230,000-11.5%$183/sqft |
Source: CENTURY 21 Lullo #10386508 Report a problem | ||
| 4/17/2019 | Listed for sale | $259,900-0.8%$207/sqft |
Source: Century 21 Lullo #10347440 Report a problem | ||
| 1/24/2002 | Sold | $262,000+52.3%$209/sqft |
Source: Public Record Report a problem | ||
| 5/24/1999 | Sold | $172,000$137/sqft |
Source: Public Record Report a problem | ||
Public tax history
| Year | Property taxes | Tax assessment |
|---|---|---|
| 2024 | $7,360 +4.5% | $114,981 +8.8% |
| 2023 | $7,043 +30% | $105,700 +21.6% |
| 2022 | $5,418 +5.6% | $86,900 +4.4% |
| 2021 | $5,131 +4.4% | $83,240 +4.4% |
| 2020 | $4,915 -0.8% | $79,730 +4% |
| 2019 | $4,954 -21% | $76,660 -14.4% |
| 2018 | $6,271 +6.4% | $89,590 +4.6% |
| 2017 | $5,892 +3.5% | $85,620 +8.3% |
| 2016 | $5,693 +3.2% | $79,050 +8.2% |
| 2015 | $5,514 +2.6% | $73,030 +7.1% |
| 2014 | $5,375 +2.3% | $68,190 -2% |
| 2013 | $5,254 +1.8% | $69,580 -6.4% |
| 2012 | $5,159 +0.9% | $74,300 -10.1% |
| 2011 | $5,115 -11.9% | $82,650 -19.7% |
| 2010 | $5,806 +1.4% | $102,930 -9.1% |
| 2009 | $5,726 +0.9% | $113,180 |
| 2008 | $5,675 +6.7% | $113,180 +7.6% |
| 2007 | $5,317 +10.7% | $105,190 +13.8% |
| 2006 | $4,803 +8.3% | $92,400 +8% |
| 2005 | $4,437 +5.2% | $85,550 +6.5% |
| 2004 | $4,216 +1.2% | $80,320 +9% |
| 2003 | $4,165 -1% | $73,690 -0.2% |
| 2002 | $4,205 +6.9% | $73,820 +8.1% |
| 2001 | $3,935 +2.4% | $68,270 +5.8% |
| 2000 | $3,841 | $64,530 |
Find assessor info on the county website
Monthly payment
Est. payment
Payment breakdown
Explore the cost of this home by adjusting the details. Changes won't be saved.Climate risks
Neighborhood: 60143
Nearby schools
Schools provided by the listing agent
- Elementary: Elmer H Franzen Intermediate Sch
- Middle: F E PEACOCK MIDDLE SCHOOL
- High: Lake Park High School
Source: The MLS. This data may not be complete. We recommend contacting the local school district to confirm school assignments for this home.
Similar homes
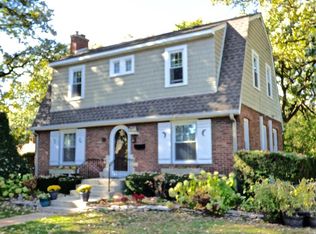
- $349,9003 bd2 ba1.2k sqft358 N Fairfield Ave, Lombard, IL 60148New
 MLS ID #12767373, Karen Arndt, CNC,CRS,GRI,SRES, I Know the Neighborhood LLC. MRED as distributed by MLS GRID
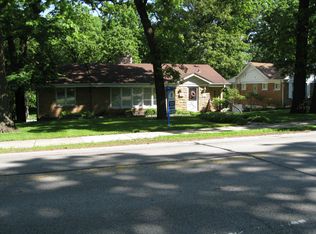
 - $399,9003 bd2 ba1k sqft25 E Wilson Ave, Lombard, IL 60148New
 MLS ID #12687429, Frank Scaletta, xr realty. MRED as distributed by MLS GRID
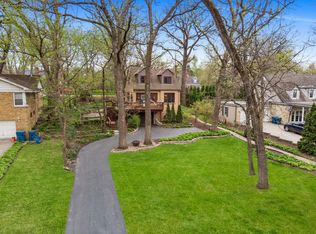
 - $359,9004 bd1 ba1.4k sqft440 N Craig Pl, Lombard, IL 60148Price Change
 MLS ID #12755803, Jackie Angiello, CSC,RENE,SRS, Keller Williams Premiere Properties. MRED as distributed by MLS GRID
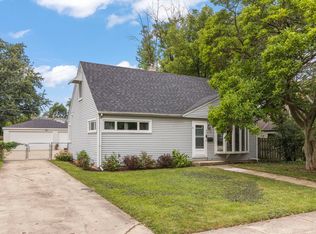
 - $379,9003 bd2 ba1.2k sqft5705 W Maple Ave, Berkeley, IL 60163New
 MLS ID #12765910, Andrea Routen, Coldwell Banker Realty. MRED as distributed by MLS GRID
