4-bedroom, 2 full bath home in desirable Hoffman Estates! This home features a spacious kitchen, cozy family room with fireplace, and multiple-level decks perfect for entertaining or relaxing outdoors. Conveniently located near parks, shopping, dining, Woodfield Mall, NOW Arena, and major highways including I-90 and Route 59 for an easy commute. Enjoy nearby forest preserves, golf courses, and all the amenities Hoffman Estates has to offer. A great place to call home - schedule your showing today!
Active
$399,000
1485 Westbury Dr, Hoffman Estates, IL 60192
4beds
1,794sqft
Single Family Residence
Built in 1976
4,268 Square Feet Lot
$-- Zestimate®
$222/sqft
$-- HOA
What's special
Spacious kitchen
- --
- on Zillow |
- 1,543
- views |
- 73
- saves |
Zillow last checked:
Listing updated:
Listed by:
Roberto Sanchez (847)833-4978,
Century 21 Integra,
Cynthia Sanchez 847-372-1899,
Century 21 Integra
Source: MRED as distributed by MLS GRID,MLS#: 12659834
Facts & features
Interior
Bedrooms & bathrooms
- Bedrooms: 4
- Bathrooms: 2
- Full bathrooms: 2
Rooms
- Room types: Deck
Primary bedroom
- Level: Main
- Area: 165 Square Feet
- Dimensions: 11X15
Bedroom 2
- Level: Main
- Area: 120 Square Feet
- Dimensions: 10X12
Bedroom 3
- Level: Main
- Area: 90 Square Feet
- Dimensions: 10X9
Bedroom 4
- Level: Lower
- Area: 130 Square Feet
- Dimensions: 13X10
Deck
- Level: Lower
- Area: 216 Square Feet
- Dimensions: 12X18
Deck
- Level: Main
- Area: 150 Square Feet
- Dimensions: 10X15
Dining room
- Level: Main
- Area: 120 Square Feet
- Dimensions: 10X12
Family room
- Level: Lower
- Area: 208 Square Feet
- Dimensions: 16X13
Kitchen
- Features: Kitchen (Eating Area-Breakfast Bar)
- Level: Main
- Area: 144 Square Feet
- Dimensions: 12X12
Laundry
- Level: Lower
- Area: 18 Square Feet
- Dimensions: 3X6
Living room
- Level: Main
- Area: 208 Square Feet
- Dimensions: 13X16
Heating
- Natural Gas, Forced Air
Cooling
- Central Air
Appliances
- Included: Range, Microwave, Dishwasher, Refrigerator
Features
- Basement: Finished,Exterior Entry,Egress Window,Rec/Family Area,Full,Walk-Out Access
- Number of fireplaces: 1
- Fireplace features: Family Room, Basement
Interior area
- Total structure area: 0
- Total interior livable area: 1,794 sqft
Video & virtual tour
Property
Parking
- Total spaces: 6
- Parking features: Asphalt, Garage Door Opener, Yes, Garage Owned, Attached, Driveway, Owned, Garage
- Attached garage spaces: 2
- Has uncovered spaces: Yes
Accessibility
- Accessibility features: No Disability Access
Features
- Levels: Bi-Level
- Patio & porch: Deck
Lot
- Size: 4,268 Square Feet
- Dimensions: 70X65
Details
- Parcel number: 02193190020000
- Special conditions: None
Construction
Type & style
- Home type: SingleFamily
- Architectural style: Bi-Level,Raised Ranch
- Property subtype: Single Family Residence
Materials
- Aluminum Siding, Brick
- Foundation: Concrete Perimeter
- Roof: Asphalt
Condition
- New construction: No
- Year built: 1976
Utilities & green energy
- Electric: Circuit Breakers
- Sewer: Public Sewer
- Water: Public
Community & HOA
Community
- Features: Park, Tennis Court(s), Curbs, Sidewalks, Street Lights, Street Paved
- Subdivision: Harpers Landing
HOA
- Services included: None
Location
- Region: Hoffman Estates
Financial & listing details
- Price per square foot: $222/sqft
- Tax assessed value: $300,000
- Annual tax amount: $9,696
- Date on market: 6/1/2026
- Ownership: Fee Simple
Estimated market value
Not available
Estimated sales range
Not available
Not available
Price history
| Date | Event | Price |
|---|---|---|
| 10/28/2021 | Listing removed | -- |
Source: Zillow Rental Manager Report a problem | ||
| 10/8/2021 | Listed for rent | $2,300+4.5%$1/sqft |
Source: Zillow Rental Manager Report a problem | ||
| 10/8/2021 | Listing removed | -- |
Source: Owner Report a problem | ||
| 9/12/2021 | Listed for sale | $310,000+17.9%$173/sqft |
Source: Owner Report a problem | ||
| 6/19/2021 | Listing removed | -- |
Source: Zillow Rental Manager Report a problem | ||
| 6/2/2021 | Listed for rent | $2,200+15.2%$1/sqft |
Source: Zillow Rental Manager Report a problem | ||
| 3/24/2021 | Listing removed | -- |
Source: Owner Report a problem | ||
| 5/18/2015 | Listing removed | $1,910$1/sqft |
Source: Owner Report a problem | ||
| 4/18/2015 | Listed for rent | $1,910+5.2%$1/sqft |
Source: Owner Report a problem | ||
| 5/24/2014 | Listing removed | $1,815$1/sqft |
Source: Owner Report a problem | ||
| 4/25/2014 | Listed for rent | $1,815$1/sqft |
Source: Owner Report a problem | ||
| 12/23/2004 | Sold | $263,000+36.3%$147/sqft |
Source: Public Record Report a problem | ||
| 12/21/2000 | Sold | $193,000$108/sqft |
Source: Public Record Report a problem | ||
Public tax history
| Year | Property taxes | Tax assessment |
|---|---|---|
| 2024 | $9,697 +5.4% | $30,000 +0% |
| 2023 | $9,197 +3.5% | $29,999 |
| 2022 | $8,889 +8.1% | $29,999 +22.2% |
| 2021 | $8,220 +2.2% | $24,547 |
| 2020 | $8,039 +1.1% | $24,547 -9.8% |
| 2019 | $7,954 +6.3% | $27,215 +15.2% |
| 2018 | $7,486 +1.9% | $23,628 |
| 2017 | $7,346 +7.7% | $23,628 |
| 2016 | $6,818 +8.3% | $23,628 +3.3% |
| 2015 | $6,295 +1.7% | $22,876 |
| 2014 | $6,192 -6.9% | $22,876 -8.5% |
| 2013 | $6,653 +0.2% | $25,013 -8% |
| 2012 | $6,643 +3% | $27,182 |
| 2011 | $6,449 +17.4% | $27,182 |
| 2010 | $5,493 +4.8% | $27,182 -5.1% |
| 2009 | $5,239 +19.5% | $28,637 -5% |
| 2008 | $4,386 +5.9% | $30,145 |
| 2007 | $4,140 -5.3% | $30,145 +21% |
| 2006 | $4,370 +6.2% | $24,909 |
| 2005 | $4,114 +4.5% | $24,909 |
| 2004 | $3,936 -1.3% | $24,909 +24.2% |
| 2003 | $3,987 +3.2% | $20,062 |
| 2002 | $3,862 +6.3% | $20,062 |
| 2001 | $3,632 +1.8% | $20,062 +24.8% |
| 2000 | $3,569 +0.7% | $16,074 |
| 1999 | $3,545 | $16,074 |
Find assessor info on the county website
Monthly payment
Est. payment
Payment breakdown
Explore the cost of this home by adjusting the details. Changes won't be saved.Climate risks
Neighborhood: 60192
Nearby schools
GreatSchools rating
- 8/10Frank C Whiteley Elementary SchoolGrades: K-5Distance: 0.6 mi
- 8/10Thomas Jefferson Middle SchoolGrades: 6-8Distance: 1.2 mi
- 10/10Wm Fremd High SchoolGrades: 9-12Distance: 2.7 mi
Schools provided by the listing agent
- District: 15
Source: MRED as distributed by MLS GRID. This data may not be complete. We recommend contacting the local school district to confirm school assignments for this home.
- $431,0004 bd3 ba1.9k sqft1475 Westbury Dr, Hoffman Estates, IL 60192Sold

- $447,9003 bd2 ba1.6k sqft1495 Westbury Dr, Hoffman Estates, IL 60192Off Market
- $420,8003 bd1 ba1.6k sqft1480 Port Arthur Ct, Hoffman Estates, IL 60192Off Market
- $337,0003 bd2 ba1.8k sqft1470 Port Arthur Ct, Hoffman Estates, IL 60192Sold
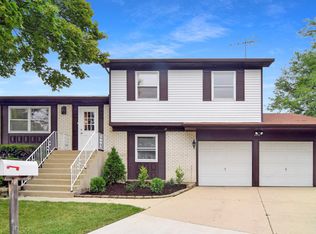
- $415,1003 bd2 ba1.6k sqft1465 Westbury Dr, Hoffman Estates, IL 60192Off Market
- $431,3003 bd2 ba1.7k sqft1490 Port Arthur Ct, Hoffman Estates, IL 60192Off Market
- $432,9003 bd2 ba1.6k sqft4380 N Sturbridge Dr, Hoffman Estates, IL 60192Off Market
- $418,4004 bd2 ba1.1k sqft4402 Westbridge Ct, Hoffman Estates, IL 60192Off Market
A local agent can set up tours, give advice and negotiate with sellers.
A local lender can help you make sure your offer is ready when you are.
Similar homes
- $399,0004 bd2 ba1.7k sqft915 Wampum Ct, Carol Stream, IL 60188New
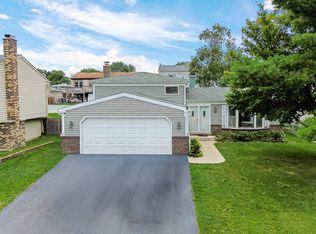 MLS ID #12733856, Alexander Peterson, Southwestern Real Estate, Inc.. MRED as distributed by MLS GRID
 - $379,9003 bd2 ba1.7k sqft144 Red Cedar Dr, Streamwood, IL 60107New
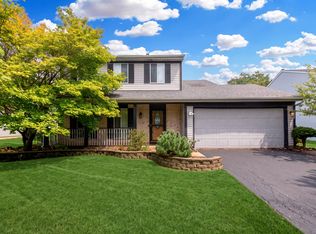 MLS ID #12732249, Michael McCarty, ABR,CNC,SFR, @properties Christie's International Real Estate. MRED as distributed by MLS GRID
 - $415,0004 bd2 ba1.9k sqft1305 E Sanborn Dr, Palatine, IL 60074Active
 MLS ID #12702818, Karen Pawlak, Baird & Warner. MRED as distributed by MLS GRID
 - $399,9003 bd2 ba1.1k sqft742 E Baldwin Rd, Palatine, IL 60074Active
 MLS ID #12727695, Mari Van Meter, Berkshire Hathaway HomeServices American Heritage. MRED as distributed by MLS GRID
 - $379,0003 bd3 ba1.8k sqft(Undisclosed Address), Bartlett, IL 60103NewMLS ID #12733473, Prince Eapen, Achieve Real Estate Group Inc. MRED as distributed by MLS GRID
- $430,0004 bd3 ba2.2k sqft988 Newbury Dr, Crystal Lake, IL 60014ActiveMLS ID #12722583, Frank Genualdi, Coldwell Banker Realty. MRED as distributed by MLS GRID
- $465,0003 bd2 ba1.9k sqft2176 N Westmoreland Dr, Palatine, IL 60074NewMLS ID #12710703, Brian Ban, @properties Christie's International Real Estate. MRED as distributed by MLS GRID
- $399,9994 bd2 ba2k sqft5701 Bedford Ct, Hanover Park, IL 60133ActiveMLS ID #12717879, Omar Azam, Berkshire Hathaway HomeServices Starck Real Estate. MRED as distributed by MLS GRID
- $399,0003 bd2 ba972 sqft125 S Greeley St, Palatine, IL 60067ActiveMLS ID #12684754, Evan Reynolds, eXp Realty. MRED as distributed by MLS GRID
- $399,0004 bd2 ba1.3k sqft670 Lakeview Ln, Hoffman Estates, IL 60169ActiveMLS ID #12623350, Yogesh Patel, Century 21 Integra. MRED as distributed by MLS GRID
- $415,0004 bd3 ba2.3k sqft4093 Bayside Dr, Hanover Park, IL 60133ActiveMLS ID #12723408, Kevin Dahm, Baird & Warner. MRED as distributed by MLS GRID
- $439,0004 bd2 ba2k sqft205 Sharon Dr, Dundee, IL 60118ActiveMLS ID #12709887, Ro Malik, RE/MAX Premier. MRED as distributed by MLS GRID
- $409,0003 bd2 ba1.6k sqft(Undisclosed Address), Roselle, IL 60172ActiveMLS ID #12719453, Paul Kelch, KRG Real Estate. MRED as distributed by MLS GRID
- $375,0003 bd3 ba1.9k sqft32 Asbury Ln, Cary, IL 60013ActiveMLS ID #12714605, Barbara Roman, ABR,SRES, Barbara D Roman. MRED as distributed by MLS GRID
- $385,0005 bd3 ba2.2k sqft904 Chippewa Dr, Elgin, IL 60120ActiveMLS ID #12694344, Monica Morales, GREAT HOMES REAL ESTATE, INC.. MRED as distributed by MLS GRID
- $475,0004 bd3 ba2k sqft1109 Lancaster Ave, Elk Grove Village, IL 60007ActiveMLS ID #12722030, Kristine Galazka, Compass. MRED as distributed by MLS GRID
- $425,0004 bd2 ba1k sqft1017 S Norbury Ave, Lombard, IL 60148NewMLS ID #12723865, Erin Poynton, Baird & Warner. MRED as distributed by MLS GRID
- $369,9003 bd2 ba1.8k sqft1208 Getzelman Trl, Algonquin, IL 60102ActiveMLS ID #12726665, Richard O'Connor, Realty Executives Cornerstone. MRED as distributed by MLS GRID
- $410,0005 bd3 ba2.2k sqft320 Starwood Pass, Lake In The Hills, IL 60156ActiveMLS ID #12659735, Ashley Arzer, Redfin Corporation. MRED as distributed by MLS GRID
- $590,0004 bd3 ba2.1k sqft34 Londonderry Ln, Lincolnshire, IL 60069NewMLS ID #12736436, Winfield Cohen, Keller Williams Success Realty. MRED as distributed by MLS GRID
