Incredible location, immaculate condition, totally upgraded, and move-in-ready! This property is sure to impress! As you enter this home please note the ample driveway parking, off street parking, and beautiful brick work! As you pass through the front door you will be greeted by hardwood flooring, freshly painted walls just weeks ago, airy vaulted ceilings, and modern finishes! Enjoy an open concept living and dining area ideal for entertaining! Host events with ease in the open concept kitchen and dining rooms providing ample space for large gatherings! The kitchen features upgraded light fixtures, white cabinetry, upgraded granite countertops, and stainless steel appliances! Just steps from the kitchen is a spacious deck overlooking the easy to maintain backyard! Backyard is perfectly fenced with an area just beyond the fence that could easily be turned into a dog run! Retreat down the stairs of the deck and enjoy a beautiful brick paver patio ideal for summer bonfires! This property offers three oversized second floor bedrooms each featuring beautiful hardwood floors, fresh neutral paint, upgraded windows, and plenty of natural light! The full bathroom upstairs includes a convenient tub and shower combo! Retreat to the primary suite and enjoy an entire level of the home to yourself! The primary suite offers a spacious closet, relaxing fireplace, and a private full en suite bathroom! Spend evenings relaxing in your very own bathroom and enjoy the spa like finishes provided from the jetted tub or modern shower with glass enclosure! Enjoy the bonus office just steps from the primary suite! Office could easily be utilized as a fifth bedroom, work from home space, or gym. Take advantage of the deep garage boasting additional space for a salon, workshop, or bonus storage space. Located near highly rated schools, beautiful parks, and easy access to shopping/ entertainment. Enjoy a quick commute to highways and Metra. Beautiful subdivision with plenty to do nearby! Enjoy the upcoming summer in this wonderful property!
Closed
$431,000
1475 Westbury Dr, Hoffman Estates, IL 60192
4beds
1,982sqft
Single Family Residence
Built in 1977
4,356 Square Feet Lot
$486,200 Zestimate®
$217/sqft
$3,244 Estimated rent
Home value
$486,200
$462,000 - $511,000
$3,244/mo
Zestimate® history
Owner options
List your home for rent
$3,244/mo
Rent Zestimate®
Find your next renter with Zillow Rental Manager. Plus, with online applications, you can quickly screen prospective tenants – for free.
$3,244/mo
Rent Zestimate®
Refinance and save
$3,070/mo
Est. payment
Refinancing to a lower rate could help reduce your monthly payments and save thousands over the life of the loan.
$3,070/mo
Est. payment
Explore your selling options
Work with a Zillow partner agent
Leverage their expertise and Zillow's premium Showcase listings to get your home seen by more buyers.
Get startedList with your own agent
Get your home in front of millions of buyers by listing it on Zillow.
Learn how to do itSell it yourself
Take full control of how buyers see your home on Zillow by listing For Sale by Owner (FSBO).
List your homeWhat's special
Modern finishesModern showerDeep garageBeautiful brick workImmaculate conditionBonus officePrimary suite
Zillow last checked:
Listing updated:
Listed by:
Veronica Rodriguez 630-418-8933,
Redfin Corporation
Bought with:
Adeel Shamsi
Core Realty & Investments Inc.
Source: MRED as distributed by MLS GRID,MLS#: 11983277
Facts & features
Interior
Bedrooms & bathrooms
- Bedrooms: 4
- Bathrooms: 3
- Full bathrooms: 3
Rooms
- Room types: Recreation Room
Primary bedroom
- Features: Flooring (Carpet), Bathroom (Full)
- Level: Basement
- Area: 240 Square Feet
- Dimensions: 20X12
Bedroom 2
- Features: Flooring (Hardwood)
- Level: Second
- Area: 180 Square Feet
- Dimensions: 15X12
Bedroom 3
- Features: Flooring (Hardwood)
- Level: Second
- Area: 176 Square Feet
- Dimensions: 11X16
Bedroom 4
- Features: Flooring (Hardwood)
- Level: Second
- Area: 110 Square Feet
- Dimensions: 11X10
Dining room
- Features: Flooring (Hardwood)
- Level: Main
- Area: 120 Square Feet
- Dimensions: 10X12
Kitchen
- Features: Kitchen (Island, Pantry-Closet, Granite Counters, Updated Kitchen), Flooring (Hardwood)
- Level: Main
- Area: 132 Square Feet
- Dimensions: 11X12
Laundry
- Features: Flooring (Ceramic Tile)
- Level: Lower
- Area: 150 Square Feet
- Dimensions: 10X15
Living room
- Features: Flooring (Hardwood)
- Level: Main
- Area: 266 Square Feet
- Dimensions: 19X14
Recreation room
- Features: Flooring (Hardwood)
- Level: Lower
- Area: 132 Square Feet
- Dimensions: 12X11
Heating
- Natural Gas, Forced Air
Cooling
- Central Air
Appliances
- Included: Range, Microwave, Dishwasher, Refrigerator, Washer, Dryer, Disposal, Stainless Steel Appliance(s), Cooktop, Humidifier
- Laundry: Gas Dryer Hookup, In Unit, Laundry Closet
Features
- Cathedral Ceiling(s), In-Law Floorplan, 1st Floor Full Bath, Walk-In Closet(s)
- Flooring: Hardwood
- Basement: Finished,Full
- Attic: Unfinished
- Number of fireplaces: 1
- Fireplace features: Gas Log, Basement
Interior area
- Total structure area: 0
- Total interior livable area: 1,982 sqft
Property
Parking
- Total spaces: 1.5
- Parking features: Concrete, Garage Door Opener, On Site, Garage Owned, Attached, Garage
- Attached garage spaces: 1.5
- Has uncovered spaces: Yes
Accessibility
- Accessibility features: No Disability Access
Features
- Patio & porch: Deck, Patio
- Fencing: Fenced
Lot
- Size: 4,356 Square Feet
Details
- Additional structures: Gazebo
- Parcel number: 02193190030000
- Special conditions: None
- Other equipment: Ceiling Fan(s), Sump Pump, Backup Sump Pump;
Construction
Type & style
- Home type: SingleFamily
- Property subtype: Single Family Residence
Materials
- Vinyl Siding
- Foundation: Concrete Perimeter
- Roof: Asphalt
Condition
- New construction: No
- Year built: 1977
- Major remodel year: 2016
Utilities & green energy
- Electric: Circuit Breakers
- Sewer: Public Sewer
- Water: Lake Michigan, Public
Community & HOA
Community
- Features: Park, Curbs, Sidewalks, Street Lights, Street Paved
- Subdivision: Harpers Landing
HOA
- Services included: None
Location
- Region: Hoffman Estates
Financial & listing details
- Price per square foot: $217/sqft
- Tax assessed value: $300,000
- Annual tax amount: $7,875
- Date on market: 3/17/2024
- Listing terms: Conventional
- Ownership: Fee Simple
Price history
| Date | Event | Price |
|---|---|---|
| 5/23/2024 | Sold | $431,000+0.5%$217/sqft |
Source:  MRED as distributed by MLS GRID #11983277 Report a problem MRED as distributed by MLS GRID #11983277 Report a problem | ||
| 5/17/2024 | Pending sale | $429,000$216/sqft |
Source: MRED as distributed by MLS GRID #11983277 Report a problem | ||
| 3/26/2024 | Contingent | $429,000$216/sqft |
Source: MRED as distributed by MLS GRID #11983277 Report a problem | ||
| 3/17/2024 | Listed for sale | $429,000+71.6%$216/sqft |
Source: MRED as distributed by MLS GRID #11983277 Report a problem | ||
| 6/23/2016 | Sold | $250,000-3.8%$126/sqft |
Source: MRED as distributed by MLS GRID #09197473 Report a problem | ||
| 5/20/2016 | Pending sale | $260,000$131/sqft |
Source: Keller Williams - Barrington #09197473 Report a problem | ||
| 4/17/2016 | Listed for sale | $260,000+14%$131/sqft |
Source: Keller Williams - Barrington #09197473 Report a problem | ||
| 4/4/2014 | Sold | $228,000-7.2%$115/sqft |
Source: Public Record Report a problem | ||
| 2/7/2014 | Pending sale | $245,800$124/sqft |
Source: RE/MAX Suburban #08520359 Report a problem | ||
| 1/21/2014 | Listed for sale | $245,800$124/sqft |
Source: RE/MAX Suburban #08520359 Report a problem | ||
Public tax history
| Year | Property taxes | Tax assessment |
|---|---|---|
| 2024 | $8,632 +5.5% | $30,000 +0% |
| 2023 | $8,181 +3.9% | $29,999 |
| 2022 | $7,876 +1.6% | $29,999 +13.3% |
| 2021 | $7,751 +1.3% | $26,477 |
| 2020 | $7,655 +1% | $26,477 -9.8% |
| 2019 | $7,577 +22.6% | $29,354 +28% |
| 2018 | $6,180 -19.6% | $22,940 -18.4% |
| 2017 | $7,687 +4% | $28,100 |
| 2016 | $7,388 +32.8% | $28,100 +36.9% |
| 2015 | $5,564 -25.4% | $20,526 -16.1% |
| 2014 | $7,462 +25.8% | $24,470 |
| 2013 | $5,933 +6.5% | $24,470 -2% |
| 2012 | $5,571 +0.6% | $24,982 |
| 2011 | $5,540 +8.9% | $24,982 |
| 2010 | $5,088 -1.8% | $24,982 -12% |
| 2009 | $5,179 +19.6% | $28,379 -5% |
| 2008 | $4,330 +6.5% | $29,873 |
| 2007 | $4,065 -5.3% | $29,873 +28.5% |
| 2006 | $4,291 +6.2% | $23,243 |
| 2005 | $4,039 +4.5% | $23,243 |
| 2004 | $3,865 -1.3% | $23,243 +17.8% |
| 2003 | $3,914 +3.2% | $19,732 |
| 2002 | $3,792 +15.7% | $19,732 |
| 2001 | $3,277 +1.6% | $19,732 +19.4% |
| 2000 | $3,226 +1.1% | $16,528 |
| 1999 | $3,190 | $16,528 |
Find assessor info on the county website
Neighborhood: 60192
Nearby homes
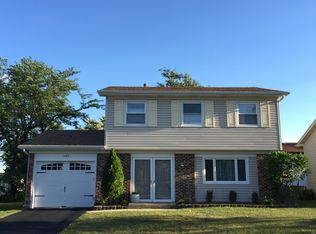
- $415,1003 bd2 ba1.6k sqft1465 Westbury Dr, Hoffman Estates, IL 60192Off Market
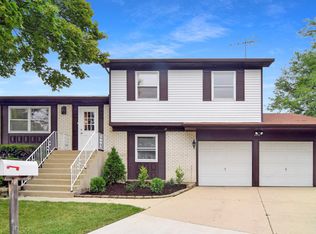
- $399,0004 bd2 ba1.7k sqft1485 Westbury Dr, Hoffman Estates, IL 60192For Sale

- $337,0003 bd2 ba1.8k sqft1470 Port Arthur Ct, Hoffman Estates, IL 60192Sold
- $418,3003 bd1 ba1.6k sqft1480 Port Arthur Ct, Hoffman Estates, IL 60192Off Market
- $432,9003 bd2 ba1.6k sqft4380 N Sturbridge Dr, Hoffman Estates, IL 60192Off Market
- $352,6002 bd1 ba1.3k sqft4390 N Sturbridge Dr, Hoffman Estates, IL 60192Off Market
- $445,7003 bd2 ba1.6k sqft1495 Westbury Dr, Hoffman Estates, IL 60192Off Market
- $332,1002 bd1 ba1.3k sqft4370 N Sturbridge Dr, Hoffman Estates, IL 60192Off Market
Nearby schools
GreatSchools rating
- 8/10Frank C Whiteley Elementary SchoolGrades: K-5Distance: 0.6 mi
- 8/10Thomas Jefferson Middle SchoolGrades: 6-8Distance: 1.2 mi
- 10/10Wm Fremd High SchoolGrades: 9-12Distance: 2.7 mi
Schools provided by the listing agent
- Elementary: Frank C Whiteley Elementary Scho
- Middle: Plum Grove Junior High School
- High: Wm Fremd High School
- District: 15
Source: MRED as distributed by MLS GRID. This data may not be complete. We recommend contacting the local school district to confirm school assignments for this home.
Get a cash offer in 3 minutes
Find out how much your home could sell for in as little as 3 minutes with a no-obligation cash offer.
Estimated market value
$486,200
Get a cash offer in 3 minutes
Find out how much your home could sell for in as little as 3 minutes with a no-obligation cash offer.
Estimated market value
$486,200
- Illinois
- Cook County
- Hoffman Estates
- 60192
- 1475 Westbury Dr
Nearby cities
Nearby neighborhoods
Nearby zip codes
Other Hoffman Estates Topics
