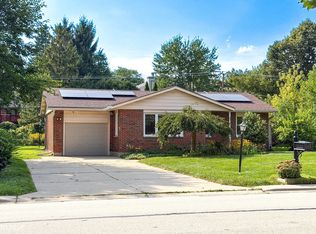
Welcome to this charming 3-bedroom, 1-bath home offering approximately 1,067 square feet of comfortable living space and beautiful hardwood floors throughout the main level. The home has been well cared for and features newer kitchen appliances, a partially finished lower level, and a detached 2-car garage. With its solid condition and great bones, this home is ready for its next owner to bring their vision and add their own personal touches. A wonderful opportunity to make this home truly your own!
Contingent
$399,900
708 Glendale Dr, Prospect Heights, IL 60070
3beds
1,067sqft
Single Family Residence
Built in 1961
0.46 Acres Lot
$-- Zestimate®
$375/sqft
$-- HOA
What's special
Partially finished lower levelNewer kitchen appliances
- 34 days
- 996
- 58
Zillow last checked:
Listing updated:
Listed by:
Krystal Hudson 630-601-9303,
Dream Realty Services
Source: MRED as distributed by MLS GRID,MLS#: 12757620
Facts & features
Interior
Bedrooms & bathrooms
- Bedrooms: 3
- Bathrooms: 1
- Full bathrooms: 1
Rooms
- Room types: No additional rooms
Primary bedroom
- Level: Second
- Area: 100 Square Feet
- Dimensions: 10X10
Bedroom 2
- Level: Second
- Area: 100 Square Feet
- Dimensions: 10X10
Bedroom 3
- Level: Second
- Area: 100 Square Feet
- Dimensions: 10X10
Dining room
- Level: Main
- Area: 100 Square Feet
- Dimensions: 10X10
Kitchen
- Level: Main
- Area: 100 Square Feet
- Dimensions: 10X10
Laundry
- Level: Main
- Area: 100 Square Feet
- Dimensions: 10X10
Living room
- Level: Main
- Area: 100 Square Feet
- Dimensions: 10X10
Heating
- Natural Gas
Cooling
- Central Air
Features
- Basement: Partially Finished,Crawl Space,Partial
Interior area
- Total structure area: 0
- Total interior livable area: 1,067 sqft
Property
Parking
- Total spaces: 2
- Parking features: Yes, Detached, Garage
- Garage spaces: 2
Accessibility
- Accessibility features: No Disability Access
Features
- Levels: Split Level
- Stories: 2
Lot
- Size: 0.46 Acres
Details
- Parcel number: 03222070060000
- Special conditions: Standard
Construction
Type & style
- Home type: SingleFamily
- Architectural style: Split Level
- Property subtype: Single Family Residence
Materials
- Vinyl Siding
Condition
- New construction: No
- Year built: 1961
Utilities & green energy
- Sewer: Public Sewer
- Water: Well
Community & HOA
HOA
- Services included: None
Location
- Region: Prospect Heights
Financial & listing details
- Price per square foot: $375/sqft
- Tax assessed value: $309,900
- Annual tax amount: $8,317
- Date on market: 9/11/2026
- Ownership: Fee Simple
Estimated market value
Not available
Estimated sales range
Not available
Not available
Price history
| Date | Event | Price |
|---|---|---|
| 10/13/2026 | Contingent | $399,900$375/sqft |
Source:  MRED as distributed by MLS GRID #12757620 Report a problem MRED as distributed by MLS GRID #12757620 Report a problem | ||
| 9/18/2026 | Listed for sale | $399,900$375/sqft |
Source: MRED as distributed by MLS GRID #12757620 Report a problem | ||
| 9/14/2026 | Contingent | $399,900$375/sqft |
Source: MRED as distributed by MLS GRID #12757620 Report a problem | ||
| 9/11/2026 | Listed for sale | $399,900+496.9%$375/sqft |
Source: MRED as distributed by MLS GRID #12757620 Report a problem | ||
| 5/4/1994 | Sold | $67,000$63/sqft |
Source: Public Record Report a problem | ||
Public tax history
| Year | Property taxes | Tax assessment |
|---|---|---|
| 2024 | $8,638 +3.9% | $30,990 |
| 2023 | $8,317 +7.1% | $30,990 |
| 2022 | $7,769 +1.1% | $30,990 +15.8% |
| 2021 | $7,683 +2.3% | $26,762 |
| 2020 | $7,513 +0.1% | $26,762 -10.5% |
| 2019 | $7,503 -2.2% | $29,902 +5.8% |
| 2018 | $7,672 +0.9% | $28,253 |
| 2017 | $7,604 +3.8% | $28,253 |
| 2016 | $7,328 -5.4% | $28,253 +3.6% |
| 2015 | $7,744 +0.8% | $27,272 |
| 2014 | $7,680 +2.8% | $27,272 |
| 2013 | $7,473 -7.2% | $27,272 -16.3% |
| 2012 | $8,049 +12.3% | $32,591 |
| 2011 | $7,169 +11.7% | $32,591 |
| 2010 | $6,419 -16.1% | $32,591 -20.1% |
| 2009 | $7,655 +10.7% | $40,777 -7% |
| 2008 | $6,913 +10.6% | $43,846 |
| 2007 | $6,252 +16.7% | $43,846 +36.4% |
| 2006 | $5,358 +0.6% | $32,150 |
| 2005 | $5,327 +5.5% | $32,150 |
| 2004 | $5,050 +14.6% | $32,150 +45.1% |
| 2003 | $4,406 +7.3% | $22,164 |
| 2002 | $4,108 -2.2% | $22,164 |
| 2001 | $4,201 +1.7% | $22,164 +4.6% |
| 2000 | $4,129 +2.7% | $21,193 |
| 1999 | $4,019 | $21,193 |
Find assessor info on the county website
Monthly payment
Est. payment
Payment breakdown
Explore the cost of this home by adjusting the details. Changes won't be saved.Climate risks
Neighborhood: 60070
Nearby schools
Schools provided by the listing agent
- District: 214
Source: MRED as distributed by MLS GRID. This data may not be complete. We recommend contacting the local school district to confirm school assignments for this home.
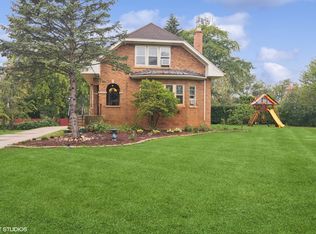
- $474,0005 bd2 ba2.4k sqft710 Glendale Dr, Prospect Heights, IL 60070Sold
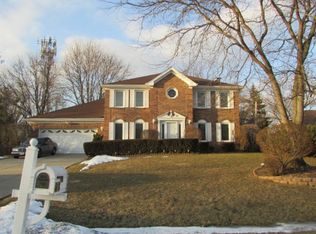
- $624,2004 bd3 ba2.8k sqft698 Glendale Dr, Prospect Heights, IL 60070Off Market
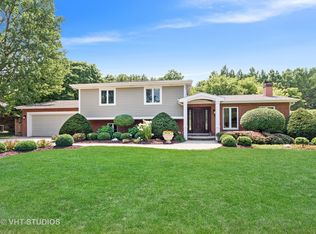
- $584,7003 bd3 ba2.1k sqft699 Glendale Dr, Prospect Heights, IL 60070Off Market
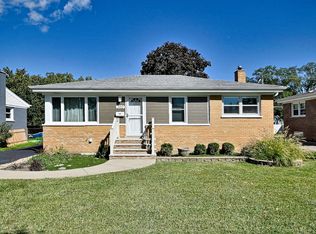
- $537,9004 bd2 ba1.6k sqft701 Glendale Dr, Prospect Heights, IL 60070Off Market
Similar homes
- $399,0003 bd2 ba1k sqft300 Wisconsin Dr, Des Plaines, IL 60016Price Change
 MLS ID #12772462, Lauren Voss, ABR, RE/MAX Action. MRED as distributed by MLS GRID
 - $449,9004 bd3 ba1k sqft722 N Stephen Dr, Palatine, IL 60067New
 MLS ID #12783575, Volodymyr Yakubiv, Core Realty & Investments, Inc. MRED as distributed by MLS GRID
 - $440,0003 bd2 ba1.3k sqft952 W Grant Dr, Des Plaines, IL 60016New
 MLS ID #12783994, Erica Kliman, Century 21 New Heritage - Hampshire. MRED as distributed by MLS GRID
 - $449,9983 bd2 ba1.5k sqft602 N Drury Ln, Arlington Heights, IL 60004Active
 MLS ID #12764101, Maria DelBoccio, @properties Christie's International Real Estate. MRED as distributed by MLS GRID
