Over 2,000 SQ FT | KENWOOD LEGACY ASSET | Experience the power of scale and heritage in this sprawling 2,000 sq. ft. second-floor condo, perfectly positioned in Chicago's Kenwood neighborhood. This is more than a home. Boasting soaring 12-foot ceilings and intricate architectural details, this 3-bedroom, 2-bath offers the volume and character that modern construction cannot replicate. The expansive floor plan features a grand foyer, a living room anchored by a classic fireplace, and custom-built bookshelves by Arthur Levin. The primary bedroom features a unique vanity transition and shutter-door privacy. With an entertainer's floor plan, you will enjoy a grand foyer, massive formal dining room with bay windows and a large private rear porch overlooking the backyard. In-unit laundry included. Steps from the lakefront and elite dining like Virtue and 14 Parish. Seize this rare opportunity for wealth arbitrage in Chicago's most culturally significant corridor. Position yourself in the heart of Kenwood, schedule your private tour today. Monthly HOA includes:Heat, Water, Common Insurance, Security, Lawn Care, Scavenger, Snow Removal
Active
$385,000
1354 E 48th St #2E, Chicago, IL 60615
3beds
2,000sqft
Condominium, Single Family Residence
Built in 1962
-- sqft lot
$379,000 Zestimate®
$193/sqft
$661/mo HOA
What's special
Intricate architectural detailsExpansive floor planGrand foyerIn-unit laundry included
- 11 days
- 259
- 29
Zillow last checked:
Listing updated:
Listed by:
Melinda Jordan, ABR,E-PRO,PSA,RENE,SRS (404)408-9956,
Jameson Sotheby's Intl Realty
Source: MRED as distributed by MLS GRID,MLS#: 12774294
Facts & features
Interior
Bedrooms & bathrooms
- Bedrooms: 3
- Bathrooms: 2
- Full bathrooms: 2
Rooms
- Room types: Foyer
Primary bedroom
- Features: Flooring (Hardwood)
- Level: Main
- Area: 195 Square Feet
- Dimensions: 15X13
Bedroom 2
- Features: Flooring (Hardwood)
- Level: Main
- Area: 169 Square Feet
- Dimensions: 13X13
Bedroom 3
- Features: Flooring (Hardwood)
- Level: Main
- Area: 176 Square Feet
- Dimensions: 16X11
Dining room
- Features: Flooring (Hardwood)
- Level: Main
- Area: 280 Square Feet
- Dimensions: 14X20
Foyer
- Features: Flooring (Hardwood)
- Level: Main
- Area: 128 Square Feet
- Dimensions: 8X16
Kitchen
- Features: Kitchen (Eating Area-Breakfast Bar, Eating Area-Table Space, Pantry-Butler, Updated Kitchen), Flooring (Hardwood)
- Level: Main
- Area: 180 Square Feet
- Dimensions: 10X18
Living room
- Features: Flooring (Hardwood)
- Level: Main
- Area: 247 Square Feet
- Dimensions: 13X19
Heating
- Natural Gas
Cooling
- None
Appliances
- Included: Range, Dishwasher, Refrigerator, Washer, Dryer, Stainless Steel Appliance(s)
- Laundry: In Unit
Features
- Basement: None
Interior area
- Total structure area: 0
- Total interior livable area: 2,000 sqft
Property
Accessibility
- Accessibility features: No Disability Access
Details
- Parcel number: 20112020391005
- Special conditions: None
Construction
Type & style
- Home type: Condo
- Property subtype: Condominium, Single Family Residence
Materials
- Brick
Condition
- New construction: No
- Year built: 1962
Details
- Builder model: CONDO
Utilities & green energy
- Sewer: Public Sewer
- Water: Lake Michigan, Public
Community & HOA
HOA
- Has HOA: Yes
- Amenities included: Storage, Security Door Lock(s)
- Services included: Heat, Water, Insurance, Security, Lawn Care, Scavenger, Snow Removal
- HOA fee: $661 monthly
Location
- Region: Chicago
Financial & listing details
- Price per square foot: $193/sqft
- Tax assessed value: $376,750
- Annual tax amount: $6,397
- Date on market: 10/1/2026
- Ownership: Condo
Estimated market value
$379,000
$360,000 - $398,000
$3,264/mo
Price history
| Date | Event | Price |
|---|---|---|
| 10/1/2026 | Listed for sale | $385,000$193/sqft |
Source:  MRED as distributed by MLS GRID #12774294 Report a problem MRED as distributed by MLS GRID #12774294 Report a problem | ||
| 10/1/2026 | Listing removed | $385,000$193/sqft |
Source: MRED as distributed by MLS GRID #12581893 Report a problem | ||
| 8/20/2026 | Price change | $385,000-0.6%$193/sqft |
Source: MRED as distributed by MLS GRID #12581893 Report a problem | ||
| 5/22/2026 | Price change | $387,500-0.6%$194/sqft |
Source: MRED as distributed by MLS GRID #12581893 Report a problem | ||
| 3/6/2026 | Listed for sale | $390,000+9.9%$195/sqft |
Source: MRED as distributed by MLS GRID #12581893 Report a problem | ||
| 11/16/2023 | Listing removed | -- |
Source: MRED as distributed by MLS GRID #11921469 Report a problem | ||
| 11/1/2023 | Listed for sale | $355,000-2.7%$178/sqft |
Source: MRED as distributed by MLS GRID #11921469 Report a problem | ||
| 11/1/2023 | Listing removed | -- |
Source: MRED as distributed by MLS GRID #11880636 Report a problem | ||
| 10/1/2023 | Price change | $365,000-2.7%$183/sqft |
Source: MRED as distributed by MLS GRID #11880636 Report a problem | ||
| 9/8/2023 | Listed for sale | $375,000$188/sqft |
Source: MRED as distributed by MLS GRID #11880636 Report a problem | ||
| 9/8/2023 | Listing removed | -- |
Source: MRED as distributed by MLS GRID #11822794 Report a problem | ||
| 8/1/2023 | Price change | $375,000-2.6%$188/sqft |
Source: MRED as distributed by MLS GRID #11822794 Report a problem | ||
| 7/5/2023 | Price change | $385,000-2.5%$193/sqft |
Source: MRED as distributed by MLS GRID #11822794 Report a problem | ||
| 6/14/2023 | Listed for sale | $395,000$198/sqft |
Source: MRED as distributed by MLS GRID #11796407 Report a problem | ||
| 5/1/2023 | Listing removed | -- |
Source: MRED as distributed by MLS GRID #11709031 Report a problem | ||
| 1/28/2023 | Listed for sale | $395,000+237.6%$198/sqft |
Source: MRED as distributed by MLS GRID #11709031 Report a problem | ||
| 8/10/1995 | Sold | $117,000$59/sqft |
Source: Public Record Report a problem | ||
Public tax history
| Year | Property taxes | Tax assessment |
|---|---|---|
| 2024 | $6,398 +50.8% | $37,675 +44.9% |
| 2023 | $4,242 +3.9% | $25,999 |
| 2022 | $4,081 +1.5% | $25,999 |
| 2021 | $4,023 -0.8% | $25,999 +9.3% |
| 2020 | $4,054 +2.3% | $23,784 -8.2% |
| 2019 | $3,964 +1.8% | $25,901 |
| 2018 | $3,895 +24.7% | $25,901 +25.8% |
| 2017 | $3,123 -4.4% | $20,583 |
| 2016 | $3,265 +10.8% | $20,583 |
| 2015 | $2,948 -29.7% | $20,583 -23.8% |
| 2014 | $4,194 +2.5% | $27,006 |
| 2013 | $4,092 +0.3% | $27,006 |
| 2012 | $4,079 -9.1% | $27,006 -18.4% |
| 2011 | $4,487 +102% | $33,076 |
| 2010 | $2,222 +14.7% | $33,076 |
| 2009 | $1,936 -20.8% | $33,076 +31.8% |
| 2008 | $2,443 +33.9% | $25,091 |
| 2007 | $1,825 +4.6% | $25,091 |
| 2006 | $1,745 -9.7% | $25,091 +24% |
| 2005 | $1,931 +5.6% | $20,236 |
| 2004 | $1,829 -4.5% | $20,236 |
| 2003 | $1,916 -5.2% | $20,236 +54.8% |
| 2002 | $2,021 +5.6% | $13,072 |
| 2001 | $1,913 -1.6% | $13,072 |
| 2000 | $1,945 0% | $13,072 +7.8% |
| 1999 | $1,946 | $12,124 |
Find assessor info on the county website
Monthly payment
Est. payment
Payment breakdown
Explore the cost of this home by adjusting the details. Changes won't be saved.Climate risks
Neighborhood: Kenwood
Nearby schools
Schools provided by the listing agent
- High: Kenwood Academy High School
- District: 299
Source: MRED as distributed by MLS GRID. This data may not be complete. We recommend contacting the local school district to confirm school assignments for this home.
Similar homes
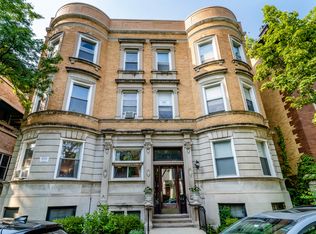
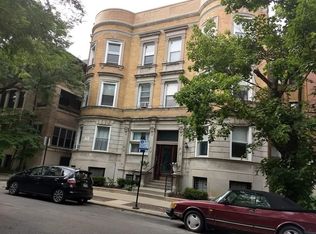
- $409,5003 bd2 ba1.7k sqft5321 S Woodlawn Ave #3S, Chicago, IL 60615Active
 MLS ID #12755319, Ali Arciniega, ALLURE Real Estate. MRED as distributed by MLS GRID
 - $385,0003 bd1 ba1.6k sqft5433 S Greenwood Ave Unit 2, Chicago, IL 60615Active
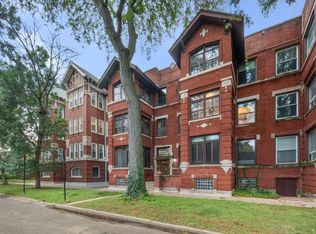 MLS ID #12730382, Celeste Gerbaulet-Vanasse, Meliora Real Estate Group LLC. MRED as distributed by MLS GRID
 - $419,0003 bd2 ba1.6k sqft5703 S Blackstone Ave Unit 1, Chicago, IL 60637Active
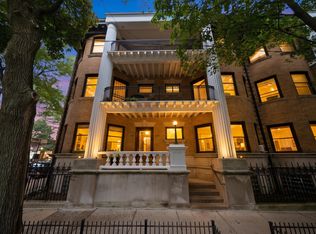 MLS ID #12777220, Ashley Roybal, Kale Realty. MRED as distributed by MLS GRID
 - $399,0003 bd2 ba1.8k sqft5715 S Blackstone Ave #2S, Chicago, IL 60637Active
 MLS ID #12773592, David Johnson, City and Field Real Estate. MRED as distributed by MLS GRID
