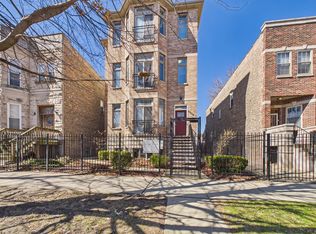
Tucked inside a classic Bronzeville brick building, this condo lives large with an extremely spacious 4 bedroom, 2 bath layout spanning 2,500 square feet. High ceilings and sun-filled rooms give the living room real presence, anchored by a gas fireplace and gleaming hardwood floors that run throughout the main living spaces, with warm laminate in all four bedrooms. The kitchen is built for both quick mornings and slower dinners, with granite countertops, a full stainless steel appliance package, and a sunny eat-in dining area. The primary suite is the standout with en-suite bath and walk-in shower, a large jacuzzi soaking tub, and marble flooring. In-unit laundry keeps daily life simple, and central heat and air keep it comfortable year-round. Step outside and you're in the heart of Bronzeville - walkable, bike-friendly, and just 10 minutes to downtown Hyde Park, the Obama Presidential Center, the Griffin Museum of Science and Industry, Kenwood Metra Station, and CTA transit. An exterior parking space rounds out the package.
Active
$337,500
Chicago, IL 60615
4beds
2,500sqft
Condominium, Single Family Residence
Built in 1896
-- sqft lot
$-- Zestimate®
$135/sqft
$350/mo HOA
What's special
Gas fireplaceHigh ceilingsIn-unit laundryExterior parking spaceSunny eat-in dining areaGleaming hardwood floorsSun-filled rooms
- 55 days
- 95
- 15
Zillow last checked:
Listing updated:
Listed by:
Julian Mendez 312-931-0369,
HOMETRADE REALTY LLC
Source: MRED as distributed by MLS GRID,MLS#: 12710636
Facts & features
Interior
Bedrooms & bathrooms
- Bedrooms: 4
- Bathrooms: 2
- Full bathrooms: 2
Rooms
- Room types: No additional rooms
Primary bedroom
- Features: Flooring (Hardwood), Window Treatments (Plantation Shutters), Bathroom (Full)
- Level: Main
- Area: 252 Square Feet
- Dimensions: 21X12
Bedroom 2
- Features: Flooring (Carpet), Window Treatments (Blinds)
- Level: Main
- Area: 182 Square Feet
- Dimensions: 14X13
Bedroom 3
- Features: Flooring (Carpet), Window Treatments (Blinds)
- Level: Main
- Area: 182 Square Feet
- Dimensions: 14X13
Bedroom 4
- Features: Flooring (Carpet), Window Treatments (Blinds)
- Level: Main
- Area: 140 Square Feet
- Dimensions: 14X10
Dining room
- Features: Flooring (Hardwood), Window Treatments (Blinds)
- Level: Main
- Dimensions: COMBO
Kitchen
- Features: Kitchen (Eating Area-Table Space), Flooring (Ceramic Tile)
- Level: Main
- Area: 140 Square Feet
- Dimensions: 14X10
Laundry
- Features: Flooring (Ceramic Tile)
- Level: Main
- Area: 60 Square Feet
- Dimensions: 6X10
Living room
- Features: Flooring (Hardwood), Window Treatments (Blinds)
- Level: Main
- Area: 578 Square Feet
- Dimensions: 34X17
Heating
- Natural Gas
Cooling
- Central Air
Appliances
- Included: Range, Microwave, Dishwasher, Refrigerator, Disposal, Stainless Steel Appliance(s)
- Laundry: In Unit
Features
- Flooring: Hardwood, Carpet
- Basement: None
- Number of fireplaces: 1
- Fireplace features: Gas Log, Living Room
Interior area
- Total structure area: 0
- Total interior livable area: 2,500 sqft
Property
Parking
- Total spaces: 1
- Parking features: Unassigned, Yes, Other
Accessibility
- Accessibility features: No Disability Access
Details
- Parcel number: 20102100381004
- Special conditions: List Broker Must Accompany
Construction
Type & style
- Home type: Condo
- Property subtype: Condominium, Single Family Residence
Materials
- Brick
Condition
- New construction: No
- Year built: 1896
Utilities & green energy
- Sewer: Public Sewer
- Water: Lake Michigan
Community & HOA
HOA
- Has HOA: Yes
- Amenities included: None
- Services included: Water, Insurance, Exterior Maintenance, Lawn Care, Snow Removal
- HOA fee: $350 monthly
Location
- Region: Chicago
Financial & listing details
- Price per square foot: $135/sqft
- Annual tax amount: $4,445
- Date on market: 7/23/2026
- Ownership: Condo
Estimated market value
Not available
Estimated sales range
Not available
Not available
Price history
| Date | Event | Price |
|---|---|---|
| 6/9/2021 | Sold | $275,000-7.4%$110/sqft |
Source:  MRED as distributed by MLS GRID #10880730 Report a problem MRED as distributed by MLS GRID #10880730 Report a problem | ||
| 5/31/2021 | Pending sale | $297,000$119/sqft |
Source: MRED as distributed by MLS GRID #10880730 Report a problem | ||
| 5/4/2021 | Contingent | $297,000$119/sqft |
Source: MRED as distributed by MLS GRID #10880730 Report a problem | ||
| 3/30/2021 | Price change | $297,000-0.7%$119/sqft |
Source: MRED as distributed by MLS GRID #10880730 Report a problem | ||
| 1/7/2021 | Listed for sale | $299,000+251.8%$120/sqft |
Source: MRED as distributed by MLS GRID #10880730 Report a problem | ||
| 12/5/2011 | Sold | $85,000$34/sqft |
Source: MRED as distributed by MLS GRID #07895561 Report a problem | ||
Public tax history
Tax history is unavailable.
Monthly payment
Est. payment
Payment breakdown
Explore the cost of this home by adjusting the details. Changes won't be saved.Climate risks
Neighborhood: Bronzeville
Nearby schools
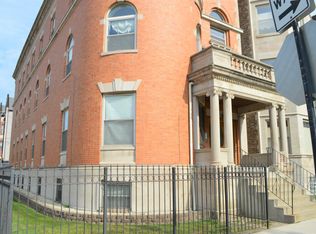
- $266,4003 bd2 ba1.5k sqft4801 S Forrestville Ave, Chicago, IL 60615Off Market
- $319,1004 bd2 ba10k sqft4801 S Forrestville Ave, Chicago, IL 60615Off Market
- $349,6004 bd2 ba2.6k sqft4801 S Forrestville Ave, Chicago, IL 60615Off Market
- $324,8004 bd2 ba2.5k sqft4801 S Forrestville Ave, Chicago, IL 60615Off Market

Similar homes
- $335,0003 bd2 ba1.7k sqft5133 S Greenwood Ave APT 1, Chicago, IL 60615Active
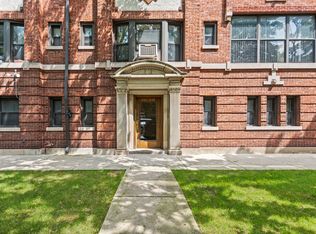 MLS ID #12716083, Christopher Thomas, EXIT Strategy Realty. MRED as distributed by MLS GRID
 - $445,0004 bd2 ba2k sqft1140 E Hyde Park Blvd #3D, Chicago, IL 60615Active
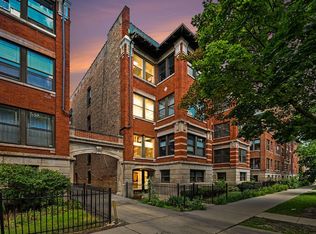 MLS ID #12754001, Camie Cirrincione, Redfin Corporation. MRED as distributed by MLS GRID
 - $385,0003 bd2 ba2k sqft1354 E 48th St #2E, Chicago, IL 60615Active
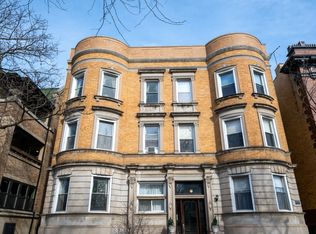 MLS ID #12581893, Melinda Jordan, ABR,E-PRO,PSA,RENE,SRS, Jameson Sotheby's Intl Realty. MRED as distributed by MLS GRID
 - $299,9993 bd2 ba1.6k sqft4336 S Saint Lawrence Ave #G, Chicago, IL 60653New
 MLS ID #12756118, Tyrus Jenkins, Cadence Realty. MRED as distributed by MLS GRID
