Great curb appeal and classic Chicago charm welcome you to this two-story brick Dutch Colonial in West Humboldt Park, offering nearly 2,000 square feet of above-grade living space, plus a full unfinished basement. Hardwood floors throughout, rich wood trim, solid paneled doors, arched openings, and two built-in hutches highlight its timeless appeal. The main floor features a welcoming living room, separate dining room, two bedrooms, a full bath, and a kitchen with a good-sized pantry. A bright, heated sunroom offers an inviting spot for morning coffee or relaxing overlooking the backyard. Take your pick; the second floor offers possibilities for a spacious primary retreat or related or multigenerational living. With its own kitchen, a generously sized bedroom with a walk-in closet, a full bath with a step-in shower, convenient laundry, a family room, an adjoining den, and a heated sunroom, this level provides plenty of space to suit your needs. Major improvements include a new tear-off roof, new gutters and downspouts, a new 200-amp electrical panel, updated copper plumbing, a recently built front porch, and newer concrete walkways along the front and side of the home. The second-floor furnace was replaced in 2024, and the first-floor boiler in 2021. With these substantial updates already completed, you can focus on cosmetic touches that make the home your own. The full unfinished basement provides additional laundry and abundant storage. Outside, enjoy a spacious deck, a fenced backyard with a fire pit, and a gated parking pad for two cars. A well-established street with an active block club rounds out the appeal of this versatile home.
Contingent
$325,000
851 N Karlov Ave, Chicago, IL 60651
3beds
1,996sqft
Single Family Residence
Built in 1907
3,811 Square Feet Lot
$-- Zestimate®
$163/sqft
$-- HOA
What's special
Two-story brick dutch colonialHeated sunroomFamily roomGreat curb appealAdjoining denGood-sized pantryTwo built-in hutches
- 22 days
- 753
- 116
Likely to sell faster than
Zillow last checked:
Listing updated:
Listed by:
Ashley Dirks 708-543-1106,
Fathom Realty IL
Source: MRED as distributed by MLS GRID,MLS#: 12792882
Facts & features
Interior
Bedrooms & bathrooms
- Bedrooms: 3
- Bathrooms: 2
- Full bathrooms: 2
Rooms
- Room types: Den, Kitchen, Heated Sun Room, Walk In Closet, Deck
Primary bedroom
- Features: Flooring (Hardwood)
- Level: Second
- Area: 140 Square Feet
- Dimensions: 10X14
Bedroom 2
- Features: Flooring (Hardwood)
- Level: Main
- Area: 120 Square Feet
- Dimensions: 10X12
Bedroom 3
- Features: Flooring (Hardwood)
- Level: Main
- Area: 104 Square Feet
- Dimensions: 8X13
Deck
- Level: Main
- Area: 240 Square Feet
- Dimensions: 20X12
Den
- Features: Flooring (Hardwood)
- Level: Second
- Area: 144 Square Feet
- Dimensions: 12X12
Dining room
- Features: Flooring (Hardwood)
- Level: Main
- Area: 154 Square Feet
- Dimensions: 11X14
Family room
- Features: Flooring (Hardwood)
- Level: Second
- Area: 154 Square Feet
- Dimensions: 11X14
Other
- Features: Flooring (Hardwood)
- Level: Second
- Area: 96 Square Feet
- Dimensions: 8X12
Other
- Features: Flooring (Laminate)
- Level: Main
- Area: 120 Square Feet
- Dimensions: 8X15
Kitchen
- Features: Kitchen (Pantry-Closet), Flooring (Ceramic Tile)
- Level: Main
- Area: 120 Square Feet
- Dimensions: 10X12
Kitchen 2nd
- Features: Flooring (Hardwood)
- Level: Second
- Area: 120 Square Feet
- Dimensions: 10X12
Living room
- Features: Flooring (Hardwood)
- Level: Main
- Area: 132 Square Feet
- Dimensions: 11X12
Walk in closet
- Features: Flooring (Hardwood)
- Level: Second
- Area: 30 Square Feet
- Dimensions: 6X5
Walk in closet
- Features: Flooring (Hardwood)
- Level: Second
- Area: 36 Square Feet
- Dimensions: 3X12
Heating
- Forced Air, Steam, Radiator(s), Sep Heating Systems - 2+
Cooling
- Window Unit(s)
Appliances
- Included: Range, Portable Dishwasher, High End Refrigerator, Washer, Dryer
- Laundry: Upper Level, Gas Dryer Hookup, Multiple Locations
Features
- 1st Floor Bedroom, In-Law Floorplan, 1st Floor Full Bath, Built-in Features, Walk-In Closet(s), Historic/Period Mlwk, Replacement Windows
- Flooring: Hardwood
- Doors: Panel Door(s)
- Windows: Replacement Windows
- Basement: Unfinished,Full
Interior area
- Total structure area: 1,996
- Total interior livable area: 1,996 sqft
Property
Parking
- Total spaces: 2
- Parking features: Off Alley, Enclosed, Secured, Yes, Other
Accessibility
- Accessibility features: No Disability Access
Features
- Stories: 2
- Patio & porch: Deck
- Exterior features: Fire Pit
- Fencing: Fenced
Lot
- Size: 3,811 Square Feet
- Dimensions: 25 X 125
Details
- Parcel number: 16034300030000
- Special conditions: None
Construction
Type & style
- Home type: SingleFamily
- Architectural style: Queen Anne
- Property subtype: Single Family Residence
Materials
- Brick
- Foundation: Concrete Perimeter
- Roof: Asphalt
Condition
- New construction: No
- Year built: 1907
Utilities & green energy
- Electric: Circuit Breakers
- Sewer: Public Sewer
- Water: Public
Community & HOA
Community
- Features: Curbs, Gated, Sidewalks, Street Lights, Street Paved
HOA
- Services included: None
Location
- Region: Chicago
Financial & listing details
- Price per square foot: $163/sqft
- Tax assessed value: $197,000
- Annual tax amount: $3,415
- Date on market: 10/29/2026
- Ownership: Fee Simple
Estimated market value
Not available
Estimated sales range
Not available
Not available
Price history
| Date | Event | Price |
|---|---|---|
| 11/4/2026 | Contingent | $325,000$163/sqft |
Source: MRED as distributed by MLS GRID #12792882 Report a problem | ||
| 10/29/2026 | Listed for sale | $325,000+103.1%$163/sqft |
Source:  MRED as distributed by MLS GRID #12792882 Report a problem | ||
| 6/18/2018 | Sold | $160,000$80/sqft |
Source: MRED as distributed by MLS GRID #09935580 Report a problem | ||
| 5/10/2018 | Pending sale | $160,000$80/sqft |
Source: Realty of Chicago LLC #09935580 Report a problem | ||
| 5/2/2018 | Price change | $160,000+6.7%$80/sqft |
Source: Realty of Chicago LLC #09935580 Report a problem | ||
| 1/31/2018 | Pending sale | $150,000$75/sqft |
Source: Realty of Chicago LLC #09935580 Report a problem | ||
| 1/31/2018 | Listed for sale | $150,000+275%$75/sqft |
Source: Realty of Chicago LLC #09935580 Report a problem | ||
| 3/7/2017 | Sold | $40,000-73.3%$20/sqft |
Source: Public Record Report a problem | ||
| 11/2/2005 | Sold | $150,000+181.3%$75/sqft |
Source: Public Record Report a problem | ||
| 4/15/1994 | Sold | $53,333$27/sqft |
Source: Public Record Report a problem | ||
Public tax history
| Year | Property taxes | Tax assessment |
|---|---|---|
| 2024 | $3,306 +23.1% | $19,700 +23.1% |
| 2023 | $2,684 +3.7% | $16,000 |
| 2022 | $2,587 +1.6% | $16,000 |
| 2021 | $2,548 +12.5% | $16,000 +20.6% |
| 2020 | $2,265 -24.4% | $13,272 -11% |
| 2019 | $2,996 +1.7% | $14,913 |
| 2018 | $2,946 +8% | $14,913 +17.7% |
| 2017 | $2,727 +7.5% | $12,668 |
| 2016 | $2,537 +9.3% | $12,668 |
| 2015 | $2,321 -0.7% | $12,668 +0.5% |
| 2014 | $2,339 +2% | $12,604 |
| 2013 | $2,292 +1.4% | $12,604 |
| 2012 | $2,262 -17.6% | $12,604 -25.5% |
| 2011 | $2,743 -0.4% | $16,929 |
| 2010 | $2,755 +4.4% | $16,929 |
| 2009 | $2,640 -16.8% | $16,929 -23.4% |
| 2008 | $3,172 +1% | $22,111 |
| 2007 | $3,140 -1.1% | $22,111 |
| 2006 | $3,174 +44.7% | $22,111 +64.7% |
| 2005 | $2,194 +1% | $13,429 |
| 2004 | $2,172 +2.2% | $13,429 |
| 2003 | $2,125 +30.6% | $13,429 +48.3% |
| 2002 | $1,627 +3.8% | $9,057 |
| 2001 | $1,568 +7.1% | $9,057 |
| 2000 | $1,464 +36.2% | $9,057 +18.8% |
| 1999 | $1,075 | $7,622 |
Find assessor info on the county website
Monthly payment
Est. payment
Payment breakdown
Explore the cost of this home by adjusting the details. Changes won't be saved.Climate risks
Neighborhood: West Humboldt Park
Nearby schools
Schools provided by the listing agent
- High: Orr Community Academy High Schoo
- District: 299
Source: MRED as distributed by MLS GRID. This data may not be complete. We recommend contacting the local school district to confirm school assignments for this home.
Similar homes
- $350,0005 bd3 ba2.4k sqft1240 N Mason Ave, Chicago, IL 60651New
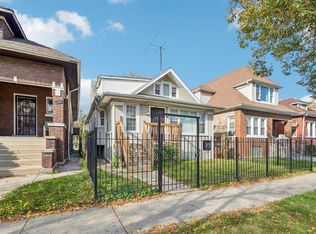 MLS ID #12812540, Miguel Lopez, Redfin Corporation. MRED as distributed by MLS GRID
- $385,0004 bd2 ba1.4k sqft4642 W Monroe St, Chicago, IL 60644New
 MLS ID #12812515, Gabriela Docarova, CSC,RENE, HomeSmart Connect LLC. MRED as distributed by MLS GRID
- $330,0004 bd2 ba1.1k sqft4250 W Monroe St, Chicago, IL 60624Active
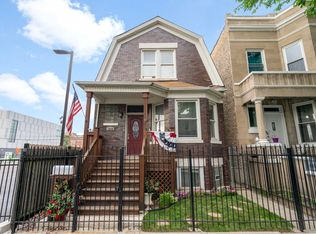 MLS ID #12698548, Latrice Harris, Coldwell Banker Realty. MRED as distributed by MLS GRID
- $479,0005 bd2 ba1.8k sqft908 N Trumbull Ave, Chicago, IL 60651Active
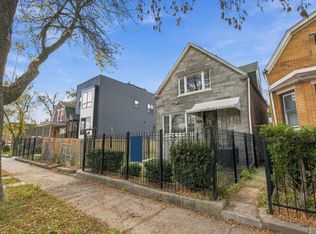 MLS ID #12756724, Ashley Elgatian, Baird & Warner. MRED as distributed by MLS GRID
