Welcome home to this spacious 1,700 sq. ft. 3-bedroom, 2-bath condo offering the perfect combination of comfort, space, and an incredibly walkable lifestyle. Enjoy an open, inviting floor plan with a chef's kitchen, generous living and entertaining space, in-unit laundry, and thoughtful features throughout. The primary suite offers a true retreat with a walk-in closet, double vanity, whirlpool tub, and separate shower. Step outside and enjoy everything the neighborhood has to offer. You're just minutes from schools, parks, coffee shops, shopping, restaurants, the Obama Presidential Center, golf, and the lakefront, giving you convenience, culture, recreation, and community right outside your door. Additional features include one secure rear parking space and exceptional value for a home of this size and location. Three bedrooms. Two full baths. 1,700 square feet. Walkable location. Secure parking. All for under $400,000. This is the kind of space, lifestyle, and value that is becoming increasingly hard to find. Schedule your private showing today!
Active
$359,000
6613 S Kimbark Ave #2, Chicago, IL 60637
3beds
1,700sqft
Condominium, Single Family Residence
Built in 2008
-- sqft lot
$357,200 Zestimate®
$211/sqft
$284/mo HOA
What's special
In-unit laundryOpen inviting floor planSecure rear parking spaceDouble vanityWhirlpool tubWalk-in closetSeparate shower
- 7 days
- 168
- 20
Zillow last checked:
Listing updated:
Listed by:
Sanina Ellison 773-495-2144,
Re-CHRG Inc
Source: MRED as distributed by MLS GRID,MLS#: 12777409
Facts & features
Interior
Bedrooms & bathrooms
- Bedrooms: 3
- Bathrooms: 2
- Full bathrooms: 2
Rooms
- Room types: Storage
Primary bedroom
- Features: Flooring (Hardwood), Bathroom (Full)
- Level: Main
- Area: 240 Square Feet
- Dimensions: 16X15
Bedroom 2
- Features: Flooring (Hardwood)
- Level: Main
- Area: 121 Square Feet
- Dimensions: 11X11
Bedroom 3
- Features: Flooring (Hardwood)
- Level: Main
- Area: 121 Square Feet
- Dimensions: 11X11
Dining room
- Features: Flooring (Hardwood)
- Level: Main
- Dimensions: COMBO
Family room
- Features: Flooring (Carpet)
Kitchen
- Features: Kitchen (Eating Area-Breakfast Bar), Flooring (Hardwood)
- Level: Main
- Area: 100 Square Feet
- Dimensions: 10X10
Laundry
- Features: Flooring (Ceramic Tile)
- Level: Main
- Area: 64 Square Feet
- Dimensions: 8X8
Living room
- Features: Flooring (Hardwood)
- Level: Main
- Area: 456 Square Feet
- Dimensions: 19X24
Storage
- Level: Lower
- Area: 48 Square Feet
- Dimensions: 6X8
Heating
- Natural Gas, Forced Air
Cooling
- Central Air
Appliances
- Included: Range, Microwave, Dishwasher, Refrigerator, High End Refrigerator, Washer, Dryer, Disposal, Stainless Steel Appliance(s), Range Hood
- Laundry: Washer Hookup, Gas Dryer Hookup, In Unit, Laundry Closet
Features
- Storage, Walk-In Closet(s), High Ceilings, Open Floorplan, Dining Combo, Granite Counters
- Flooring: Hardwood
- Basement: None
- Number of fireplaces: 1
- Fireplace features: Electric, Living Room
Interior area
- Total structure area: 0
- Total interior livable area: 1,700 sqft
Property
Parking
- Total spaces: 1
- Parking features: Assigned, Yes, Owned
Accessibility
- Accessibility features: No Disability Access
Lot
- Size: 3,125 Square Feet
- Dimensions: 25 x 125
Details
- Parcel number: 20232230471003
- Special conditions: None
- Other equipment: Intercom, Ceiling Fan(s)
Construction
Type & style
- Home type: Condo
- Property subtype: Condominium, Single Family Residence
Materials
- Brick
Condition
- New construction: No
- Year built: 2008
Details
- Builder model: SIMPLEX
Utilities & green energy
- Electric: Circuit Breakers, 200+ Amp Service
- Sewer: Public Sewer
- Water: Lake Michigan, Public
Community & HOA
Community
- Security: Carbon Monoxide Detector(s)
HOA
- Has HOA: Yes
- Amenities included: Bike Room/Bike Trails, Storage, Security Door Lock(s), Spa/Hot Tub
- Services included: Water, Parking, Insurance, Exterior Maintenance, Lawn Care, Scavenger, Snow Removal
- HOA fee: $284 monthly
Location
- Region: Chicago
Financial & listing details
- Price per square foot: $211/sqft
- Tax assessed value: $207,400
- Annual tax amount: $2,793
- Date on market: 10/5/2026
- Ownership: Fee Simple
Estimated market value
$357,200
$339,000 - $375,000
$3,333/mo
Price history
| Date | Event | Price |
|---|---|---|
| 10/5/2026 | Listed for sale | $359,000-4.3%$211/sqft |
Source:  MRED as distributed by MLS GRID #12777409 Report a problem MRED as distributed by MLS GRID #12777409 Report a problem | ||
| 10/5/2026 | Listing removed | $375,000$221/sqft |
Source: MRED as distributed by MLS GRID #12730787 Report a problem | ||
| 9/1/2026 | Price change | $375,000-2.6%$221/sqft |
Source: MRED as distributed by MLS GRID #12730787 Report a problem | ||
| 8/12/2026 | Listed for sale | $385,000+60.5%$226/sqft |
Source: MRED as distributed by MLS GRID #12730787 Report a problem | ||
| 8/8/2008 | Sold | $239,900$141/sqft |
Source: MRED as distributed by MLS GRID #06897087 Report a problem | ||
Public tax history
| Year | Property taxes | Tax assessment |
|---|---|---|
| 2024 | -- | $20,740 +22% |
| 2023 | $1,536 -45% | $16,999 |
| 2022 | $2,793 +1.6% | $16,999 |
| 2021 | $2,749 -13.9% | $16,999 -2.5% |
| 2020 | $3,192 +551.4% | $17,432 +526.6% |
| 2019 | $490 -87.1% | $2,782 -85.5% |
| 2018 | $3,794 +70.5% | $19,207 +85.8% |
| 2017 | $2,225 -43.3% | $10,336 -47.3% |
| 2016 | $3,926 +9.3% | $19,600 |
| 2015 | $3,592 -6.4% | $19,600 -5.3% |
| 2014 | $3,839 +2% | $20,691 |
| 2013 | $3,763 +1.4% | $20,691 |
| 2012 | $3,713 -6.4% | $20,691 -15.5% |
| 2011 | $3,967 -0.4% | $24,480 |
| 2010 | $3,983 +4.4% | $24,480 |
| 2009 | $3,817 | $24,480 |
Find assessor info on the county website
Monthly payment
Est. payment
Payment breakdown
Explore the cost of this home by adjusting the details. Changes won't be saved.Climate risks
Neighborhood: Woodlawn
Nearby schools
Similar homes
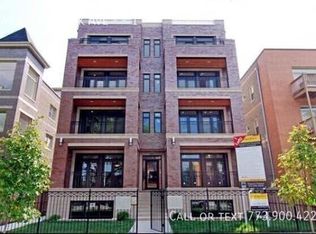
- $349,9003 bd2 ba1.7k sqft6616 S Kimbark Ave #4S, Chicago, IL 60637Active
 MLS ID #12719796, Leticia M Herrera, CRS, Baird & Warner. MRED as distributed by MLS GRID
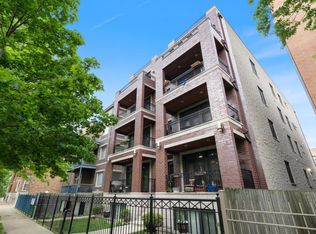
 - $278,9003 bd2 ba1.6k sqft6534 S Kimbark Ave #3, Chicago, IL 60637Active
 MLS ID #12766776, Fabian Rodriguez, Coldwell Banker Realty. MRED as distributed by MLS GRID
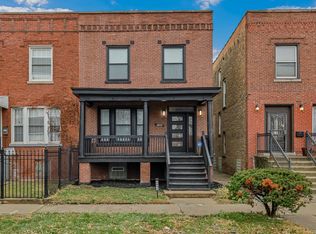
 - $349,0004 bd4 ba1.5k sqft6845 S Saint Lawrence Ave, Chicago, IL 60637Active
 MLS ID #12774151, Janina Farr, Coldwell Banker Realty. MRED as distributed by MLS GRID
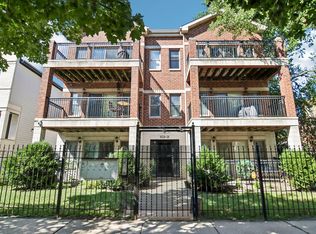
 - $275,0003 bd2 ba1.7k sqft6526 S Kimbark Ave #2S, Chicago, IL 60637Active
 MLS ID #12754115, Jean Walker, Redfin Corporation. MRED as distributed by MLS GRID
