Up to $70,000 in grant assistance may be available for qualified buyers, creating an incredible opportunity to own a beautifully designed home in the heart of Bronzeville while significantly reducing your out-of-pocket costs. Welcome to 4316 S. Michigan Avenue, where modern design, thoughtful functionality, and an exceptional location come together to create a home that lives as beautifully as it looks. From the moment you step inside, oversized windows flood the residence with natural light, creating an airy, inviting atmosphere throughout the expansive living spaces. The open-concept layout was designed for the way people live today, offering seamless flow between the living, dining, and kitchen areas, making everyday life and entertaining equally effortless. The kitchen serves as the heart of the home, featuring quartz countertops, sleek contemporary cabinetry, stainless steel appliances, and abundant workspace. Whether you're preparing a quiet dinner at home, hosting friends for brunch, or gathering with family during the holidays, this space is designed to bring people together. A thoughtfully positioned powder room on the main level adds an extra layer of convenience rarely found in condominium living, allowing guests to enjoy their own dedicated space without accessing the private bedroom level. Upstairs, the primary suite offers a peaceful retreat from the day. A spacious walk-in closet provides ample storage, while the spa-inspired bath features dual vanities, elegant finishes, and a glass-enclosed shower designed for both comfort and relaxation. Two additional bedrooms offer exceptional flexibility for today's lifestyle, whether used as guest rooms, a home office, fitness space, nursery, or creative studio. Every room has been thoughtfully designed to maximize comfort, functionality, and natural light. An exterior parking space adds daily convenience, while the home's generous proportions provide the space and livability buyers often seek in a single-family home. Perfectly positioned in one of Chicago's most vibrant and historic neighborhoods, you'll enjoy easy access to the South Loop, Hyde Park, the University of Chicago, the lakefront, downtown Chicago, parks, restaurants, and cultural destinations. With potential grant assistance of up to $70,000, modern finishes, spacious living areas, and an unbeatable location, this is more than a home-it's an opportunity to elevate your lifestyle while building your future in one of Chicago's most exciting communities. Luxury. Location. Lifestyle. Opportunity. Welcome home.
Active
$349,900
4316 S Michigan Ave #3S, Chicago, IL 60653
3beds
1,600sqft
Condominium, Single Family Residence
Built in 2025
-- sqft lot
$348,900 Zestimate®
$219/sqft
$200/mo HOA
What's special
Modern finishesSleek contemporary cabinetryStainless steel appliancesSpacious walk-in closet
- --
- 539
- views
- 56
- saves
Zillow last checked:
Listing updated:
Listed by:
Jennifer Bell jennifer@gramercysold.com,
Fulton Grace Realty
Source: MRED as distributed by MLS GRID,MLS#: 12760464
Facts & features
Interior
Bedrooms & bathrooms
- Bedrooms: 3
- Bathrooms: 3
- Full bathrooms: 2
- 1/2 bathrooms: 1
Rooms
- Room types: No additional rooms
Primary bedroom
- Features: Flooring (Hardwood), Bathroom (Full)
- Level: Main
- Area: 176 Square Feet
- Dimensions: 16X11
Bedroom 2
- Features: Flooring (Hardwood)
- Level: Main
- Area: 110 Square Feet
- Dimensions: 11X10
Bedroom 3
- Features: Flooring (Hardwood)
- Level: Main
- Area: 100 Square Feet
- Dimensions: 10X10
Dining room
- Level: Main
- Dimensions: COMBO
Kitchen
- Features: Flooring (Hardwood)
- Level: Main
- Area: 156 Square Feet
- Dimensions: 13X12
Laundry
- Features: Flooring (Hardwood)
- Level: Main
- Area: 25 Square Feet
- Dimensions: 5X5
Living room
- Features: Flooring (Hardwood)
- Level: Main
- Area: 176 Square Feet
- Dimensions: 16X11
Heating
- Natural Gas
Cooling
- Central Air
Features
- Basement: None
Interior area
- Total structure area: 1,600
- Total interior livable area: 1,600 sqft
Property
Parking
- Total spaces: 1
- Parking features: Yes
Accessibility
- Accessibility features: No Disability Access
Details
- Parcel number: 20033010150000
- Special conditions: None
Construction
Type & style
- Home type: Condo
- Property subtype: Condominium, Single Family Residence
Materials
- Brick
- Foundation: Concrete Perimeter
- Roof: Asphalt
Condition
- New Construction
- New construction: Yes
- Year built: 2025
Utilities & green energy
- Sewer: Public Sewer
- Water: Lake Michigan, Public
Community & HOA
HOA
- Has HOA: Yes
- Services included: Water, Insurance, Lawn Care, Scavenger, Snow Removal
- HOA fee: $200 monthly
Location
- Region: Chicago
Financial & listing details
- Price per square foot: $219/sqft
- Date on market: 9/15/2026
- Ownership: Condo
Estimated market value
$348,900
$331,000 - $366,000
$3,023/mo
Price history
| Date | Event | Price |
|---|---|---|
| 8/8/2026 | Listing removed | $349,900$219/sqft |
Source: MRED as distributed by MLS GRID #12660695 Report a problem | ||
| 5/28/2026 | Listed for sale | $349,900-6.7%$219/sqft |
Source:  MRED as distributed by MLS GRID #12660695 Report a problem MRED as distributed by MLS GRID #12660695 Report a problem | ||
| 5/8/2026 | Listing removed | $375,000$234/sqft |
Source: MRED as distributed by MLS GRID #12601333 Report a problem | ||
| 3/25/2026 | Contingent | $375,000$234/sqft |
Source: MRED as distributed by MLS GRID #12601333 Report a problem | ||
| 3/25/2026 | Listed for sale | $375,000$234/sqft |
Source: MRED as distributed by MLS GRID #12601333 Report a problem | ||
Public tax history
Tax history is unavailable.
Monthly payment
Est. payment
Payment breakdown
Explore the cost of this home by adjusting the details. Changes won't be saved.Climate risks
Neighborhood: Bronzeville
Nearby schools



Similar homes
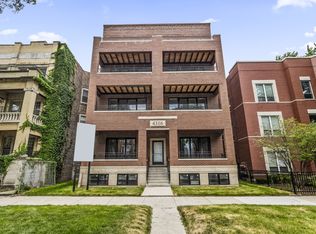
- $355,0003 bd3 ba1.8k sqft4518 S King Dr #2A, Chicago, IL 60653Active
 MLS ID #12751389, Lance Ellazar, Realty of America, LLC. MRED as distributed by MLS GRID
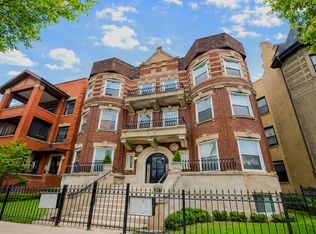
 - $419,9993 bd2 ba1.6k sqft4516 S Indiana Ave #2, Chicago, IL 60653Active
 MLS ID #12751351, Derek Denson, Kale Realty. MRED as distributed by MLS GRID
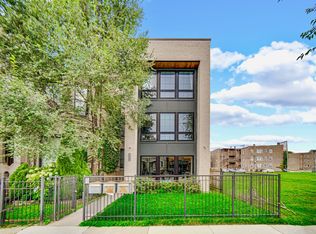
 - $425,0003 bd2 ba1.4k sqft4208 S Calumet Ave #201, Chicago, IL 60653Active
 MLS ID #12640895, Michelle Browne, @properties Christie's International Real Estate. MRED as distributed by MLS GRID
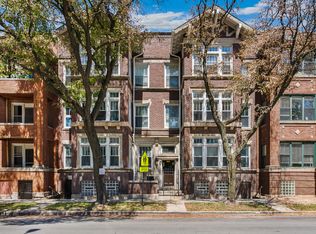
 - $339,9003 bd2 ba1.6k sqft660 E 51st St #2W, Chicago, IL 60615Active
 MLS ID #12720485, Cory Tanzer, Option Premier LLC. MRED as distributed by MLS GRID
