Skip main navigation
Closed
  • $335,000

    6613 S Kimbark Ave #4, Chicago, IL 60637

    3beds
    1,700sqft
    Condominium, Single Family Residence
    Built in 2008
    -- sqft lot
    $357,400 Zestimate®
    $197/sqft
    $2,307 Estimated rent

    Home value

    $357,400

    $318,000 - $400,000

    $2,307/mo

    Zestimate® history
    Loading
    Loading...

    Owner options

    List your home for rent

    $2,307/mo

    Rent Zestimate®

    Find your next renter with Zillow Rental Manager. Plus, with online applications, you can quickly screen prospective tenants – for free.

    Learn more

    $2,307/mo

    Rent Zestimate®

    Refinance and save

    $2,655/mo

    Est. payment

    Refinancing to a lower rate could help reduce your monthly payments and save thousands over the life of the loan.

    See today's rates

    $2,655/mo

    Est. payment

    Explore your selling options

    Work with a Zillow partner agent

    Leverage their expertise and Zillow's premium Showcase listings to get your home seen by more buyers.

    Get started

    List with your own agent

    Get your home in front of millions of buyers by listing it on Zillow.

    Learn how to do it

    Sell it yourself

    Take full control of how buyers see your home on Zillow by listing For Sale by Owner (FSBO).

    List your home

    What's special

    Electric fireplacePrivate balconyFront balconyContemporary cabinetryLuxurious primary suiteSemi-private roof deckSleek open kitchen
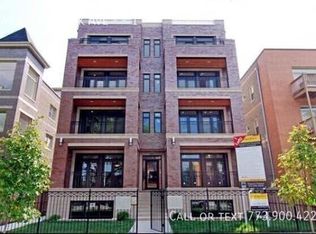
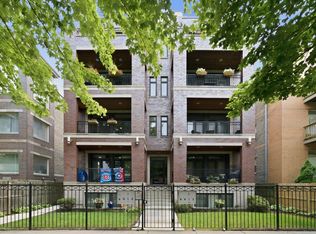
    Just a few blocks from Jackson Park, this stunningly spacious 3-bedroom, 2-bathroom condo offers modern elegance and incredible outdoor space. Step into the bright and airy open-concept living area, featuring refinished hardwood floors throughout, an electric fireplace, and a combined dining space. A front balcony overlooks a picturesque tree-lined street, perfect for morning coffee or evening relaxation. The sleek, open kitchen is designed to impress, boasting granite countertops, contemporary cabinetry, and brand-new stainless steel appliances. The luxurious primary suite offers a private balcony, a walk-in closet, and a spa-like en-suite bath complete with a corner body spray shower, whirlpool tub, heated tile floors, and dual sinks. The second bathroom will receive a fresh cosmetic update for a stylish refresh. Head up to the semi-private roof deck and take in breathtaking panoramic views of the Chicago skyline-ideal for entertaining or unwinding. Enjoy an unbeatable location near Jackson Park, the upcoming Obama Presidential Center, the proposed Tiger Woods golf course, the University of Chicago, the Stony Island Arts Bank, grocery stores, Metra and CTA transit options, and easy interstate access. Don't miss out-schedule your showing today! This property is agent-owned!

    Zillow last checked:

    Listing updated:

    Listed by:

    Krystal Corley 773-966-5962,

    RE/MAX Premier

    Bought with:

    Karen Biazar

    North Clybourn Group, Inc.

    Source: MRED as distributed by MLS GRID,MLS#: 12333442MLS Logo

    Facts & features

    Interior

    Bedrooms & bathrooms
    • Bedrooms: 3
    • Bathrooms: 2
    • Full bathrooms: 2
    Rooms
    • Room types: Balcony/Porch/Lanai, Deck, Other Room
    Primary bedroom
    • Features: Flooring (Hardwood), Bathroom (Full)
    • Level: Main
    • Area: 224 Square Feet
    • Dimensions: 14X16
    Bedroom 2
    • Features: Flooring (Hardwood)
    • Level: Main
    • Area: 132 Square Feet
    • Dimensions: 11X12
    Bedroom 3
    • Features: Flooring (Hardwood)
    • Level: Main
    • Area: 121 Square Feet
    • Dimensions: 11X11
    Balcony porch lanai
    • Level: Main
    • Area: 75 Square Feet
    • Dimensions: 5X15
    Deck
    • Level: Second
    • Area: 225 Square Feet
    • Dimensions: 15X15
    Dining room
    • Features: Flooring (Hardwood)
    • Level: Main
    • Area: 84 Square Feet
    • Dimensions: 6X14
    Kitchen
    • Features: Kitchen (Eating Area-Breakfast Bar), Flooring (Hardwood)
    • Level: Main
    • Area: 140 Square Feet
    • Dimensions: 10X14
    Laundry
    • Features: Flooring (Ceramic Tile)
    • Level: Main
    • Area: 25 Square Feet
    • Dimensions: 5X5
    Living room
    • Features: Flooring (Hardwood)
    • Level: Main
    • Area: 323 Square Feet
    • Dimensions: 17X19
    Other
    • Level: Main
    • Area: 60 Square Feet
    • Dimensions: 6X10
    Heating
    • Natural Gas, Forced Air
    Cooling
    • Central Air
    Appliances
    • Included: Range, Microwave, Dishwasher, Refrigerator, Washer, Dryer, Stainless Steel Appliance(s)
    • Laundry: Washer Hookup, In Unit
    Features
    • Storage, Built-in Features, Granite Counters
    • Flooring: Hardwood
    • Basement: None
    • Number of fireplaces: 1
    • Fireplace features: Electric, Family Room
    Interior area
    • Total structure area: 0
    • Total interior livable area: 1,700 sqft

    Property

    Parking
    • Total spaces: 1
    • Parking features: Assigned, Owned
    Accessibility
    • Accessibility features: No Disability Access
    Features
    • Exterior features: Balcony
    Details
    • Parcel number: 20232230471007
    • Special conditions: None
    • Other equipment: Ceiling Fan(s)

    Construction

    Type & style
    • Home type: Condo
    • Property subtype: Condominium, Single Family Residence
    Materials
    • Brick
    Condition
    • New construction: No
    • Year built: 2008

    Utilities & green energy

    • Sewer: Public Sewer
    • Water: Public

    Community & HOA

    HOA
    • Has HOA: Yes
    • Amenities included: Storage, Sundeck
    • Services included: Insurance, Exterior Maintenance
    • HOA fee: $292 monthly
    Location
    • Region: Chicago

    Financial & listing details

    • Price per square foot: $197/sqft
    • Tax assessed value: $213,490
    • Annual tax amount: $3,810
    • Date on market: 4/9/2025
    • Listing terms: Conventional
    • Ownership: Condo

    Price history

    DateEventPrice
    4/30/2025Sold$335,000-6.3%$197/sqft
    Source: MRED as distributed by MLS GRID #12333442 Report a problem
    4/23/2025Pending sale$357,500$210/sqft
    Source: MRED as distributed by MLS GRID #12333442 Report a problem
    4/9/2025Listed for sale$357,500$210/sqft
    Source: MRED as distributed by MLS GRID #12333442 Report a problem
    4/9/2025Listing removed$357,500$210/sqft
    Source: MRED as distributed by MLS GRID #12306327 Report a problem
    3/24/2025Contingent$357,500$210/sqft
    Source: MRED as distributed by MLS GRID #12306327 Report a problem
    3/18/2025Listed for sale$357,500+2.1%$210/sqft
    Source: MRED as distributed by MLS GRID #12306327 Report a problem
    8/31/2023Listing removed--
    Source: MRED as distributed by MLS GRID #11861963 Report a problem
    8/21/2023Listing removed--
    Source: MRED as distributed by MLS GRID #11835193 Report a problem
    8/17/2023Listed for rent$2,300+9.5%$1/sqft
    Source: MRED as distributed by MLS GRID #11861963 Report a problem
    7/18/2023Listed for sale$349,999-2.8%$206/sqft
    Source: MRED as distributed by MLS GRID #11835193 Report a problem
    7/18/2023Listing removed--
    Source: MRED as distributed by MLS GRID #11816391 Report a problem
    6/24/2023Listed for sale$359,999+26.3%$212/sqft
    Source: MRED as distributed by MLS GRID #11816391 Report a problem
    5/29/2022Listing removed--
    Source: RE/MAX International Report a problem
    5/23/2022Listed for rent$2,100$1/sqft
    Source: RE/MAX International #11412511 Report a problem
    8/21/2020Sold$285,000+3.6%$168/sqft
    Source: MRED as distributed by MLS GRID #10748707 Report a problem
    7/13/2020Pending sale$275,000$162/sqft
    Source: Redfin Corporation #10748707 Report a problem
    7/7/2020Listed for sale$275,000+5.8%$162/sqft
    Source: Redfin Corporation #10748707 Report a problem
    9/18/2008Sold$260,000-18.8%$153/sqft
    Source: Public Record Report a problem
    10/22/2007Sold$320,000$188/sqft
    Source: Public Record Report a problem

    Public tax history

    YearProperty taxesTax assessment
    2024-- $21,349 +18.6%
    2023$3,811 +2.9%$17,998
    2022$3,702 +2.3%$17,998
    2021$3,619 +9.5%$17,998 +0.3%
    2020$3,306 +0.7%$17,944 -9.2%
    2019$3,283 +1.7%$19,770
    2018$3,227 -10.8%$19,770 -2%
    2017$3,616 +2.1%$20,174
    2016$3,540 +10.1%$20,174
    2015$3,216 -13.1%$20,174 -10.4%
    2014$3,700 +2.3%$22,513
    2013$3,616 +0.7%$22,513
    2012$3,592 -4.4%$22,513 -10.7%
    2011$3,756 -1.3%$25,198
    2010$3,804 -3.2%$25,198
    2009$3,929 $25,198
    Find assessor info on the county website

    Neighborhood: Woodlawn

    Nearby schools

    GreatSchools rating
    Schools provided by the listing agent
    • District: 299

    Source: MRED as distributed by MLS GRID. This data may not be complete. We recommend contacting the local school district to confirm school assignments for this home.

    Get a cash offer in 3 minutes
    Find out how much your home could sell for in as little as 3 minutes with a no-obligation cash offer.
    Estimated market value
    $357,400
    Get a cash offer in 3 minutes
    Find out how much your home could sell for in as little as 3 minutes with a no-obligation cash offer.
    Estimated market value
    $357,400