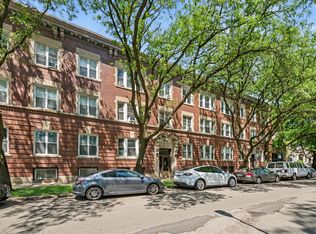
Outstanding Hyde Park condo ideally located near the Museum of Science and Industry, the upcoming Barack Obama Presidential Center, Lake Michigan, and the University of Chicago, with easy access to public transportation, shopping, and dining. Enjoy your morning coffee on the front balcony or unwind on the enclosed rear porch. This home features a spacious living room filled with vintage charm, complete with built-in bookcases and a distinctive green tile fireplace. The gourmet kitchen is thoughtfully updated with stainless steel appliances, including a newer Frigidaire refrigerator, a Viking oven and stovetop, and a built-in wine fridge. New lighting enhances the space, which flows seamlessly into a large formal dining room-perfect for entertaining. The primary suite offers a private full bath, while two additional bedrooms share a second full bathroom, ideal for guests or family. Additional highlights include a generous basement storage unit (approximately 20x7) and assigned rear parking for added convenience. Per seller: in unit washer and dryer installation allowed, 4 out of 6 units in building already have in-unit.
Active
$375,000
5474 S Everett Ave APT 1N, Chicago, IL 60615
3beds
1,700sqft
:
Get pre-qualified$3,525/mo
Condominium, Single Family Residence
Built in 1910
-- sqft lot
$364,800 Zestimate®
$221/sqft
$650/mo HOA
What's special
Front balconyDistinctive green tile fireplaceViking oven and stovetopEnclosed rear porchNewer frigidaire refrigeratorBuilt-in bookcasesBuilt-in wine fridge
- 123 days |
- 563 |
- 27 |
Zillow last checked:
Listing updated:
Listed by:
Jen Fay (630)886-6514,
Re/Max Premier
Source: MRED as distributed by MLS GRID,MLS#: 12592663
Facts & features
Interior
Bedrooms & bathrooms
- Bedrooms: 3
- Bathrooms: 2
- Full bathrooms: 2
Rooms
- Room types: No additional rooms
Primary bedroom
- Features: Flooring (Hardwood), Window Treatments (Blinds), Bathroom (Full)
- Level: Main
- Area: 156 Square Feet
- Dimensions: 13X12
Bedroom 2
- Features: Flooring (Hardwood), Window Treatments (Blinds)
- Level: Main
- Area: 110 Square Feet
- Dimensions: 10X11
Bedroom 3
- Features: Flooring (Hardwood), Window Treatments (Blinds)
- Level: Main
- Area: 96 Square Feet
- Dimensions: 12X8
Dining room
- Features: Flooring (Hardwood), Window Treatments (Blinds)
- Level: Main
- Area: 180 Square Feet
- Dimensions: 12X15
Kitchen
- Features: Kitchen (Galley), Flooring (Hardwood), Window Treatments (Blinds)
- Level: Main
- Area: 144 Square Feet
- Dimensions: 8X18
Laundry
- Level: Basement
- Area: 80 Square Feet
- Dimensions: 8X10
Living room
- Features: Flooring (Hardwood), Window Treatments (Curtains/Drapes)
- Level: Main
- Area: 264 Square Feet
- Dimensions: 12X22
Heating
- Natural Gas
Cooling
- Wall Unit(s)
Appliances
- Included: Range, Microwave, Dishwasher, Refrigerator, Wine Refrigerator
- Laundry: Common Area
Features
- Flooring: Hardwood
- Basement: Unfinished,Full
- Number of fireplaces: 1
- Fireplace features: Decorative, Living Room
Interior area
- Total structure area: 0
- Total interior livable area: 1,700 sqft
Property
Parking
- Total spaces: 1
- Parking features: Assigned, Yes
Accessibility
- Accessibility features: No Disability Access
Features
- Patio & porch: Deck, Porch
Details
- Parcel number: 20121140491001
- Special conditions: None
Construction
Type & style
- Home type: Condo
- Property subtype: Condominium, Single Family Residence
Materials
- Brick
Condition
- New construction: No
- Year built: 1910
Utilities & green energy
- Sewer: Public Sewer
- Water: Public
Community & HOA
HOA
- Has HOA: Yes
- Services included: Heat, Water, Parking, Insurance, Exterior Maintenance, Lawn Care, Scavenger, Snow Removal
- HOA fee: $650 monthly
Location
- Region: Chicago
Financial & listing details
- Price per square foot: $221/sqft
- Annual tax amount: $7,589
- Date on market: 3/23/2026
- Ownership: Condo
Estimated market value
$364,800
$347,000 - $383,000
$3,295/mo
Price history
| Date | Event | Price |
|---|---|---|
| 4/19/2026 | Price change | $375,000-8.5%$221/sqft |
Source:  MRED as distributed by MLS GRID #12592663 Report a problem MRED as distributed by MLS GRID #12592663 Report a problem | ||
| 3/23/2026 | Listed for sale | $410,000$241/sqft |
Source: MRED as distributed by MLS GRID #12592663 Report a problem | ||
Public tax history
Tax history is unavailable.
Monthly payment
Est. payment
Payment breakdown
Explore the cost of this home by adjusting the details. Changes won't be saved.Climate risks
Neighborhood: Hyde Park
Nearby schools
GreatSchools rating
- 4/10Harte Elementary SchoolGrades: PK-8Distance: 0.3 mi
- 7/10Kenwood Academy High SchoolGrades: 7-12Distance: 0.6 mi
Schools provided by the listing agent
- District: 299
Source: MRED as distributed by MLS GRID. This data may not be complete. We recommend contacting the local school district to confirm school assignments for this home.
- $263,900-- bd-- ba12k sqft5474 S Everett Ave, Chicago, IL 60615Off Market
- $263,900-- bd-- ba12k sqft5474 S Everett Ave, Chicago, IL 60615Off Market
- $304,3003 bd2 ba12k sqft5474 S Everett Ave #3N, Chicago, IL 60615Off Market
- $263,900-- bd-- ba12k sqft5474 S Everett Ave, Chicago, IL 60615Off Market
- $314,800-- bd-- ba-- sqft5476 S Everett Ave #2S, Chicago, IL 60615Off Market
- $304,9003 bd2 ba12k sqft5474 S Everett Ave #3, Chicago, IL 60615Off Market
- $376,6003 bd2 ba12k sqft5476 S Everett Ave #2S, Chicago, IL 60615Off Market
- $452,8003 bd2 ba1.8k sqft5470 S Everett Ave #1, Chicago, IL 60615Off Market
A local agent can set up tours, give advice and negotiate with sellers.
A local lender can help you make sure your offer is ready when you are.
Similar homes
- $399,0003 bd2 ba1.8k sqft5715 S Blackstone Ave #2S, Chicago, IL 60637New
 MLS ID #12713039, David Johnson, City and Field Real Estate. MRED as distributed by MLS GRID
 - $419,5003 bd2 ba1.7k sqft5321 S Woodlawn Ave #3S, Chicago, IL 60615Active
 MLS ID #12699512, Ali Arciniega, ALLURE Real Estate. MRED as distributed by MLS GRID
 - $259,0003 bd1 ba977 sqft5052 S Blackstone Ave APT 2, Chicago, IL 60615Active
 MLS ID #12699647, Nancy Hotchkiss, Berkshire Hathaway HomeServices Chicago. MRED as distributed by MLS GRID
 - $300,0003 bd3 ba1.7k sqft6501 S Kimbark Ave #2S, Chicago, IL 60637Active
 MLS ID #12688805, Kim Wirtz, ABR,CRS,e-PRO, Wirtz Real Estate Group Inc.. MRED as distributed by MLS GRID
 - $369,9002 bd2 ba1.6k sqft3512 W Leland Ave #1, Chicago, IL 60625NewMLS ID #12712693, Loyda Paredes, ProCasa Realty, Ltd.. MRED as distributed by MLS GRID
- $325,0003 bd3 ba1.8k sqft4548 S Indiana Ave APT 1S, Chicago, IL 60653ActiveMLS ID #12673687, Dominic Irpino, IRPINO Real Estate, Inc.. MRED as distributed by MLS GRID
- $490,0003 bd4 ba1.7k sqft5317 S Drexel Ave, Chicago, IL 60615ActiveMLS ID #12621089, Helen Sobel, ABR,CRS,SRES, Baird & Warner. MRED as distributed by MLS GRID
- $199,5003 bd1 ba1.6k sqft6108 S Kimbark Ave APT 2E, Chicago, IL 60637ActiveMLS ID #12686271, Mario Greco, Compass. MRED as distributed by MLS GRID
- $449,0003 bd2 ba2k sqft3753 S Emerald Ave, Chicago, IL 60609NewMLS ID #12712684, Sheila Messer, Bridgeport Realty Group, LLC. MRED as distributed by MLS GRID
- $411,0004 bd2 ba2.3k sqft9055 S Luella Ave, Chicago, IL 60617ActiveMLS ID #12651737, Ndi Okeke, Century 21 Universal. MRED as distributed by MLS GRID
- $379,0002 bd1 ba924 sqft835 N Maplewood Ave APT 3R, Chicago, IL 60622NewMLS ID #12709898, Olga Kaminska, Core Realty & Investments Inc.. MRED as distributed by MLS GRID
- $299,9003 bd4 ba1.9k sqft7417 S Sangamon St, Chicago, IL 60621ActiveMLS ID #12707104, Albert Mendez, Coldwell Banker Realty. MRED as distributed by MLS GRID
- $375,0003 bd2 ba1.4k sqft344 S Maple Ave APT 2B, Oak Park, IL 60302ActiveMLS ID #12698107, Cathy Yanda, Baird & Warner. MRED as distributed by MLS GRID
- $394,0003 bd3 ba1.3k sqft4910 N Spaulding Ave APT 1E, Chicago, IL 60625ActiveMLS ID #12697974, Paul Frischer, SFR, Berkshire Hathaway HomeServices Chicago. MRED as distributed by MLS GRID
- $400,0002 bd2 ba1.5k sqft4755 N Kilbourn Ave Unit 3C, Chicago, IL 60630NewMLS ID #12711490, Cecil Sabu, ALLURE Real Estate. MRED as distributed by MLS GRID
- $359,0003 bd3 ba1.5k sqft10742 S Longwood Dr, Chicago, IL 60643ActiveMLS ID #12694170, Cinnamon Allison, ABR,RENE,SFR, ERA Partners. MRED as distributed by MLS GRID
- $290,0004 bd2 ba1k sqft6325 S Francisco Ave, Chicago, IL 60629NewMLS ID #12712147, Celina Pena, Century 21 New Beginnings. MRED as distributed by MLS GRID
- $369,9002 bd1 ba900 sqft938 N Damen Ave APT 3F, Chicago, IL 60622ActiveMLS ID #12671171, Mark Stanojevic, Command Realty Group LLC. MRED as distributed by MLS GRID
- $350,0004 bd2 ba1.5k sqft7307 W College Dr, Palos Heights, IL 60463NewMLS ID #12714299, Jen Fay, Re/Max Premier. MRED as distributed by MLS GRID
- $325,0005 bd2 ba1.9k sqft5145 S Troy St, Chicago, IL 60632ActiveMLS ID #12403531, Jeffrey Gregory, Realty Executives Success. MRED as distributed by MLS GRID
