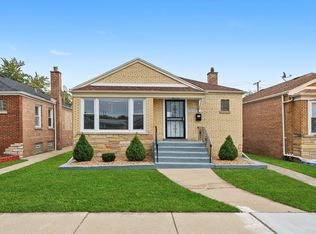
Welcome to this home, designated for your enjoyment. As you enter from the front door, you'll be greeted by a massive living room that flows into an attractive dining area. You will also find on the first floor, neatly coordinated 2 bedrooms and a bathroom. The eat-in kitchen is well-maintained for your cooking pleasure. The back room on the first floor can be your office or play area. Please go upstairs for the much-awaited surprise; feast your eyes on the huge primary bedroom with a bathroom to brag about, and a walk-in closet on 2nd floor.. The second bedroom was opened up and is used as an office. Do count on relaxing in your sitting room with a fireplace. Don't forget to add additional enjoyment to your screened porch on the 2nd floor. Now, let's head to the basement to a massive entertainment area.The basement offers enough space for your friends and family to gather for any occasion. You'll find a bar, a washer and dryer, and plenty of storage space. For your summer and outdoor enjoyment, you'll find a lovely enclosed sunroom that is attached to the 2-car garage. Visit this lovely home today, and you will not be disappointed.
Active
Price cut: $39K (6/5)
$411,000
9055 S Luella Ave, Chicago, IL 60617
4beds
2,317sqft
:
Get pre-qualified$3,122/mo
Single Family Residence
Built in ----
4,791 Square Feet Lot
$400,800 Zestimate®
$177/sqft
$-- HOA
What's special
Bathroom to brag aboutLovely enclosed sunroomAttractive dining areaWasher and dryerPlenty of storage spaceWalk-in closetHuge primary bedroom
- 67 days |
- 262 |
- 12 |
Zillow last checked:
Listing updated:
Listed by:
Ndi Okeke 773-465-0300,
Century 21 Universal
Source: MRED as distributed by MLS GRID,MLS#: 12651737
Facts & features
Interior
Bedrooms & bathrooms
- Bedrooms: 4
- Bathrooms: 2
- Full bathrooms: 2
Rooms
- Room types: No additional rooms
Primary bedroom
- Features: Flooring (Hardwood), Bathroom (Full)
- Level: Second
- Area: 286 Square Feet
- Dimensions: 22X13
Bedroom 2
- Features: Flooring (Hardwood)
- Level: Second
- Area: 144 Square Feet
- Dimensions: 12X12
Bedroom 3
- Features: Flooring (Hardwood)
- Level: Main
- Area: 143 Square Feet
- Dimensions: 11X13
Bedroom 4
- Features: Flooring (Hardwood)
- Level: Main
- Area: 143 Square Feet
- Dimensions: 11X13
Dining room
- Features: Flooring (Hardwood)
- Level: Main
- Area: 156 Square Feet
- Dimensions: 12X13
Family room
- Features: Flooring (Hardwood)
- Level: Main
- Area: 135 Square Feet
- Dimensions: 15X9
Kitchen
- Features: Flooring (Hardwood)
- Level: Main
- Area: 156 Square Feet
- Dimensions: 12X13
Living room
- Features: Flooring (Hardwood)
- Level: Main
- Area: 270 Square Feet
- Dimensions: 18X15
Heating
- Natural Gas, Electric
Cooling
- Central Air
Appliances
- Included: Range, Dishwasher, Refrigerator, Washer, Disposal
Features
- Wet Bar, 1st Floor Bedroom, 1st Floor Full Bath, Walk-In Closet(s)
- Flooring: Hardwood
- Basement: Finished,Full
- Number of fireplaces: 3
- Fireplace features: Gas Log, Family Room, Living Room, Basement
Interior area
- Total structure area: 1,056
- Total interior livable area: 2,317 sqft
Property
Parking
- Total spaces: 2
- Parking features: Yes, Detached, Garage
- Garage spaces: 2
Accessibility
- Accessibility features: No Disability Access
Features
- Stories: 2
Lot
- Size: 4,791 Square Feet
Details
- Parcel number: 25012290520000
- Special conditions: None
- Other equipment: Ceiling Fan(s)
Construction
Type & style
- Home type: SingleFamily
- Architectural style: Other
- Property subtype: Single Family Residence
Materials
- Brick
Condition
- New construction: No
Utilities & green energy
- Sewer: Public Sewer
- Water: Lake Michigan
Community & HOA
HOA
- Services included: None
Location
- Region: Chicago
Financial & listing details
- Price per square foot: $177/sqft
- Tax assessed value: $190,000
- Annual tax amount: $1,007
- Date on market: 5/18/2026
- Ownership: Fee Simple
Estimated market value
$400,800
$381,000 - $421,000
$2,756/mo
Price history
| Date | Event | Price |
|---|---|---|
| 6/5/2026 | Price change | $411,000-8.7%$177/sqft |
Source:  MRED as distributed by MLS GRID #12651737 Report a problem MRED as distributed by MLS GRID #12651737 Report a problem | ||
| 5/18/2026 | Listed for sale | $450,000$194/sqft |
Source: MRED as distributed by MLS GRID #12651737 Report a problem | ||
| 5/18/2026 | Listing removed | $450,000$194/sqft |
Source: MRED as distributed by MLS GRID #12628400 Report a problem | ||
| 5/13/2026 | Listed for sale | $450,000$194/sqft |
Source: MRED as distributed by MLS GRID #12628400 Report a problem | ||
Public tax history
| Year | Property taxes | Tax assessment |
|---|---|---|
| 2024 | -- | $19,000 +72.7% |
| 2023 | $924 +7.7% | $11,000 |
| 2022 | $858 -1.9% | $11,000 |
| 2021 | $875 -34.1% | $11,000 -38.6% |
| 2020 | $1,328 +0.3% | $17,928 -9% |
| 2019 | $1,324 +1.5% | $19,702 |
| 2018 | $1,304 -6.6% | $19,702 -12% |
| 2017 | $1,396 -22.6% | $22,382 |
| 2016 | $1,802 +4% | $22,382 |
| 2015 | $1,733 +0.9% | $22,382 +17.3% |
| 2014 | $1,718 -0.3% | $19,089 |
| 2013 | $1,723 +6.8% | $19,089 |
| 2012 | $1,613 -34% | $19,089 +26.8% |
| 2011 | $2,445 +82.2% | $15,058 |
| 2010 | $1,342 -18.2% | $15,058 |
| 2009 | $1,641 +23% | $15,058 +9.7% |
| 2008 | $1,335 +1.7% | $13,727 |
| 2007 | $1,313 +1.7% | $13,727 |
| 2006 | $1,291 +2.7% | $13,727 +44.3% |
| 2005 | $1,257 +2.5% | $9,512 |
| 2004 | $1,227 +0.7% | $9,512 |
| 2003 | $1,218 -21.2% | $9,512 -8.7% |
| 2002 | $1,546 +6.2% | $10,417 |
| 2001 | $1,456 -26% | $10,417 |
| 2000 | $1,968 0% | $10,417 -14.8% |
| 1999 | $1,968 | $12,226 |
Find assessor info on the county website
Monthly payment
Est. payment
Payment breakdown
Explore the cost of this home by adjusting the details. Changes won't be saved.Climate risks
Neighborhood: Calumet Heights
Nearby schools
GreatSchools rating
- 7/10Hoyne Elementary SchoolGrades: PK-8Distance: 0.2 mi
- 1/10Bowen High SchoolGrades: 9-12Distance: 0.7 mi
Schools provided by the listing agent
- District: 299
Source: MRED as distributed by MLS GRID. This data may not be complete. We recommend contacting the local school district to confirm school assignments for this home.
- $208,9003 bd1 ba1.6k sqft9051 S Luella Ave, Chicago, IL 60617Off Market
- $311,5004 bd3 ba1.9k sqft9059 S Luella Ave, Chicago, IL 60617Off Market

- $220,3003 bd1 ba1k sqft9047 S Luella Ave, Chicago, IL 60617Off Market
- $320,9004 bd2 ba1.2k sqft9043 S Luella Ave, Chicago, IL 60617Sold
- $135,3003 bd1 ba1k sqft9101 S Luella Ave, Chicago, IL 60617Off Market
- $135,3003 bd1 ba1k sqft9101 S Luella Ave, Chicago, IL 60617Off Market
- $178,0003 bd1 ba1.1k sqft9052 S Crandon Ave, Chicago, IL 60617Off Market
- $291,6003 bd1 ba1k sqft9039 S Luella Ave, Chicago, IL 60617Off Market
A local agent can set up tours, give advice and negotiate with sellers.
Similar homes
- $430,0004 bd4 ba3k sqft1138 W 95th Pl, Chicago, IL 60643Price Change
 MLS ID #12700004, Tyreeta McMahan, Charles Rutenberg Realty. MRED as distributed by MLS GRID
 - $400,0005 bd3 ba2.2k sqft10745 S Church St, Chicago, IL 60643Active
 MLS ID #12407356, Marc Dumas, Baird & Warner. MRED as distributed by MLS GRID
 - $330,0005 bd2 ba3.3k sqft10708 S Ave E, Chicago, IL 60617Active
 MLS ID #12689063, Susan Mender, Listing Leaders MVPs. MRED as distributed by MLS GRID
 - $449,0003 bd2 ba2k sqft3753 S Emerald Ave, Chicago, IL 60609New
 MLS ID #12712684, Sheila Messer, Bridgeport Realty Group, LLC. MRED as distributed by MLS GRID
 - $349,5004 bd2 ba1.1k sqft8525 S Keeler Ave, Chicago, IL 60652NewMLS ID #12707707, Kellye Jackson, Redfin Corporation. MRED as distributed by MLS GRID
- $459,9004 bd2 ba2.1k sqft10426 S Artesian Ave, Chicago, IL 60655Price ChangeMLS ID #12692349, Patricia Konrath, @properties Christie's International Real Estate. MRED as distributed by MLS GRID
- $339,9003 bd2 ba1.7k sqft9932 S Maplewood Ave, Chicago, IL 60655Re-activatedMLS ID #12651026, Susan Stevens, Berkshire Hathaway HomeServices Chicago. MRED as distributed by MLS GRID
- $419,0003 bd3 ba1.3k sqft9939 S California Ave, Chicago, IL 60655ActiveMLS ID #12698321, Brittany Hall, xr realty. MRED as distributed by MLS GRID
- $409,9004 bd3 ba2.5k sqft11258 S Albany Ave, Chicago, IL 60655ActiveMLS ID #12656246, Sylwia Bukowska, Listing Leaders Northwest, Inc. MRED as distributed by MLS GRID
- $435,0003 bd2 ba2.1k sqft8526 Rockefeller Ave, Brookfield, IL 60513NewMLS ID #12713620, Sandi Graves, ABR, Berkshire Hathaway HomeServices Chicago. MRED as distributed by MLS GRID
- $440,0005 bd2 ba1.7k sqft5214 W 24th St, Cicero, IL 60804NewMLS ID #12713254, Irais Torres-Barron, Extreme Realty LLC. MRED as distributed by MLS GRID
- $374,7003 bd3 ba2.1k sqft18622 Burnham Ave, Lansing, IL 60438ActiveMLS ID #12689252, Wendy Embry, McColly Real Estate. MRED as distributed by MLS GRID
- $359,0003 bd3 ba1.5k sqft10742 S Longwood Dr, Chicago, IL 60643ActiveMLS ID #12694170, Cinnamon Allison, ABR,RENE,SFR, ERA Partners. MRED as distributed by MLS GRID
- $410,0004 bd2 ba1.5k sqft6404 33rd St, Berwyn, IL 60402ActiveMLS ID #12708429, Mary Pacer, Ideal Location Oak Park Real Estate. MRED as distributed by MLS GRID
- $459,0004 bd2 ba3.1k sqft9414 S 69th Ave, Oak Lawn, IL 60453ActiveMLS ID #12708650, Mohamed Atieh, Green Homes Realty. MRED as distributed by MLS GRID
- $359,0004 bd2 ba1.5k sqft3805 Euclid Ave, Berwyn, IL 60402NewMLS ID #12709636, Jose Tamayo, Better Homes and Gardens. MRED as distributed by MLS GRID
- $424,5004 bd3 ba2.1k sqft7047 N 26th Pkwy, Berwyn, IL 60402ActiveMLS ID #12703134, Silvia Kirchner Gomez, REMAX Legends. MRED as distributed by MLS GRID
- $--4 bd2 ba1.2k sqft1904 High St, Blue Island, IL 60406AuctionAuction.com 2
- $405,5043 bd3 ba1.3k sqft9020 Nashville Ave, Oak Lawn, IL 60453Price ChangeMLS ID #12698851, Michael Jennings, HomeSmart Realty Group. MRED as distributed by MLS GRID
- $359,9004 bd2 ba2k sqft9826 Nottingham Ave, Chicago Ridge, IL 60415Price ChangeMLS ID #12636608, Noreen Drogemuller, Village Realty, Inc.. MRED as distributed by MLS GRID
