Welcome home to this classic brick bungalow offering over 3,000 square feet of finished living space, including a finished attic and finished basement, in Chicago's desirable East Side neighborhood. From the charming front porch to the rich original woodwork and antique door hardware found throughout, this home perfectly blends timeless character with flexible living space. Step inside to discover beautiful hardwood floors, oversized windows that fill the home with loads of light, a natural light, an oversized formal dining room that's perfect for hosting family gatherings and holiday celebrations. The main level features three spacious bedrooms, a full bathroom, and a beautifully updated kitchen with quartz countertops, a deep farmhouse sink, custom tile backsplash, built-in microwave, and an oversized 6' x 4' walk-in pantry. The finished attic creates an incredible second living area with a spacious family room, two additional bedrooms featuring charming dormer ceilings and built-in window nook beds, laminate flooring, and its own separate heating system, making it an ideal private retreat. The finished basement offers even more possibilities with an expansive recreation room, a second kitchen complete with new cabinets, granite countertops and sink, a full bathroom, a large walk-in closet, and exterior access, providing excellent flexibility for related living, extended guests, or entertaining. Outside, you'll enjoy a fenced backyard complete with a deck, above-ground pool, mature ivy and a detached garage with alley access and additional attic storage. The well-maintained brick exterior showcases attractive tuckpointing, while major mechanical updates include a furnace that's less than 10 years old and a newer tankless water heater for added efficiency and peace of mind. Offering an exceptional combination of original character, generous living space, thoughtful updates, and endless possibilities, this East Side bungalow is ready for its next chapter.
Contingent
$330,000
10708 S Ave E, Chicago, IL 60617
5beds
3,300sqft
Single Family Residence
Built in 1929
4,340 Square Feet Lot
$323,000 Zestimate®
$100/sqft
$-- HOA
What's special
Classic brick bungalowAbove-ground poolFinished basementFinished atticMature ivyThree spacious bedroomsRich original woodwork
- 120 days
- 61
- 3
Zillow last checked:
Listing updated:
Listed by:
Susan Mender 219-221-1168,
Listing Leaders MVPs
Source: MRED as distributed by MLS GRID,MLS#: 12689063
Facts & features
Interior
Bedrooms & bathrooms
- Bedrooms: 5
- Bathrooms: 2
- Full bathrooms: 2
Rooms
- Room types: Bedroom 5, Recreation Room, Kitchen
Primary bedroom
- Features: Flooring (Hardwood)
- Level: Main
- Area: 120 Square Feet
- Dimensions: 12X10
Bedroom 2
- Features: Flooring (Hardwood)
- Level: Main
- Area: 121 Square Feet
- Dimensions: 11X11
Bedroom 3
- Features: Flooring (Hardwood)
- Level: Main
- Area: 99 Square Feet
- Dimensions: 11X9
Bedroom 4
- Features: Flooring (Laminate)
- Level: Second
- Area: 156 Square Feet
- Dimensions: 13X12
Bedroom 5
- Features: Flooring (Laminate)
- Level: Second
- Area: 156 Square Feet
- Dimensions: 13X12
Dining room
- Features: Flooring (Hardwood)
- Level: Main
- Area: 180 Square Feet
- Dimensions: 15X12
Family room
- Features: Flooring (Laminate)
- Level: Second
- Area: 204 Square Feet
- Dimensions: 17X12
Kitchen
- Features: Kitchen (Pantry-Walk-in), Flooring (Tile)
- Level: Main
- Area: 110 Square Feet
- Dimensions: 11X10
Kitchen 2nd
- Features: Flooring (Tile)
- Level: Basement
- Area: 304 Square Feet
- Dimensions: 16X19
Laundry
- Level: Basement
- Area: 120 Square Feet
- Dimensions: 10X12
Living room
- Features: Flooring (Hardwood)
- Level: Main
- Area: 256 Square Feet
- Dimensions: 16X16
Recreation room
- Features: Flooring (Tile)
- Level: Basement
- Area: 660 Square Feet
- Dimensions: 30X22
Heating
- Forced Air
Cooling
- Central Air
Appliances
- Included: Microwave, Washer, Dryer
Features
- Basement: Finished,Full
- Attic: Finished
Interior area
- Total structure area: 3,270
- Total interior livable area: 3,300 sqft
- Finished area below ground: 1,215
Property
Parking
- Total spaces: 2
- Parking features: Yes, Detached, Garage
- Garage spaces: 2
Accessibility
- Accessibility features: No Disability Access
Features
- Stories: 1.5
Lot
- Size: 4,340 Square Feet
- Dimensions: 35x124
Details
- Parcel number: 26172050200000
- Special conditions: None
Construction
Type & style
- Home type: SingleFamily
- Architectural style: Bungalow
- Property subtype: Single Family Residence
Materials
- Brick
Condition
- New construction: No
- Year built: 1929
Utilities & green energy
- Sewer: Public Sewer
- Water: Public
Community & HOA
HOA
- Services included: None
Location
- Region: Chicago
Financial & listing details
- Price per square foot: $100/sqft
- Annual tax amount: $2,894
- Date on market: 6/26/2026
- Ownership: Fee Simple
Estimated market value
$323,000
$307,000 - $339,000
$3,485/mo
Price history
| Date | Event | Price |
|---|---|---|
| 9/25/2026 | Contingent | $330,000$100/sqft |
Source:  MRED as distributed by MLS GRID #12689063 Report a problem MRED as distributed by MLS GRID #12689063 Report a problem | ||
| 6/26/2026 | Listed for sale | $330,000$100/sqft |
Source: MRED as distributed by MLS GRID #12689063 Report a problem | ||
Public tax history
Tax history is unavailable.
Monthly payment
Est. payment
Payment breakdown
Explore the cost of this home by adjusting the details. Changes won't be saved.Climate risks
Neighborhood: East Side
Nearby schools
Similar homes
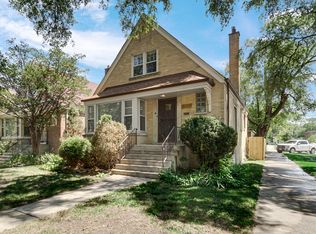
- $355,0004 bd2 ba2.2k sqft10734 S Avenue F, Chicago, IL 60617Active
 MLS ID #12748557, Tameka Lewis-Madkins, CSC,PSA,SRES,SRS, Keller Williams Preferred Rlty. MRED as distributed by MLS GRID
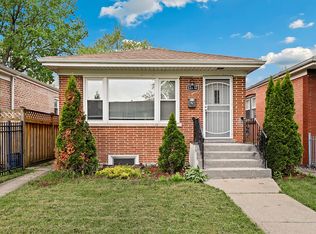
 - $324,9005 bd3 ba1.9k sqft8459 S Elizabeth St, Chicago, IL 60620Active
 MLS ID #12786757, Amber Groves, Real People Realty. MRED as distributed by MLS GRID
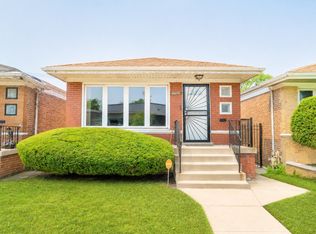
 - $299,0005 bd2 ba1.7k sqft12112 S Indiana Ave, Chicago, IL 60628Active
 MLS ID #12784247, John Litrenta, Redfin Corporation. MRED as distributed by MLS GRID
 - $259,9003 bd2 ba2.1k sqft10120 S Torrence Ave, Chicago, IL 60617Active
 MLS ID #12724653, Telrice Leftwich, Infiniti Properties, Inc.. MRED as distributed by MLS GRID
 - $327,2003 bd2 ba2.3k sqft311 W 40th Ln, Griffith, IN 46319For Sale
 MLS ID #847215, Steve Meeker, Meeker Real Estate Inc. NIRA as distributed by MLS GRID
 - $284,9003 bd2 ba2k sqft1325 Lake Ave, Whiting, IN 46394For SaleMLS ID #844195, Jennifer Miga, McColly Real Estate. NIRA as distributed by MLS GRID
