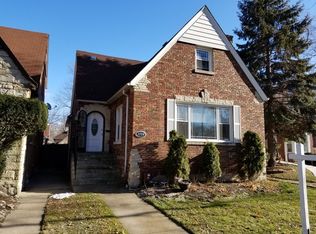
This two-story brick Colonial sits on an extraordinary lot on a quiet street. Enjoy the generous backyard for gardening, outdoor dining, or play - with room to create a private retreat. Offered as-is, the home has solid traditional features and plenty of potential for a buyer ready to update and personalize. Craftsmanship and character are on display throughout with original details such as built-in bookshelves, china hutches, and a laundry chute with access on each floor. The open-flow floor plan is great for entertaining. The home offers three upstairs bedrooms, one-and-a-half bathrooms, a partially finished basement with a wood-burning fireplace, and a detached brick two-car garage with alley access. On the first floor, the dine-in kitchen has a cozy breakfast nook, and the vintage chandelier in the formal dining room will convey. Cuddle up in front of the wood-burning fireplace from the comfort of the large, bright living room. An additional flexible ground floor living space opens to the large backyard. Upstairs, the spacious primary bedroom has three closets and overlooks the beautiful backyard. The full bathroom includes a separate tub and shower. The third bedroom - with natural wood bookcases - could also serve as a home office. All three bedrooms have original hardwood floors. Ample storage abounds throughout the home. The location offers easy access to DuSable Lake Shore Drive. This home is minutes away from major Chicago attractions such as the lakefront, Obama Presidential Center, and University of Chicago. Bring your ideas and explore the possibilities of this distinctive South Shore home. It is waiting for your creativity and vision to make it your very own!
New
$275,000
7741 S Paxton Ave, Chicago, IL 60649
3beds
1,800sqft
Single Family Residence
Built in 1939
-- sqft lot
$270,800 Zestimate®
$153/sqft
$-- HOA
What's special
Two-story brick colonialThree upstairs bedroomsPrivate retreatQuiet streetExtraordinary lotChina hutches
- 9 hours
- 45
- 6
Zillow last checked:
Listing updated:
Listed by:
Mabel Guzman, ABR,CIPS (312)286-4401,
Coldwell Banker Realty,
Jordin Johnson 708-655-0873,
Coldwell Banker Realty
Source: MRED as distributed by MLS GRID,MLS#: 12786682
Facts & features
Interior
Bedrooms & bathrooms
- Bedrooms: 3
- Bathrooms: 2
- Full bathrooms: 1
- 1/2 bathrooms: 1
Rooms
- Room types: Storage
Primary bedroom
- Features: Flooring (Hardwood)
- Area: 273 Square Feet
- Dimensions: 21X13
Bedroom 2
- Features: Flooring (Hardwood)
- Area: 120 Square Feet
- Dimensions: 12X10
Bedroom 3
- Features: Flooring (Hardwood)
- Area: 80 Square Feet
- Dimensions: 10X8
Dining room
- Features: Flooring (Carpet)
- Area: 196 Square Feet
- Dimensions: 14X14
Family room
- Features: Flooring (Linoleum)
- Area: 140 Square Feet
- Dimensions: 14X10
Kitchen
- Features: Kitchen (Eating Area-Table Space), Flooring (Linoleum)
- Area: 156 Square Feet
- Dimensions: 13X12
Laundry
- Features: Flooring (Other)
- Area: 459 Square Feet
- Dimensions: 27X17
Living room
- Features: Flooring (Carpet), Window Treatments (Bay Window(s))
- Area: 299 Square Feet
- Dimensions: 23X13
Storage
- Features: Flooring (Other)
- Area: 414 Square Feet
- Dimensions: 23X18
Heating
- Forced Air
Cooling
- Central Air
Appliances
- Included: Range, Dishwasher, Refrigerator
- Laundry: Gas Dryer Hookup, Laundry Chute
Features
- Flooring: Hardwood, Carpet
- Windows: Double Pane Windows
- Basement: Unfinished,Full
- Attic: Pull Down Stair
- Number of fireplaces: 2
- Fireplace features: Wood Burning, Living Room, Basement
Interior area
- Total structure area: 0
- Total interior livable area: 1,800 sqft
Property
Parking
- Total spaces: 2
- Parking features: Yes, Garage Owned, Detached, Garage
- Garage spaces: 2
Accessibility
- Accessibility features: No Disability Access
Features
- Stories: 2
Lot
- Dimensions: 17x158x114x125
Details
- Parcel number: 20254200140000
- Special conditions: None
Construction
Type & style
- Home type: SingleFamily
- Architectural style: Colonial
- Property subtype: Single Family Residence
Materials
- Brick
- Foundation: Brick/Mortar, Concrete Perimeter
- Roof: Asphalt
Condition
- New construction: No
- Year built: 1939
Details
- Builder model: Colonial
Utilities & green energy
- Sewer: Public Sewer
- Water: Lake Michigan, Public
Community & HOA
Community
- Features: Curbs, Sidewalks, Street Lights, Street Paved
HOA
- Services included: None
Location
- Region: Chicago
Financial & listing details
- Price per square foot: $153/sqft
- Tax assessed value: $171,000
- Annual tax amount: $2,363
- Date on market: 10/22/2026
- Ownership: Fee Simple
Estimated market value
$270,800
$257,000 - $284,000
$2,756/mo
Price history
| Date | Event | Price |
|---|---|---|
| 10/22/2026 | Listed for sale | $275,000+10%$153/sqft |
Source:  MRED as distributed by MLS GRID #12786682 Report a problem | ||
| 3/6/2026 | Listing removed | $250,000$139/sqft |
Source: MRED as distributed by MLS GRID #12578916 Report a problem | ||
| 2/27/2026 | Listed for sale | $250,000$139/sqft |
Source: MRED as distributed by MLS GRID #12578916 Report a problem | ||
Public tax history
| Year | Property taxes | Tax assessment |
|---|---|---|
| 2024 | $2,251 -33.7% | $17,100 -22.3% |
| 2023 | $3,395 -11.2% | $21,999 |
| 2022 | $3,821 +1.8% | $21,999 |
| 2021 | $3,754 +35% | $21,999 +41.1% |
| 2020 | $2,781 -0.3% | $15,586 -10% |
| 2019 | $2,790 +1.8% | $17,318 |
| 2018 | $2,742 -16.4% | $17,318 -7% |
| 2017 | $3,281 +1.6% | $18,616 |
| 2016 | $3,228 +10.2% | $18,616 |
| 2015 | $2,931 +10.7% | $18,616 +10.6% |
| 2014 | $2,647 +2.5% | $16,833 |
| 2013 | $2,583 +0.4% | $16,833 |
| 2012 | $2,573 -2.6% | $16,833 -8.1% |
| 2011 | $2,641 +12.3% | $18,319 |
| 2010 | $2,353 +14% | $18,319 |
| 2009 | $2,063 +2.8% | $18,319 -9.5% |
| 2008 | $2,007 +3.2% | $20,249 |
| 2007 | $1,945 +0.8% | $20,249 |
| 2006 | $1,930 -5.1% | $20,249 +27.9% |
| 2005 | $2,035 +1.9% | $15,832 |
| 2004 | $1,997 +4.5% | $15,832 |
| 2003 | $1,911 -5.4% | $15,832 +21.1% |
| 2002 | $2,021 +5.6% | $13,070 |
| 2001 | $1,913 +9.6% | $13,070 |
| 2000 | $1,745 | $13,070 +17.9% |
| 1999 | -- | $11,083 |
Find assessor info on the county website
Monthly payment
Est. payment
Payment breakdown
Explore the cost of this home by adjusting the details. Changes won't be saved.Climate risks
Neighborhood: South Shore
Nearby schools
Schools provided by the listing agent
- District: 299
Source: MRED as distributed by MLS GRID. This data may not be complete. We recommend contacting the local school district to confirm school assignments for this home.


Similar homes
- $290,0003 bd2 ba1.3k sqft605 E 88th Pl, Chicago, IL 60619Active
 MLS ID #12786795, Erin Booker, Engel & Voelkers Chicago North Shore. MRED as distributed by MLS GRID
- $--3 bd2 ba1.1k sqft7635 S Michigan Ave, Chicago, IL 60619AuctionAuction.com 2
- $240,0004 bd3 ba1.1k sqft11343 S Green St, Chicago, IL 60643New
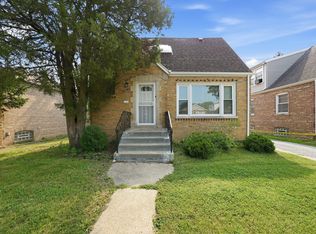 MLS ID #12791285, Aaron Gaines, Keller Williams Preferred Realty. MRED as distributed by MLS GRID
- $255,0003 bd2 ba1.6k sqft7642 S Dante Ave, Chicago, IL 60619Active
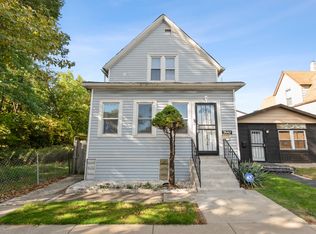 MLS ID #12634207, Harry Ventimiglia, Keller Williams Preferred Rlty. MRED as distributed by MLS GRID
