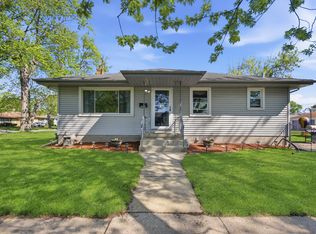
Completely rebuilt from the studs in 2026! This 3-bedroom Lansing home sits on a double lot and features a new roof (2026), windows (2026), plumbing (2026), electrical (2026), flooring (2026), and concrete, including a brand-new driveway (2026). The extensive renovation offers a fresh start with major improvements already completed, so you can move in with confidence. A refrigerator and stove will be installed before closing. Conveniently located near 186th Street and Burnham Avenue and minutes from South Shore Line access.
Price change
Price cut: $7.9K (11/13)
$247,000
3310 186th St, Lansing, IL 60438
3beds
2,100sqft
Single Family Residence
Built in 1950
6,250 Square Feet Lot
$244,100 Zestimate®
$118/sqft
$-- HOA
What's special
Double lot
- 23 days
- 542
- 60
Zillow last checked:
Listing updated:
Listed by:
Erika Avitia 773-946-6661,
@properties Christie's International Real Estate
Source: MRED as distributed by MLS GRID,MLS#: 12792875
Facts & features
Interior
Bedrooms & bathrooms
- Bedrooms: 3
- Bathrooms: 2
- Full bathrooms: 1
- 1/2 bathrooms: 1
Rooms
- Room types: Den
Primary bedroom
- Features: Flooring (Hardwood)
- Level: Second
- Area: 192 Square Feet
- Dimensions: 12X16
Bedroom 2
- Features: Flooring (Hardwood)
- Level: Second
- Area: 90 Square Feet
- Dimensions: 10X9
Bedroom 3
- Features: Flooring (Hardwood)
- Level: Main
- Area: 117 Square Feet
- Dimensions: 13X9
Den
- Features: Flooring (Hardwood)
- Level: Second
- Area: 238 Square Feet
- Dimensions: 17X14
Dining room
- Features: Flooring (Hardwood)
- Level: Main
- Area: 117 Square Feet
- Dimensions: 13X9
Kitchen
- Features: Kitchen (Custom Cabinetry, Granite Counters, Updated Kitchen)
- Level: Main
- Area: 135 Square Feet
- Dimensions: 15X9
Laundry
- Level: Basement
- Area: 812 Square Feet
- Dimensions: 28X29
Living room
- Features: Flooring (Hardwood)
- Level: Main
- Area: 192 Square Feet
- Dimensions: 16X12
Heating
- Has Heating (Unspecified Type)
Cooling
- Central Air
Appliances
- Included: Dishwasher, Microwave
- Laundry: Gas Dryer Hookup
Features
- 1st Floor Bedroom, Quartz Counters
- Flooring: Hardwood
- Basement: Partially Finished,Full
- Attic: Finished
Interior area
- Total structure area: 2,424
- Total interior livable area: 2,100 sqft
Property
Parking
- Total spaces: 5
- Parking features: Concrete, Garage Door Opener, Yes, Garage Owned, Detached, Driveway, Garage
- Garage spaces: 1
- Has uncovered spaces: Yes
Accessibility
- Accessibility features: No Disability Access
Features
- Stories: 2
Lot
- Size: 6,250 Square Feet
- Dimensions: 50 X 125
Details
- Parcel number: 30323260340000
- Special conditions: None
Construction
Type & style
- Home type: SingleFamily
- Architectural style: Cape Cod
- Property subtype: Single Family Residence
Materials
- Vinyl Siding
- Foundation: Block, Concrete Perimeter
- Roof: Asphalt
Condition
- New construction: No
- Year built: 1950
- Major remodel year: 2026
Utilities & green energy
- Sewer: Public Sewer
- Water: Lake Michigan, Public
Community & HOA
HOA
- Services included: None
Location
- Region: Lansing
Financial & listing details
- Price per square foot: $118/sqft
- Tax assessed value: $103,910
- Annual tax amount: $4,334
- Date on market: 10/23/2026
- Ownership: Fee Simple
Estimated market value
$244,100
$232,000 - $256,000
$2,674/mo
Price history
| Date | Event | Price |
|---|---|---|
| 11/13/2026 | Price change | $247,000-3.1%$118/sqft |
Source:  MRED as distributed by MLS GRID #12792875 Report a problem | ||
| 10/23/2026 | Listed for sale | $254,900+179.8%$121/sqft |
Source: MRED as distributed by MLS GRID #12792875 Report a problem | ||
| 6/22/2026 | Sold | $91,100-8%$43/sqft |
Source: MRED as distributed by MLS GRID #12556310 Report a problem | ||
| 5/22/2026 | Contingent | $99,000$47/sqft |
Source: MRED as distributed by MLS GRID #12556310 Report a problem | ||
| 5/20/2026 | Listing removed | $99,000$47/sqft |
Source: MRED as distributed by MLS GRID #12556310 Report a problem | ||
| 4/24/2026 | Price change | $99,000-10%$47/sqft |
Source: MRED as distributed by MLS GRID #12556310 Report a problem | ||
| 3/24/2026 | Listed for sale | $110,000$52/sqft |
Source: MRED as distributed by MLS GRID #12556310 Report a problem | ||
| 2/16/2026 | Contingent | $110,000$52/sqft |
Source: MRED as distributed by MLS GRID #12556310 Report a problem | ||
| 1/30/2026 | Listed for sale | $110,000-20.9%$52/sqft |
Source: MRED as distributed by MLS GRID #12556310 Report a problem | ||
| 7/16/2007 | Sold | $139,000$66/sqft |
Source: MRED as distributed by MLS GRID #06430331 Report a problem | ||
Public tax history
| Year | Property taxes | Tax assessment |
|---|---|---|
| 2024 | $4,060 +6.2% | $10,391 +0% |
| 2023 | $3,824 +21.5% | $10,389 +40.2% |
| 2022 | $3,148 +1.4% | $7,409 |
| 2021 | $3,105 +4.1% | $7,409 |
| 2020 | $2,982 +46% | $7,409 +20.3% |
| 2019 | $2,042 +2% | $6,159 |
| 2018 | $2,002 -2.2% | $6,159 |
| 2017 | $2,047 -7.9% | $6,159 +3.7% |
| 2016 | $2,222 +10.2% | $5,937 |
| 2015 | $2,017 +0.4% | $5,937 |
| 2014 | $2,009 -9.2% | $5,937 -13.8% |
| 2013 | $2,214 +5.4% | $6,888 |
| 2012 | $2,100 -0.1% | $6,888 |
| 2011 | $2,102 -1.1% | $6,888 -0.6% |
| 2010 | $2,125 -34.1% | $6,927 -19.9% |
| 2009 | $3,223 +14.7% | $8,645 -1.5% |
| 2008 | $2,809 +12.8% | $8,779 +13.3% |
| 2007 | $2,489 +5.6% | $7,746 |
| 2006 | $2,357 +359.4% | $7,746 |
| 2005 | $513 -6.3% | $7,746 +5.2% |
| 2004 | $548 -11.2% | $7,362 |
| 2003 | $617 +18.4% | $7,362 |
| 2002 | $521 -9.6% | $7,362 +9.8% |
| 2001 | $576 +2.5% | $6,707 |
| 2000 | $562 +0% | $6,707 |
| 1999 | $562 | $6,707 |
Find assessor info on the county website
Monthly payment
Est. payment
Payment breakdown
Explore the cost of this home by adjusting the details. Changes won't be saved.Climate risks
Neighborhood: 60438
Nearby schools
Schools provided by the listing agent
- Elementary: Coolidge Elementary School
- High: Thornton Fractnl So High School
- District: 158
Source: MRED as distributed by MLS GRID. This data may not be complete. We recommend contacting the local school district to confirm school assignments for this home.

Similar homes
- $280,0003 bd2 ba1.6k sqft2859 190th Pl, Lansing, IL 60438Active
 MLS ID #12751832, Michael Tootelian, BAAN Properties, LLC. MRED as distributed by MLS GRID
- $210,0003 bd2 ba1.1k sqft18655 Sherman St, Lansing, IL 60438Active
 MLS ID #12628988, Deborah Hall, McColly Real Estate. MRED as distributed by MLS GRID
- $238,5003 bd2 ba2k sqft19 Schrum Rd, Calumet City, IL 60409New
 MLS ID #12806244, Maria Salazar, HomeSmart Connect LLC. MRED as distributed by MLS GRID
- $245,0004 bd1 ba1.7k sqft7123 Maplewood Ave, Hammond, IN 46324For Sale

 MLS ID #847963, Katherine Stirling, Listing Leaders. NIRA as distributed by MLS GRID
- $249,0003 bd2 ba1.5k sqft506 Detroit St, Hammond, IN 46320For SaleMLS ID #847239, Sarah Perez, Starz Realty, LLC. NIRA as distributed by MLS GRID
- $254,9003 bd2 ba1.2k sqft8410 Gordon Dr, Highland, IN 46322For SaleMLS ID #845421, Michael Glenn, Village Realty of Indiana, Inc. NIRA as distributed by MLS GRID
- $265,0003 bd2 ba1.3k sqft1250 N Glenwood Ave, Griffith, IN 46319For SaleMLS ID #847780, Andrea Rivera, Listing Leaders. NIRA as distributed by MLS GRID
- $245,9003 bd3 ba1.4k sqft610 Highland St, Hammond, IN 46320For SaleMLS ID #843263, Angela Manning, Integrity Realty Partners. NIRA as distributed by MLS GRID
- $229,9005 bd2 ba2.3k sqft6846 Illinois Ave, Hammond, IN 46323For SaleMLS ID #846978, Krystal Zamora, Listing Leaders Northwest. NIRA as distributed by MLS GRID
- $204,0003 bd2 ba1.4k sqft902 173rd St, Hammond, IN 46324For SaleMLS ID #843070, Lisa Gaff, White Hat Realty Group, LLC. NIRA as distributed by MLS GRID
