Calling all investors, house flippers, and rental property seekers! This 3-bedroom, 1.5-bath ranch is tucked away in a pristine Burbank neighborhood and offers an exciting opportunity to build equity and bring your vision to life! Approximately $21,000 in updates, including updated electrical service drop and an upgraded fuse panel. New central air conditioning system, including the coil, condenser, and furnace. Electrical grounding improvements to meet code requirements. With the major mechanical improvements in place, the remaining work is primarily cosmetic, including paint and light fixtures - giving you the opportunity to make it your own! Large yard and a long driveway that leads to a two car garage.
Active
$255,000
8115 Sayre Ave, Burbank, IL 60459
3beds
1,483sqft
Single Family Residence
Built in 1950
8,012 Square Feet Lot
$253,300 Zestimate®
$172/sqft
$-- HOA
What's special
Large yardLong drivewayTwo car garage
- 7 days
- 411
- 48
Zillow last checked:
Listing updated:
Listed by:
Sheena Gutierrez, CSC 847-217-2758,
Keller Williams ONEChicago
Source: MRED as distributed by MLS GRID,MLS#: 12769249
Facts & features
Interior
Bedrooms & bathrooms
- Bedrooms: 3
- Bathrooms: 2
- Full bathrooms: 1
- 1/2 bathrooms: 1
Rooms
- Room types: No additional rooms
Primary bedroom
- Features: Flooring (Hardwood)
- Level: Main
- Area: 169 Square Feet
- Dimensions: 13X13
Bedroom 2
- Features: Flooring (Hardwood)
- Level: Main
- Area: 132 Square Feet
- Dimensions: 11X12
Bedroom 3
- Features: Flooring (Hardwood)
- Level: Main
- Area: 165 Square Feet
- Dimensions: 11X15
Dining room
- Level: Main
- Area: 208 Square Feet
- Dimensions: 13X16
Kitchen
- Level: Main
- Area: 120 Square Feet
- Dimensions: 15X8
Laundry
- Level: Main
- Area: 112 Square Feet
- Dimensions: 7X16
Living room
- Level: Main
- Area: 276 Square Feet
- Dimensions: 23X12
Heating
- Forced Air
Cooling
- Central Air
Appliances
- Laundry: Common Area
Features
- Flooring: Hardwood
- Basement: None
Interior area
- Total structure area: 0
- Total interior livable area: 1,483 sqft
Property
Parking
- Total spaces: 2.5
- Parking features: Concrete, Yes, Garage Owned, Detached, Garage
- Garage spaces: 2.5
Accessibility
- Accessibility features: No Disability Access
Features
- Stories: 1
Lot
- Size: 8,012 Square Feet
Details
- Parcel number: 19311080430000
- Special conditions: None
Construction
Type & style
- Home type: SingleFamily
- Architectural style: Ranch
- Property subtype: Single Family Residence
Materials
- Aluminum Siding, Vinyl Siding
Condition
- New construction: No
- Year built: 1950
Utilities & green energy
- Sewer: Public Sewer
- Water: Lake Michigan, Public
Community & HOA
Community
- Features: Park, Pool, Street Lights, Street Paved
HOA
- Services included: None
Location
- Region: Burbank
Financial & listing details
- Price per square foot: $172/sqft
- Annual tax amount: $6,764
- Date on market: 10/19/2026
- Ownership: Fee Simple
Estimated market value
$253,300
$241,000 - $266,000
$2,903/mo
Price history
| Date | Event | Price |
|---|---|---|
| 10/19/2026 | Listed for sale | $255,000+8.5%$172/sqft |
Source:  MRED as distributed by MLS GRID #12769249 Report a problem | ||
| 7/1/2025 | Sold | $235,000-2.1%$158/sqft |
Source: MRED as distributed by MLS GRID #12326491 Report a problem | ||
| 5/24/2025 | Contingent | $240,000$162/sqft |
Source: MRED as distributed by MLS GRID #12326491 Report a problem | ||
| 4/1/2025 | Listed for sale | $240,000+17.1%$162/sqft |
Source: MRED as distributed by MLS GRID #12326491 Report a problem | ||
| 8/18/2022 | Sold | $205,000+2.5%$138/sqft |
Source: MRED as distributed by MLS GRID #11418165 Report a problem | ||
| 7/18/2022 | Contingent | $200,000$135/sqft |
Source: MRED as distributed by MLS GRID #11418165 Report a problem | ||
| 7/18/2022 | Listed for sale | $200,000$135/sqft |
Source: MRED as distributed by MLS GRID #11418165 Report a problem | ||
| 6/24/2022 | Listing removed | -- |
Source: MRED as distributed by MLS GRID #11418165 Report a problem | ||
| 6/10/2022 | Contingent | $200,000$135/sqft |
Source: MRED as distributed by MLS GRID #11418165 Report a problem | ||
| 6/3/2022 | Listed for sale | $200,000$135/sqft |
Source: MRED as distributed by MLS GRID #11418165 Report a problem | ||
Public tax history
Tax history is unavailable.
Monthly payment
Est. payment
Payment breakdown
Explore the cost of this home by adjusting the details. Changes won't be saved.Climate risks
Neighborhood: 60459
Nearby schools
Schools provided by the listing agent
- Elementary: Rosa G Maddock Elementary School
- Middle: Liberty Junior High School
- High: Reavis High School
- District: 111
Source: MRED as distributed by MLS GRID. This data may not be complete. We recommend contacting the local school district to confirm school assignments for this home.
Similar homes
- $240,0003 bd2 ba1.2k sqft15102 Lavergne Ave, Oak Forest, IL 60452New
 MLS ID #12790306, Steve Budzik, ICandy Realty LLC. MRED as distributed by MLS GRID
- $300,0004 bd2 ba1.1k sqft7832 Lamon Ave, Burbank, IL 60459Active
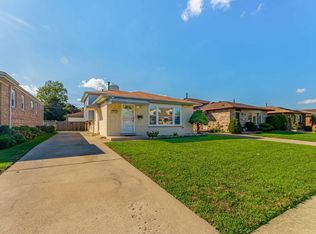 MLS ID #12780474, Javier Alday, Realty of America, LLC. MRED as distributed by MLS GRID
- $274,9003 bd1 ba1.3k sqft8729 S 51st Ave, Oak Lawn, IL 60453Active
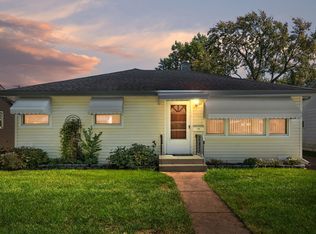 MLS ID #12777196, Jackie Coluzzi, Coldwell Banker Realty. MRED as distributed by MLS GRID
- $265,0004 bd2 ba1.1k sqft3628 W 82nd Pl, Chicago, IL 60652Active
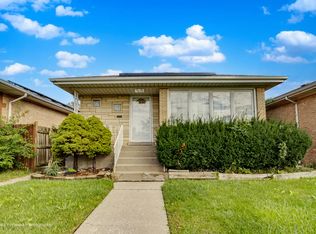 MLS ID #12775662, Rafael Alvarado, Shield Real Estate. MRED as distributed by MLS GRID
