Spacious two-story home offering approximately 3,150 sq. ft. of living space on an oversized lot! The home features an addition completed in 1994, providing generous living space throughout. The main floor includes a living room, dining room, kitchen, family room, and bathroom. The second floor offers four generously sized bedrooms, a full bathroom, and convenient second-floor laundry. Enjoy two balconies, a two-car garage, and a large yard with plenty of outdoor space. A great opportunity for buyers looking for a spacious home with room to grow close to shopping center and transportation .
New
$449,900
9414 S 69th Ave, Oak Lawn, IL 60453
4beds
3,150sqft
Single Family Residence
Built in 1955
0.33 Acres Lot
$444,400 Zestimate®
$143/sqft
$-- HOA
What's special
Four generously sized bedroomsTwo balconiesFamily roomGenerous living space throughoutTwo-car garageDining roomOversized lot
- 14 hours
- 315
- 54
Zillow last checked:
Listing updated:
Listed by:
Khaled Muza 708-857-1500,
RE/MAX 10
Source: MRED as distributed by MLS GRID,MLS#: 12791870
Facts & features
Interior
Bedrooms & bathrooms
- Bedrooms: 4
- Bathrooms: 2
- Full bathrooms: 2
Rooms
- Room types: Foyer
Primary bedroom
- Features: Flooring (Carpet)
- Area: 340 Square Feet
- Dimensions: 20X17
Bedroom 2
- Features: Flooring (Carpet)
- Area: 315 Square Feet
- Dimensions: 15X21
Bedroom 3
- Features: Flooring (Carpet)
- Area: 210 Square Feet
- Dimensions: 14X15
Bedroom 4
- Features: Flooring (Carpet)
- Area: 210 Square Feet
- Dimensions: 14X15
Dining room
- Features: Flooring (Carpet)
- Area: 255 Square Feet
- Dimensions: 15X17
Family room
- Features: Flooring (Laminate)
- Area: 180 Square Feet
- Dimensions: 12X15
Foyer
- Features: Flooring (Ceramic Tile)
- Area: 105 Square Feet
- Dimensions: 15X7
Kitchen
- Features: Kitchen (Eating Area-Table Space), Flooring (Ceramic Tile)
- Area: 231 Square Feet
- Dimensions: 21X11
Laundry
- Features: Flooring (Ceramic Tile)
- Area: 63 Square Feet
- Dimensions: 7X9
Living room
- Features: Flooring (Carpet)
- Area: 300 Square Feet
- Dimensions: 20X15
Heating
- Radiator(s)
Cooling
- Central Air
Appliances
- Included: Range, Microwave, Dishwasher, Refrigerator, Washer, Dryer
Features
- Basement: None
Interior area
- Total structure area: 0
- Total interior livable area: 3,150 sqft
Property
Parking
- Total spaces: 2
- Parking features: Concrete, Garage Door Opener, Yes, Garage Owned, Detached, Garage
- Garage spaces: 2
- Has uncovered spaces: Yes
Accessibility
- Accessibility features: No Disability Access
Features
- Stories: 2
- Patio & porch: Patio
- Exterior features: Balcony
Lot
- Size: 0.33 Acres
- Dimensions: 100x143
Details
- Parcel number: 24063070150000
- Special conditions: None
- Other equipment: Ceiling Fan(s)
Construction
Type & style
- Home type: SingleFamily
- Property subtype: Single Family Residence
Materials
- Aluminum Siding, Brick
- Foundation: Concrete Perimeter
- Roof: Asphalt
Condition
- New construction: No
- Year built: 1955
- Major remodel year: 1994
Utilities & green energy
- Electric: Circuit Breakers
- Sewer: Public Sewer
- Water: Lake Michigan, Public
Community & HOA
HOA
- Services included: None
Location
- Region: Oak Lawn
Financial & listing details
- Price per square foot: $143/sqft
- Tax assessed value: $370,000
- Annual tax amount: $9,584
- Date on market: 10/22/2026
- Ownership: Fee Simple
Estimated market value
$444,400
$422,000 - $467,000
$3,574/mo
Price history
| Date | Event | Price |
|---|---|---|
| 10/22/2026 | Listed for sale | $449,900-2%$143/sqft |
Source:  MRED as distributed by MLS GRID #12791870 Report a problem | ||
| 9/6/2026 | Listing removed | $459,000$146/sqft |
Source: MRED as distributed by MLS GRID #12708650 Report a problem | ||
| 7/17/2026 | Listed for sale | $459,000-2.3%$146/sqft |
Source: MRED as distributed by MLS GRID #12708650 Report a problem | ||
| 5/9/2025 | Listing removed | $469,999$149/sqft |
Source: MRED as distributed by MLS GRID #12342796 Report a problem | ||
| 4/19/2025 | Listed for sale | $469,999+1.1%$149/sqft |
Source: MRED as distributed by MLS GRID #12342796 Report a problem | ||
| 4/19/2025 | Listing removed | $465,000$148/sqft |
Source: MRED as distributed by MLS GRID #12307371 Report a problem | ||
| 3/10/2025 | Price change | $465,000+1.1%$148/sqft |
Source: MRED as distributed by MLS GRID #12307371 Report a problem | ||
| 3/8/2025 | Listed for sale | $459,999-4%$146/sqft |
Source: MRED as distributed by MLS GRID #12307371 Report a problem | ||
| 3/8/2025 | Listing removed | $479,000$152/sqft |
Source: MRED as distributed by MLS GRID #12220610 Report a problem | ||
| 1/4/2025 | Price change | $479,000-4%$152/sqft |
Source: MRED as distributed by MLS GRID #12220610 Report a problem | ||
| 12/7/2024 | Listed for sale | $499,000+40.6%$158/sqft |
Source: MRED as distributed by MLS GRID #12220610 Report a problem | ||
| 6/6/2024 | Sold | $355,000$113/sqft |
Source: Public Record Report a problem | ||
Public tax history
| Year | Property taxes | Tax assessment |
|---|---|---|
| 2024 | $9,216 +2.2% | $37,000 |
| 2023 | $9,018 -0.8% | $37,000 +15.5% |
| 2022 | $9,086 +104.7% | $32,026 |
| 2021 | $4,438 +9.6% | $32,026 |
| 2020 | $4,051 -7.1% | $32,026 +7% |
| 2019 | $4,360 +4.2% | $29,917 |
| 2018 | $4,185 +0.4% | $29,917 |
| 2017 | $4,170 -22.9% | $29,917 +22.7% |
| 2016 | $5,408 -4.1% | $24,390 |
| 2015 | $5,638 +3% | $24,390 |
| 2014 | $5,471 +7.2% | $24,390 +5.8% |
| 2013 | $5,102 +7.8% | $23,044 |
| 2012 | $4,733 +7.3% | $23,044 |
| 2011 | $4,410 +20.5% | $23,044 -24.5% |
| 2010 | $3,661 +1.9% | $30,519 |
| 2009 | $3,593 -1% | $30,519 -5% |
| 2008 | $3,628 -7.1% | $32,126 +14.5% |
| 2007 | $3,907 -3% | $28,049 |
| 2006 | $4,030 +5.5% | $28,049 |
| 2005 | $3,819 -16.5% | $28,049 +13.2% |
| 2004 | $4,573 +4.3% | $24,783 |
| 2003 | $4,386 +4.3% | $24,783 |
| 2002 | $4,207 +16.6% | $24,783 +34.4% |
| 2001 | $3,609 +6% | $18,446 |
| 2000 | $3,406 +4.5% | $18,446 |
| 1999 | $3,258 | $18,446 |
Find assessor info on the county website
Monthly payment
Est. payment
Payment breakdown
Explore the cost of this home by adjusting the details. Changes won't be saved.Climate risks
Neighborhood: 60453
Nearby schools
Schools provided by the listing agent
- District: 122
Source: MRED as distributed by MLS GRID. This data may not be complete. We recommend contacting the local school district to confirm school assignments for this home.
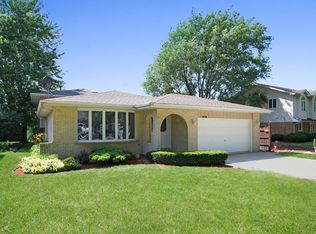

Similar homes
- $469,9995 bd5 ba1.7k sqft6848 W 96th St, Oak Lawn, IL 60453Price Change
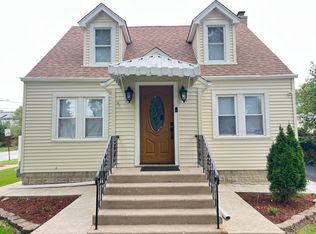 MLS ID #12782908, Juan C Hernandez, American Land Realty, Ltd.. MRED as distributed by MLS GRID
- $399,9003 bd2 ba2.1k sqft9615 Parkside Ave, Oak Lawn, IL 60453Price Change
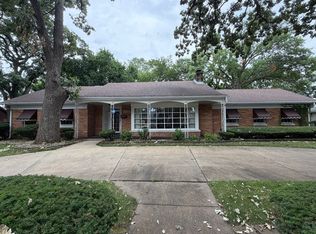 MLS ID #12762150, James Sloan, Sloan Realty & Appraisals. MRED as distributed by MLS GRID
- $459,0003 bd3 ba2.4k sqft9157 S 83rd Ct, Hickory Hills, IL 60457Price Change
 MLS ID #12693945, Jacqueline Guzman, Village Realty Inc. MRED as distributed by MLS GRID
- $467,0004 bd3 ba2.5k sqft903 Maple Rd, Flossmoor, IL 60422Active
 MLS ID #12778882, Marian Johnson, Blue Master LLC. MRED as distributed by MLS GRID
