Prime location in the highly sought after Hollywood subdivision of Brookfield! This nicely maintained home sits on an oversized 237' wooded lot offering 3 bedrooms and 2 full sized bathrooms. A large combined living room and dining room, spacious family room, eat in kitchen with an oversized pantry, utility room, and bonus room/office all provide easy, comfortable living. Don't forget the enclosed back porch overlooking the expansive back yard, perfect for entertaining with friends and family. Close to neighborhood schools, numerous restaurants, shopping, the Brookfield Zoo, the Forest Preserve with easy access to I55 & I290.
Active
$435,000
8526 Rockefeller Ave, Brookfield, IL 60513
3beds
2,100sqft
Single Family Residence
Built in 1953
0.32 Acres Lot
$-- Zestimate®
$207/sqft
$-- HOA
What's special
- --
- 1,328
- views
- 54
- saves
Zillow last checked:
Listing updated:
Listed by:
Sandi Graves, ABR 708-752-6540,
Berkshire Hathaway HomeServices Chicago
Source: MRED as distributed by MLS GRID,MLS#: 12713620
Facts & features
Interior
Bedrooms & bathrooms
- Bedrooms: 3
- Bathrooms: 2
- Full bathrooms: 2
Rooms
- Room types: Enclosed Porch
Primary bedroom
- Features: Flooring (Vinyl), Window Treatments (Blinds)
- Level: Main
- Area: 195 Square Feet
- Dimensions: 15X13
Bedroom 2
- Features: Flooring (Vinyl), Window Treatments (Blinds)
- Level: Main
- Area: 143 Square Feet
- Dimensions: 13X11
Bedroom 3
- Features: Flooring (Vinyl), Window Treatments (Blinds)
- Level: Main
- Area: 99 Square Feet
- Dimensions: 11X9
Dining room
- Features: Flooring (Engineered Hardwood), Window Treatments (Blinds)
- Level: Main
- Area: 60 Square Feet
- Dimensions: 10X6
Enclosed porch
- Features: Flooring (Carpet), Window Treatments (Screens)
- Level: Main
- Area: 240 Square Feet
- Dimensions: 16X15
Family room
- Features: Flooring (Engineered Hardwood), Window Treatments (Blinds)
- Level: Main
- Area: 342 Square Feet
- Dimensions: 19X18
Kitchen
- Features: Kitchen (Eating Area-Table Space, Pantry-Walk-in), Flooring (Engineered Hardwood), Window Treatments (Blinds)
- Level: Main
- Area: 182 Square Feet
- Dimensions: 14X13
Laundry
- Level: Basement
- Area: 117 Square Feet
- Dimensions: 13X9
Living room
- Features: Flooring (Engineered Hardwood), Window Treatments (Blinds)
- Level: Main
- Area: 264 Square Feet
- Dimensions: 22X12
Heating
- Natural Gas, Baseboard, Radiant
Cooling
- Central Air, Window Unit(s)
Appliances
- Included: Range, Microwave, Dishwasher, Refrigerator
Features
- Basement: Partially Finished,Partial
- Attic: Pull Down Stair
- Number of fireplaces: 1
Interior area
- Total structure area: 2,101
- Total interior livable area: 2,100 sqft
Video & virtual tour
Property
Parking
- Total spaces: 2.5
- Parking features: Concrete, Garage Door Opener, Yes, Garage Owned, Detached, Garage
- Garage spaces: 2.5
- Has uncovered spaces: Yes
Accessibility
- Accessibility features: No Disability Access
Features
- Stories: 1
- Patio & porch: Screened
Lot
- Size: 0.32 Acres
- Dimensions: 59 x 237
Details
- Parcel number: 15351000500000
- Special conditions: None
Construction
Type & style
- Home type: SingleFamily
- Architectural style: Ranch
- Property subtype: Single Family Residence
Materials
- Other
- Roof: Asphalt
Condition
- New construction: No
- Year built: 1953
Utilities & green energy
- Electric: Circuit Breakers
- Sewer: Public Sewer
- Water: Lake Michigan, Public
Community & HOA
Community
- Features: Curbs, Sidewalks, Street Lights
- Security: Security System
- Subdivision: Hollywood
HOA
- Services included: None
Location
- Region: Brookfield
Financial & listing details
- Price per square foot: $207/sqft
- Tax assessed value: $350,000
- Annual tax amount: $11,424
- Date on market: 7/23/2026
- Ownership: Fee Simple
Estimated market value
Not available
Estimated sales range
Not available
Not available
Price history
| Date | Event | Price |
|---|---|---|
| 7/23/2026 | Listing removed | $450,000$214/sqft |
Source: MRED as distributed by MLS GRID #12671741 Report a problem | ||
| 7/12/2026 | Listed for sale | $450,000+40.6%$214/sqft |
Source:  MRED as distributed by MLS GRID #12671741 Report a problem MRED as distributed by MLS GRID #12671741 Report a problem | ||
| 5/26/2009 | Sold | $320,000-8.6%$152/sqft |
Source: MRED as distributed by MLS GRID #07137793 Report a problem | ||
| 2/18/2009 | Listed for sale | $350,000$167/sqft |
Source: Prudential Real Estate #07137793 Report a problem | ||
Public tax history
| Year | Property taxes | Tax assessment |
|---|---|---|
| 2024 | $11,425 +3.6% | $35,000 +0% |
| 2023 | $11,023 +8.8% | $34,999 +26% |
| 2022 | $10,129 +3.3% | $27,771 |
| 2021 | $9,802 +2.1% | $27,771 |
| 2020 | $9,602 -2.5% | $27,771 -3.6% |
| 2019 | $9,850 +4.7% | $28,807 |
| 2018 | $9,404 +0.8% | $28,807 -3% |
| 2017 | $9,330 +12.6% | $29,708 +21.1% |
| 2016 | $8,286 +4.6% | $24,522 |
| 2015 | $7,920 -3.2% | $24,522 -4% |
| 2014 | $8,184 -9% | $25,556 -14.6% |
| 2013 | $8,992 +0.4% | $29,932 |
| 2012 | $8,959 +3.2% | $29,932 |
| 2011 | $8,680 -6.6% | $29,932 -11.8% |
| 2010 | $9,294 +48.2% | $33,919 |
| 2009 | $6,269 +4.8% | $33,919 -12% |
| 2008 | $5,980 +4.4% | $38,546 +25.4% |
| 2007 | $5,731 +9.4% | $30,738 |
| 2006 | $5,238 +11.3% | $30,738 |
| 2005 | $4,704 +3% | $30,738 +27.3% |
| 2004 | $4,567 +5.2% | $24,144 |
| 2003 | $4,341 +12.4% | $24,144 |
| 2002 | $3,862 +23.2% | $24,144 +22.3% |
| 2001 | $3,134 +2.2% | $19,740 |
| 2000 | $3,066 +0% | $19,740 |
| 1999 | $3,066 | $19,740 |
Find assessor info on the county website
Monthly payment
Est. payment
Payment breakdown
Explore the cost of this home by adjusting the details. Changes won't be saved.Climate risks
Neighborhood: 60513
Nearby schools
Schools provided by the listing agent
- Elementary: Hollywood Elementary School
- Middle: L J Hauser Junior High School
- High: Riverside Brookfield Twp Senior
- District: 96
Source: MRED as distributed by MLS GRID. This data may not be complete. We recommend contacting the local school district to confirm school assignments for this home.

Similar homes
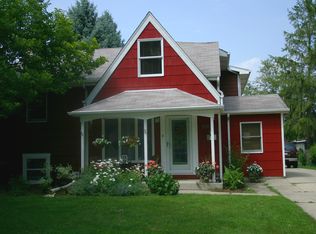
- $359,0003 bd2 ba1.1k sqft1212 N Maple Ave, La Grange Park, IL 60526Active
 MLS ID #12747798, Rosie Gonzalez, Coldwell Banker Realty. MRED as distributed by MLS GRID
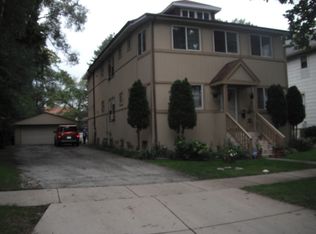
 - $449,9003 bd3 ba2.1k sqft28W266 Hillview Ave, West Chicago, IL 60185New
 MLS ID #12437365, Carolyn Ross, L.W. Reedy Real Estate. MRED as distributed by MLS GRID
 - $355,0003 bd2 ba1.8k sqft5941 S Parkside Ave, Chicago, IL 60638New
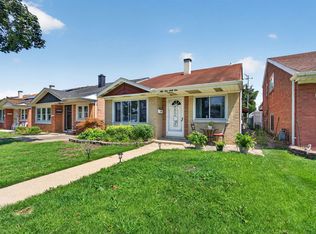 MLS ID #12756482, Kimberly Engelhardt, PSA, Lori Bonarek Realty. MRED as distributed by MLS GRID
 - $410,0003 bd2 ba1.1k sqft1058 Seymour Ave, Des Plaines, IL 60016New
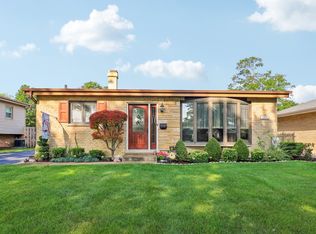 MLS ID #12743164, Kim Alden, Compass. MRED as distributed by MLS GRID
