Charming, solid, and beautifully maintained, this 3BR/2BA ranch in a premier, sought-after school district is a must-see! The main level features a bright, easy layout with hardwood floors throughout, while the full finished basement adds space for a large rec room, a workshop and storage. Relax on the backyard outdoor deck in your quiet neighborhood, or take advantage of unmatched convenience to parks, forest preserves, bike trails, public golf, shopping, and dining. Includes a 1.5 car garage. Swift access to expressways and transit for simple commutes. A perfectly inviting, rock-solid home ready for your custom finishing touches! As-Is. OH Sunday 1-3pm.
Contingent
$440,000
9135 Cherry Ave, Morton Grove, IL 60053
3beds
1,208sqft
Single Family Residence
Built in 1955
5,902 Square Feet Lot
$-- Zestimate®
$364/sqft
$-- HOA
What's special
Full finished basementBackyard outdoor deckWorkshop and storageBright easy layoutHardwood floors throughoutLarge rec room
- 31 days
- 355
- 12
Likely to sell faster than
Zillow last checked:
Listing updated:
Listed by:
Grace Diaz-Herrera 312-835-9835,
Jameson Sotheby's Intl Realty
Source: MRED as distributed by MLS GRID,MLS#: 12750786
Facts & features
Interior
Bedrooms & bathrooms
- Bedrooms: 3
- Bathrooms: 2
- Full bathrooms: 2
Rooms
- Room types: Foyer, Utility Room-Lower Level
Primary bedroom
- Features: Flooring (Hardwood)
- Level: Main
- Area: 143 Square Feet
- Dimensions: 11X13
Bedroom 2
- Features: Flooring (Hardwood)
- Level: Main
- Area: 132 Square Feet
- Dimensions: 11X12
Bedroom 3
- Features: Flooring (Hardwood)
- Level: Main
- Area: 96 Square Feet
- Dimensions: 8X12
Dining room
- Features: Flooring (Hardwood)
- Level: Main
- Area: 90 Square Feet
- Dimensions: 6X15
Family room
- Features: Flooring (Laminate)
- Level: Basement
- Area: 1156 Square Feet
- Dimensions: 34X34
Foyer
- Features: Flooring (Hardwood)
- Level: Main
- Area: 16 Square Feet
- Dimensions: 4X4
Kitchen
- Features: Flooring (Hardwood)
- Level: Main
- Area: 144 Square Feet
- Dimensions: 12X12
Laundry
- Level: Basement
- Area: 64 Square Feet
- Dimensions: 8X8
Living room
- Features: Flooring (Hardwood)
- Level: Main
- Area: 260 Square Feet
- Dimensions: 13X20
Other
- Level: Basement
- Area: 330 Square Feet
- Dimensions: 22X15
Heating
- Natural Gas
Cooling
- Central Air
Features
- Basement: Finished,Full
Interior area
- Total structure area: 2,319
- Total interior livable area: 1,208 sqft
- Finished area below ground: 759
Property
Parking
- Total spaces: 1.5
- Parking features: Yes, Detached, Garage
- Garage spaces: 1.5
Accessibility
- Accessibility features: No Disability Access
Features
- Stories: 1
Lot
- Size: 5,902 Square Feet
Details
- Parcel number: 10184050290000
- Special conditions: None
Construction
Type & style
- Home type: SingleFamily
- Property subtype: Single Family Residence
Materials
- Brick
Condition
- New construction: No
- Year built: 1955
Utilities & green energy
- Sewer: Public Sewer
- Water: Lake Michigan, Public
Community & HOA
HOA
- Services included: None
Location
- Region: Morton Grove
Financial & listing details
- Price per square foot: $364/sqft
- Tax assessed value: $320,000
- Annual tax amount: $6,926
- Date on market: 9/10/2026
- Ownership: Fee Simple
Estimated market value
Not available
Estimated sales range
Not available
Not available
Price history
Price history is unavailable.
Public tax history
| Year | Property taxes | Tax assessment |
|---|---|---|
| 2024 | $7,571 +219.2% | $32,000 +0% |
| 2023 | $2,372 -64.7% | $31,999 |
| 2022 | $6,716 +158.9% | $31,999 +20.5% |
| 2021 | $2,594 +9.3% | $26,545 |
| 2020 | $2,373 +0.7% | $26,545 -11% |
| 2019 | $2,356 -10.3% | $29,826 +20.6% |
| 2018 | $2,628 -51.8% | $24,741 |
| 2017 | $5,449 +71.3% | $24,741 |
| 2016 | $3,182 -50.2% | $24,741 +17.2% |
| 2015 | $6,391 +28.8% | $21,112 |
| 2014 | $4,961 +40.1% | $21,112 |
| 2013 | $3,541 +16% | $21,112 -15.5% |
| 2012 | $3,052 +7% | $24,995 |
| 2011 | $2,854 +13% | $24,995 |
| 2010 | $2,525 +11.4% | $24,995 -22.4% |
| 2009 | $2,266 -54.3% | $32,219 -12% |
| 2008 | $4,956 +113.7% | $36,612 |
| 2007 | $2,319 -11.5% | $36,612 +35.5% |
| 2006 | $2,620 +4.5% | $27,011 |
| 2005 | $2,508 -27.5% | $27,011 |
| 2004 | $3,458 +23% | $27,011 +40.8% |
| 2003 | $2,813 +6.6% | $19,180 |
| 2002 | $2,639 +6.3% | $19,180 |
| 2001 | $2,481 +2.4% | $19,180 +13.6% |
| 2000 | $2,422 -9.4% | $16,885 |
| 1999 | $2,673 | $16,885 |
Find assessor info on the county website
Monthly payment
Est. payment
Payment breakdown
Explore the cost of this home by adjusting the details. Changes won't be saved.Climate risks
Neighborhood: 60053
Nearby schools
Schools provided by the listing agent
- Elementary: Hynes Elementary School
- Middle: Golf Middle School
- High: Niles North High School
- District: 67
Source: MRED as distributed by MLS GRID. This data may not be complete. We recommend contacting the local school district to confirm school assignments for this home.
Similar homes
- $435,0003 bd2 ba1.3k sqft9308 Karlov Ave, Skokie, IL 60076Re-activated
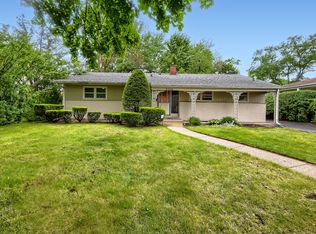 MLS ID #12636512, Cynthia Grush, HomeSmart Connect LLC. MRED as distributed by MLS GRID
 - $550,0003 bd3 ba1.5k sqft9429 Ozark Ave, Morton Grove, IL 60053Active
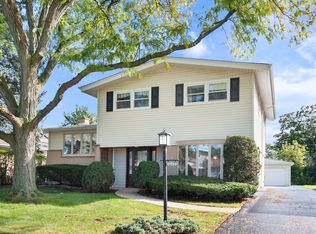 MLS ID #12776248, Michael Lohens, RE/MAX Properties Northwest. MRED as distributed by MLS GRID
 - $462,9003 bd2 ba1.7k sqft8516 N Ozanam Ave, Niles, IL 60714New
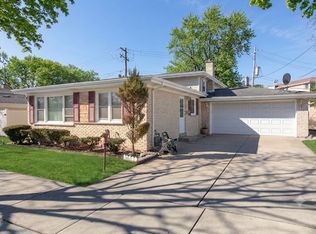 MLS ID #12781100, Nicholas Tsichlis, Midland Realty Group. MRED as distributed by MLS GRID
 - $450,0003 bd2 ba1.1k sqft5321 Carol St, Skokie, IL 60077Active
 MLS ID #12760843, Helen Gilbert, Coldwell Banker Realty. MRED as distributed by MLS GRID
