Experience the perfect blend of timeless character and sophisticated modern luxury in this beautifully renovated vintage condominium, ideally located just blocks from the University of Chicago and the iconic Obama Presidential Center. Offering approximately 1,700 square feet of impeccably designed living space, this remarkable residence showcases an abundance of architectural charm enhanced by elegant contemporary finishes. The stunning gourmet kitchen is beautifully appointed with rich 42-inch cherry cabinetry, in-cabinet lighting, gleaming granite countertops, stainless steel appliances, recessed lighting, crown molding, and exquisite Brazilian cherry hardwood flooring that flows throughout the home. The sun-filled living room is anchored by a cozy gas-start fireplace, creating a warm and inviting atmosphere, while the elegant dining room features a striking exposed brick accent wall and direct access to a private balcony overlooking the neighborhood. Soaring ceilings, raised-panel white doors, custom trim, and exposed brick details add warmth and sophistication throughout. The spacious primary suite offers double closets, an exposed brick feature wall, and a luxurious, fully renovated ensuite bath complete with a double vanity and an oversized spa-inspired shower. The second bedroom boasts its own private balcony and an impressive walk-in closet, while the beautifully appointed hall bath features a relaxing whirlpool tub. A third bedroom, convenient in-unit laundry, and a large covered rear balcony overlooking the landscaped yard complete the living space. Additional amenities include a lower-level storage unit, one assigned parking space within the fenced parking area, and plentiful street parking. This exceptional residence combines historic elegance, modern comfort, and an unbeatable location near world-class education, nationally ranked hospital, cultural attractions, parks, dining, and everything Chicago has to offer.
Contingent
$300,000
6501 S Kimbark Ave #2S, Chicago, IL 60637
3beds
1,700sqft
Condominium, Single Family Residence
Built in 1895
-- sqft lot
$299,600 Zestimate®
$176/sqft
$410/mo HOA
What's special
Cozy gas-start fireplaceElegant contemporary finishesThird bedroomSoaring ceilingsSophisticated modern luxuryAbundance of architectural charmRecessed lighting
- 59 days
- 53
- 1
Zillow last checked:
Listing updated:
Listed by:
Kim Wirtz, ABR,CRS,e-PRO 708-516-3050,
Wirtz Real Estate Group Inc.
Source: MRED as distributed by MLS GRID,MLS#: 12688805
Facts & features
Interior
Bedrooms & bathrooms
- Bedrooms: 3
- Bathrooms: 3
- Full bathrooms: 2
- 1/2 bathrooms: 1
Rooms
- Room types: No additional rooms
Primary bedroom
- Features: Flooring (Hardwood), Window Treatments (All), Bathroom (Full)
- Level: Main
- Area: 180 Square Feet
- Dimensions: 15X12
Bedroom 2
- Features: Flooring (Hardwood), Window Treatments (All)
- Level: Main
- Area: 130 Square Feet
- Dimensions: 13X10
Bedroom 3
- Features: Flooring (Hardwood), Window Treatments (All)
- Level: Main
- Area: 130 Square Feet
- Dimensions: 13X10
Dining room
- Features: Flooring (Hardwood), Window Treatments (All)
- Level: Main
- Dimensions: COMBO
Kitchen
- Features: Kitchen (Eating Area-Breakfast Bar, Custom Cabinetry, Granite Counters, Updated Kitchen), Flooring (Hardwood), Window Treatments (All)
- Level: Main
- Area: 154 Square Feet
- Dimensions: 14X11
Laundry
- Level: Main
- Area: 28 Square Feet
- Dimensions: 7X4
Living room
- Features: Flooring (Hardwood), Window Treatments (All)
- Level: Main
- Area: 286 Square Feet
- Dimensions: 22X13
Heating
- Natural Gas, Forced Air
Cooling
- Central Air
Appliances
- Included: Range, Microwave, Dishwasher, Refrigerator, Washer, Dryer, Disposal, Stainless Steel Appliance(s)
- Laundry: Washer Hookup, In Unit
Features
- Storage, Walk-In Closet(s)
- Flooring: Hardwood
- Basement: None
- Number of fireplaces: 1
- Fireplace features: Gas Log, Gas Starter, Living Room
Interior area
- Total structure area: 0
- Total interior livable area: 1,700 sqft
Property
Parking
- Total spaces: 1
- Parking features: Assigned, Electric Gate, Secured, Yes, Owned
Accessibility
- Accessibility features: No Disability Access
Details
- Parcel number: 20232120801004
- Special conditions: None
Construction
Type & style
- Home type: Condo
- Property subtype: Condominium, Single Family Residence
Materials
- Brick, Stone
Condition
- New construction: No
- Year built: 1895
- Major remodel year: 2018
Utilities & green energy
- Sewer: Public Sewer
- Water: Lake Michigan
Community & HOA
HOA
- Has HOA: Yes
- Services included: Water, Parking, Insurance, Exterior Maintenance, Lawn Care, Scavenger, Snow Removal
- HOA fee: $410 monthly
Location
- Region: Chicago
Financial & listing details
- Price per square foot: $176/sqft
- Annual tax amount: $3,176
- Date on market: 7/6/2026
- Ownership: Condo
Estimated market value
$299,600
$285,000 - $315,000
$2,625/mo
Price history
| Date | Event | Price |
|---|---|---|
| 7/26/2026 | Contingent | $300,000$176/sqft |
Source:  MRED as distributed by MLS GRID #12688805 Report a problem MRED as distributed by MLS GRID #12688805 Report a problem | ||
| 7/6/2026 | Listed for sale | $300,000+26.1%$176/sqft |
Source: MRED as distributed by MLS GRID #12688805 Report a problem | ||
| 5/14/2021 | Sold | $238,000$140/sqft |
Source: MRED as distributed by MLS GRID #11001482 Report a problem | ||
Public tax history
Tax history is unavailable.
Monthly payment
Est. payment
Payment breakdown
Explore the cost of this home by adjusting the details. Changes won't be saved.Climate risks
Neighborhood: Woodlawn
Nearby schools
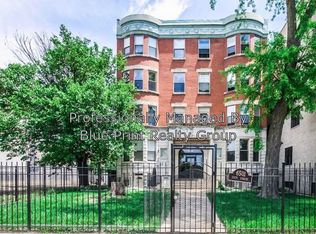
- $277,3002 bd2 ba16k sqft6501 S Kimbark Ave APT 3, Chicago, IL 60637Off Market
- $266,9003 bd3 ba1.5k sqft6501 S Kimbark Ave #2, Chicago, IL 60637Off Market

- $285,8003 bd2 ba1.7k sqft6501 S Kimbark Ave APT 1, Chicago, IL 60637Off Market
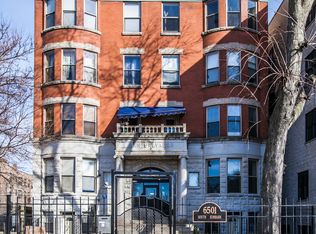
- $284,200-- bd-- ba14k sqft6501 S Kimbark Ave #4, Chicago, IL 60637Off Market

Similar homes
- $290,0003 bd2 ba1.7k sqft6526 S Kimbark Ave #2S, Chicago, IL 60637Active
 MLS ID #12710724, Jean Walker, Redfin Corporation. MRED as distributed by MLS GRID
 - $289,9992 bd2 ba1.8k sqft6500 S Minerva Ave #3-N, Chicago, IL 60637Active
 MLS ID #12716557, Tina Hollins, Coldwell Banker Realty. MRED as distributed by MLS GRID
 - $349,9003 bd2 ba1.7k sqft6616 S Kimbark Ave #4S, Chicago, IL 60637Active
 MLS ID #12719796, Leticia M Herrera, CRS, Baird & Warner. MRED as distributed by MLS GRID
 - $195,0003 bd2 ba1.4k sqft1517 E Marquette Rd #2E, Chicago, IL 60637Active
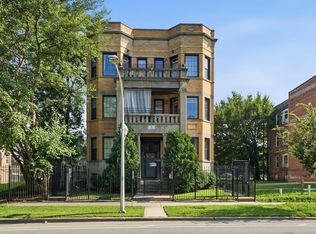 MLS ID #12733221, Dani Schultz, Compass. MRED as distributed by MLS GRID
