Spacious 3-bedroom condo in the heart of Hyde Park/Kenwood! Set within a charming 1905 vintage brick building, this sun-filled second-floor home offers timeless character, generous living space, and exceptional value in one of Chicago's most vibrant neighborhoods. Inside, you'll find hardwood floors throughout, abundant natural light, generously sized rooms, an eat-in kitchen, and a private back deck perfect for grilling, relaxing, or enjoying your morning coffee. The functional floor plan provides flexibility for everyday living, working from home, or entertaining guests. Move right in or bring your ideas-this home offers a fantastic opportunity to personalize and build equity over time. The building features private storage and shared laundry, with the possibility of adding in-unit laundry for added convenience. Easy street parking makes city living even more manageable. With no rental restrictions, this investor-friendly building offers excellent flexibility, whether you're searching for a primary residence, University of Chicago housing, or an income-producing property. Enjoy an unbeatable location just steps from Whole Foods, Trader Joe's, Target, neighborhood restaurants, coffee shops, parks, and public transportation. You're also minutes from the University of Chicago, the Museum of Science and Industry, Jackson Park, the lakefront, and the shopping and dining along 53rd Street. Combining vintage Hyde Park charm, generous living space, and an outstanding location, this home presents an exceptional opportunity to own in one of Chicago's most sought-after neighborhoods.
Active
$259,000
5052 S Blackstone Ave APT 2, Chicago, IL 60615
3beds
977sqft
:
Get pre-qualified$2,500/mo
Condominium, Single Family Residence
Built in 1905
-- sqft lot
$-- Zestimate®
$265/sqft
$515/mo HOA
What's special
Abundant natural lightVintage hyde park charmGenerously sized roomsGenerous living spaceEat-in kitchenSun-filled second-floor homeHardwood floors throughout
- --
- on Zillow |
- 505
- views |
- 33
- saves |
Likely to sell faster than
Zillow last checked:
Listing updated:
Listed by:
Nancy Hotchkiss 708-422-0011,
Berkshire Hathaway HomeServices Chicago,
Meaghan Klingler 773-350-9818,
Berkshire Hathaway HomeServices Chicago
Source: MRED as distributed by MLS GRID,MLS#: 12699647
Facts & features
Interior
Bedrooms & bathrooms
- Bedrooms: 3
- Bathrooms: 1
- Full bathrooms: 1
Rooms
- Room types: No additional rooms
Primary bedroom
- Features: Flooring (Hardwood), Window Treatments (Blinds, Curtains/Drapes)
- Level: Main
- Area: 130 Square Feet
- Dimensions: 13X10
Bedroom 2
- Features: Flooring (Hardwood), Window Treatments (Blinds, Curtains/Drapes)
- Level: Main
- Area: 130 Square Feet
- Dimensions: 13X10
Bedroom 3
- Features: Flooring (Hardwood), Window Treatments (Shutters)
- Level: Main
- Area: 91 Square Feet
- Dimensions: 13X7
Kitchen
- Level: Main
- Area: 182 Square Feet
- Dimensions: 14X13
Living room
- Features: Flooring (Hardwood), Window Treatments (Shutters)
- Level: Main
- Area: 187 Square Feet
- Dimensions: 11X17
Heating
- Steam
Cooling
- Window Unit(s)
Appliances
- Laundry: Common Area
Features
- Flooring: Hardwood
- Basement: None
Interior area
- Total structure area: 0
- Total interior livable area: 977 sqft
Property
Accessibility
- Accessibility features: No Disability Access
Features
- Patio & porch: Deck
Details
- Parcel number: 20112130391017
- Special conditions: None
Construction
Type & style
- Home type: Condo
- Property subtype: Condominium, Single Family Residence
Materials
- Brick
Condition
- New construction: No
- Year built: 1905
Utilities & green energy
- Sewer: Public Sewer
- Water: Lake Michigan
Community & HOA
HOA
- Has HOA: Yes
- Services included: Heat, Water
- HOA fee: $515 monthly
Location
- Region: Chicago
Financial & listing details
- Price per square foot: $265/sqft
- Tax assessed value: $210,480
- Annual tax amount: $3,577
- Date on market: 7/11/2026
- Ownership: Condo
Estimated market value
Not available
Estimated sales range
Not available
Not available
Price history
| Date | Event | Price |
|---|---|---|
| 4/7/2023 | Sold | $230,000$235/sqft |
Source:  MRED as distributed by MLS GRID #11720411 Report a problem MRED as distributed by MLS GRID #11720411 Report a problem | ||
| 4/1/2023 | Pending sale | $230,000$235/sqft |
Source: MRED as distributed by MLS GRID #11720411 Report a problem | ||
| 3/2/2023 | Contingent | $230,000$235/sqft |
Source: MRED as distributed by MLS GRID #11720411 Report a problem | ||
| 2/16/2023 | Listed for sale | $230,000+48.4%$235/sqft |
Source: MRED as distributed by MLS GRID #11720411 Report a problem | ||
| 7/10/2006 | Sold | $155,000+93.8%$159/sqft |
Source: Public Record Report a problem | ||
| 11/3/2000 | Sold | $80,000$82/sqft |
Source: Public Record Report a problem | ||
Public tax history
| Year | Property taxes | Tax assessment |
|---|---|---|
| 2024 | $3,578 +33.2% | $21,048 +31.6% |
| 2023 | $2,686 +3.8% | $16,000 |
| 2022 | $2,587 +1.6% | $16,000 |
| 2021 | $2,548 +4.1% | $16,000 +13.6% |
| 2020 | $2,447 +2.3% | $14,088 -8.2% |
| 2019 | $2,393 +1.8% | $15,342 |
| 2018 | $2,352 -11.7% | $15,342 -2.6% |
| 2017 | $2,665 +0.4% | $15,754 |
| 2016 | $2,655 +10.3% | $15,754 |
| 2015 | $2,406 +16.3% | $15,754 +14.8% |
| 2014 | $2,069 +2.6% | $13,721 |
| 2013 | $2,017 +0.1% | $13,721 |
| 2012 | $2,014 +37.9% | $13,721 +14.8% |
| 2011 | $1,460 +18.4% | $11,956 |
| 2010 | $1,234 +14% | $11,956 |
| 2009 | $1,082 +2.8% | $11,956 +11.9% |
| 2008 | $1,052 +3.2% | $10,686 |
| 2007 | $1,020 -2.2% | $10,686 |
| 2006 | $1,043 -2.3% | $10,686 +27.8% |
| 2005 | $1,067 +2.8% | $8,360 |
| 2004 | $1,038 +0.5% | $8,360 |
| 2003 | $1,033 -5.4% | $8,360 +5.8% |
| 2002 | $1,092 | $7,899 |
| 2001 | -- | $7,899 |
Find assessor info on the county website
Monthly payment
Est. payment
Payment breakdown
Explore the cost of this home by adjusting the details. Changes won't be saved.Climate risks
Neighborhood: Kenwood
Nearby schools
GreatSchools rating
- 3/10Shoesmith Elementary SchoolGrades: K-6Distance: 0.2 mi
- 7/10Kenwood Academy High SchoolGrades: 7-12Distance: 0.1 mi
Schools provided by the listing agent
- District: 299
Source: MRED as distributed by MLS GRID. This data may not be complete. We recommend contacting the local school district to confirm school assignments for this home.
- $196,3002 bd1 ba32k sqft5050 S Blackstone Ave #3, Chicago, IL 60615Off Market

- $254,1002 bd1 ba1.4k sqft5052 S Blackstone Ave APT 3, Chicago, IL 60615Off Market

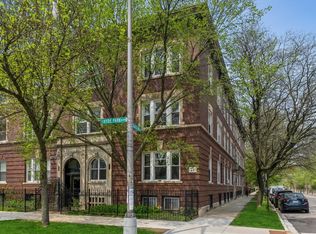
- $343,4003 bd2 ba1.1k sqft1426 E Hyde Park Blvd APT 1, Chicago, IL 60615Off Market
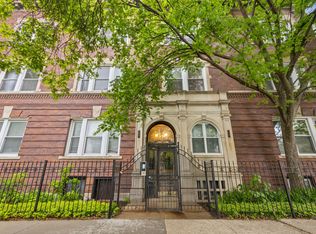
- $328,0003 bd2 ba1.3k sqft1426 E Hyde Park Blvd APT 2, Chicago, IL 60615Off Market
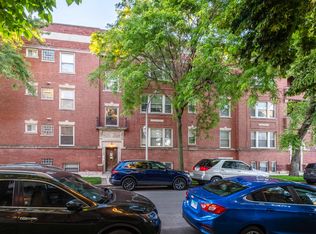
- $255,0003 bd2 ba32k sqft1426 E Hyde Park Blvd APT 3, Chicago, IL 60615Off Market
- $185,2002 bd1 ba820 sqft5048 S Blackstone Ave APT 1, Chicago, IL 60615Off Market
- $230,0002 bd1 ba1k sqft5048 S Blackstone Ave APT 2, Chicago, IL 60615Sold
- $192,200-- bd-- ba32k sqft5048 S Blackstone Ave APT 3, Chicago, IL 60615Off Market
- $209,9002 bd1 ba-- sqft5052 S Blackstone Ave APT 1, Chicago, IL 60615Sold
A local agent can set up tours, give advice and negotiate with sellers.
A local lender can help you make sure your offer is ready when you are.
Similar homes
- $239,9003 bd2 ba1.3k sqft4938 S Drexel Blvd APT 210, Chicago, IL 60615Price Change
 MLS ID #12683217, Shawn Achettu, Achieve Real Estate Group Inc. MRED as distributed by MLS GRID
 - $199,9002 bd2 ba850 sqft4847 S Vincennes Ave #203, Chicago, IL 60615New
 MLS ID #12666213, Brandy Bell, Baird & Warner. MRED as distributed by MLS GRID
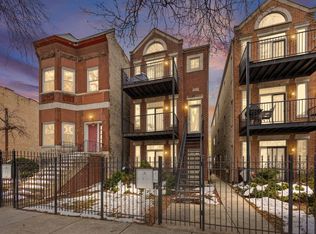
 - $259,0003 bd2 ba1.3k sqft4809 S Wabash Ave #1, Chicago, IL 60615Active
 MLS ID #12524994, Nancy Leflar, eXp Realty. MRED as distributed by MLS GRID
 - $235,0002 bd2 ba1.2k sqft4921 S King Dr APT 1S, Chicago, IL 60615Active
 MLS ID #12702097, Jessica Soetan, Premier Midwest Realty, INC. MRED as distributed by MLS GRID
 - $249,0002 bd1 ba1k sqft5463 S Ellis Ave #1, Chicago, IL 60615ActiveMLS ID #12683114, Diane Mizera-Blackburn, CSC, Baird & Warner. MRED as distributed by MLS GRID
- $249,0002 bd2 ba1.3k sqft6137 S Kimbark Ave APT 3, Chicago, IL 60637ActiveMLS ID #12673916, Bucky Cross, Baird & Warner. MRED as distributed by MLS GRID
- $355,0003 bd3 ba1.4k sqft735 E 50th St #2, Chicago, IL 60615ActiveMLS ID #12690534, Omorodion Eguasa, Baird & Warner. MRED as distributed by MLS GRID
- $199,9501 bd1 ba873 sqft1226 E 54th St APT 2W, Chicago, IL 60615Price ChangeMLS ID #12670457, Stephne Pettitt-Gaines, EXIT Strategy Realty. MRED as distributed by MLS GRID
- $249,0004 bd3 ba1.4k sqft8438 S Morgan St, Chicago, IL 60620NewMLS ID #12708864, Corey D McCray, Exit Infinity Realty. MRED as distributed by MLS GRID
- $250,0001 bd1 ba900 sqft1308 E 56th St #2, Chicago, IL 60637ActiveMLS ID #12462743, Elizabeth Cook, @properties Christie's International Real Estate. MRED as distributed by MLS GRID
- $270,0002 bd1 ba1.2k sqft1419 E 58th St #3W, Chicago, IL 60637ActiveMLS ID #12689453, Sarah Strasser, Coldwell Banker Realty. MRED as distributed by MLS GRID
- $220,0002 bd1 ba1k sqft6103 S Kimbark Ave APT 3E, Chicago, IL 60637ActiveMLS ID #12595872, Tonia Ingram, RE/MAX Premier. MRED as distributed by MLS GRID
- $275,0004 bd2 ba1k sqft8049 S Kimbark Ave, Chicago, IL 60619ActiveMLS ID #12675603, Steve Budzik, ICandy Realty LLC. MRED as distributed by MLS GRID
- $259,9002 bd1 ba900 sqft850 N Dewitt Pl APT 13E, Chicago, IL 60611ActiveMLS ID #12688910, Brian Moon, Keller Williams ONEChicago. MRED as distributed by MLS GRID
- $159,0002 bd1 ba800 sqft5333 S Ellis Ave #3A, Chicago, IL 60615ActiveMLS ID #12680959, Eve Heffer, Coldwell Banker Realty. MRED as distributed by MLS GRID
- $259,9993 bd2 ba1.2k sqft6414 37th St, Berwyn, IL 60402NewMLS ID #12714511, AnaKaren Serrano, Duarte Realty Company. MRED as distributed by MLS GRID
- $250,0003 bd1 ba1.4k sqft703 N 7th Ave, Maywood, IL 60153NewMLS ID #12714958, Michael Saladino, Keller Williams ONEChicago. MRED as distributed by MLS GRID
- $282,5004 bd1 ba1.1k sqft7545 S Ridgeland Ave, Chicago, IL 60649ActiveMLS ID #12664759, Justin Booker, Coldwell Banker Realty. MRED as distributed by MLS GRID
- $212,9002 bd2 ba1k sqft11237 S Champlain Ave, Chicago, IL 60628NewMLS ID #12713335, Kywana S Ross, United Real Estate-Chicago. MRED as distributed by MLS GRID
- $285,0003 bd2 ba1.3k sqft7633 N Greenview Ave APT 3W, Chicago, IL 60626NewMLS ID #12711113, Karla Mina, MPower Residential Brokerage LLC. MRED as distributed by MLS GRID
