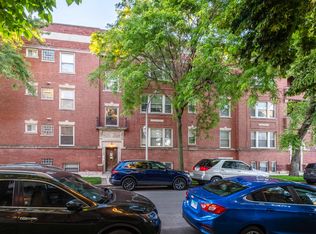
Sun filled end unit with unobstructed views at the Ellis Cooperative, it's the perfect Hyde Park location - just steps to U of C, close to commuter bus and shopping. Spacious and bright, with a beautifully upgraded kitchen, it features maple cabinets, a breakfast bar, and a separate dining room. Hardwood floors throughout, and an updated bath with maple cabinetry and a granite vanity. A large back porch overlooks a gated courtyard. Maintenance includes real estate taxes as well as cable and internet. A huge extra storage is also included. Unit must be owner occupied. No investors or rentals. Building is a professionally managed co-operative with considerable reserves and no history of special assessments. Board approval and interview required with application to purchase. Secure parking is offered at $30 per month. .
Contingent
$159,000
5333 S Ellis Ave #3A, Chicago, IL 60615
2beds
800sqft
Condominium, Single Family Residence
Built in 1915
-- sqft lot
$-- Zestimate®
$199/sqft
$1,103/mo HOA
What's special
Unobstructed viewsSpacious and brightBeautifully upgraded kitchenLarge back porchBreakfast barSeparate dining roomOverlooks a gated courtyard
- --
- 208
- views
- 18
- saves
Zillow last checked:
Listing updated:
Listed by:
Eve Heffer (312)403-1242x,
Coldwell Banker Realty
Source: MRED as distributed by MLS GRID,MLS#: 12680959
Facts & features
Interior
Bedrooms & bathrooms
- Bedrooms: 2
- Bathrooms: 1
- Full bathrooms: 1
Rooms
- Room types: Foyer
Primary bedroom
- Features: Flooring (Hardwood), Window Treatments (Blinds, Curtains/Drapes)
- Level: Main
- Area: 130 Square Feet
- Dimensions: 13X10
Bedroom 2
- Features: Flooring (Hardwood), Window Treatments (Blinds, Curtains/Drapes)
- Level: Main
- Area: 117 Square Feet
- Dimensions: 9X13
Dining room
- Features: Flooring (Hardwood), Window Treatments (Blinds, Curtains/Drapes)
- Level: Main
- Area: 132 Square Feet
- Dimensions: 12X11
Foyer
- Features: Flooring (Hardwood)
- Level: Main
- Area: 36 Square Feet
- Dimensions: 4X9
Kitchen
- Features: Kitchen (Galley, Pantry-Butler), Flooring (Hardwood), Window Treatments (Shades)
- Level: Main
- Area: 126 Square Feet
- Dimensions: 9X14
Living room
- Features: Flooring (Hardwood), Window Treatments (Blinds, Curtains/Drapes)
- Level: Main
- Area: 156 Square Feet
- Dimensions: 12X13
Heating
- Electric
Cooling
- Wall Unit(s)
Appliances
- Included: Range, Dishwasher, Refrigerator
Features
- Flooring: Hardwood
- Basement: None
Interior area
- Total structure area: 0
- Total interior livable area: 800 sqft
Property
Parking
- Total spaces: 1
- Parking features: Assigned, Off Alley, Off Street, Yes
Accessibility
- Accessibility features: No Disability Access
Details
- Parcel number: 20113170090000
- Special conditions: None
- Other equipment: TV-Cable, Ceiling Fan(s)
Construction
Type & style
- Home type: Cooperative
- Property subtype: Condominium, Single Family Residence
Materials
- Brick
Condition
- New construction: No
- Year built: 1915
Utilities & green energy
- Electric: Circuit Breakers, 100 Amp Service
- Sewer: Public Sewer
- Water: Lake Michigan, Public
Community & HOA
HOA
- Has HOA: Yes
- Amenities included: Bike Room/Bike Trails, Coin Laundry, Storage, Security Door Lock(s)
- Services included: Water, Insurance, Cable TV, Lawn Care, Scavenger, Snow Removal, Internet
- HOA fee: $1,103 monthly
Location
- Region: Chicago
Financial & listing details
- Price per square foot: $199/sqft
- Date on market: 7/6/2026
- Ownership: Co-op
Estimated market value
Not available
Estimated sales range
Not available
Not available
Price history
| Date | Event | Price |
|---|---|---|
| 8/6/2024 | Listing removed | -- |
Source:  MRED as distributed by MLS GRID #12060216 Report a problem MRED as distributed by MLS GRID #12060216 Report a problem | ||
| 5/24/2024 | Listed for sale | $120,000+60%$150/sqft |
Source: MRED as distributed by MLS GRID #12060216 Report a problem | ||
| 9/4/2013 | Sold | $75,000$94/sqft |
Source: MRED as distributed by MLS GRID #08327623 Report a problem | ||
Public tax history
Tax history is unavailable.
Monthly payment
Est. payment
Payment breakdown
Explore the cost of this home by adjusting the details. Changes won't be saved.Climate risks
Neighborhood: Hyde Park
Nearby schools
Similar homes
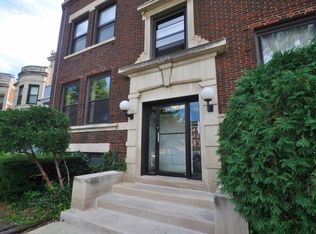
- $190,0001 bd1 ba1k sqft1633 E Hyde Park Blvd APT 3C, Chicago, IL 60615New
 MLS ID #12754391, Boya Lindquist, Compass. MRED as distributed by MLS GRID
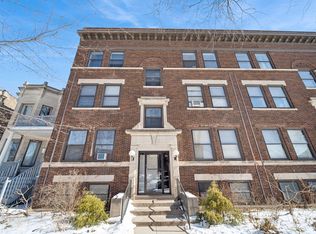
 - $179,0002 bd1 ba1.1k sqft945 E Hyde Park Blvd Unit 3, Chicago, IL 60615Active
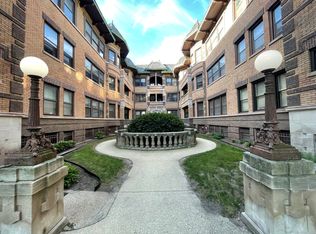 MLS ID #12694795, Artis Simpson, Artis L. Simpson. MRED as distributed by MLS GRID
 - $229,9992 bd2 ba1k sqft4731 S Ingleside Ave APT A3, Chicago, IL 60615New
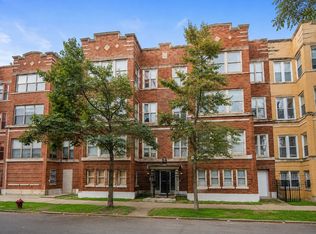 MLS ID #12755276, Vernetta Jackson, RE/MAX Premier. MRED as distributed by MLS GRID
 - $199,9002 bd2 ba850 sqft4847 S Vincennes Ave #203, Chicago, IL 60615Active
 MLS ID #12666213, Brandy Bell, Baird & Warner. MRED as distributed by MLS GRID
