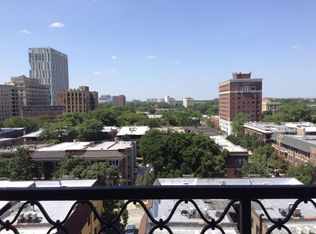
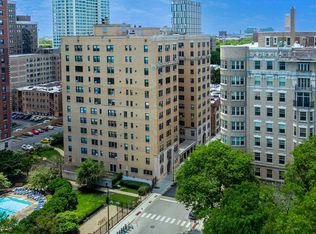
Welcome to this beautiful 1-bedroom, 1-bath in the Parkshore Coop. Unit offers natural light throughout. One block from the lake, park and museum. Property taxes, water, heat, cooking gas, internet/direct tv are included in the monthly assessments. The Parkshore amenities include 24 hour door staff, laundry, guest suite, fitness room, beautiful garden and bike storage. Pet friendly building. Easy location to the Metra, bus stop and restaurants.
Active
$94,500
1755 E 55th St APT 303, Chicago, IL 60615
1beds
700sqft
Condominium, Single Family Residence
Built in 1926
-- sqft lot
$-- Zestimate®
$135/sqft
$783/mo HOA
What's special
Natural light throughoutBeautiful garden
- --
- 423
- views
- 35
- saves
Zillow last checked:
Listing updated:
Listed by:
Mario Greco 312-319-1168,
Compass,
Jeanne Spurlock,
Compass
Source: MRED as distributed by MLS GRID,MLS#: 12734708
Facts & features
Interior
Bedrooms & bathrooms
- Bedrooms: 1
- Bathrooms: 1
- Full bathrooms: 1
Rooms
- Room types: Foyer
Primary bedroom
- Features: Flooring (Wood Laminate), Bathroom (Full)
- Level: Main
- Area: 144 Square Feet
- Dimensions: 12X12
Dining room
- Level: Main
- Dimensions: COMBO
Foyer
- Level: Main
- Area: 32 Square Feet
- Dimensions: 04X08
Kitchen
- Features: Kitchen (Galley), Flooring (Wood Laminate)
- Level: Main
- Area: 104 Square Feet
- Dimensions: 13X8
Living room
- Features: Flooring (Hardwood)
- Level: Main
- Area: 208 Square Feet
- Dimensions: 13X16
Heating
- Radiant, Radiator(s)
Cooling
- None
Appliances
- Included: Range, Microwave, Refrigerator
- Laundry: Common Area
Features
- Doorman, Lobby
- Flooring: Hardwood
- Basement: None
Interior area
- Total structure area: 0
- Total interior livable area: 700 sqft
Property
Accessibility
- Accessibility features: No Disability Access
Features
- Fencing: Fenced
Lot
- Features: Landscaped
Details
- Parcel number: 20131030070000
- Special conditions: None
Construction
Type & style
- Home type: Cooperative
- Property subtype: Condominium, Single Family Residence
Materials
- Brick
Condition
- New construction: No
- Year built: 1926
- Major remodel year: 2020
Utilities & green energy
- Sewer: Public Sewer
- Water: Lake Michigan, Public
Community & HOA
HOA
- Has HOA: Yes
- Amenities included: Bike Room/Bike Trails, Door Person, Coin Laundry, Elevator in Residence, Exercise Room, Storage, On Site Manager/Engineer, Party Room, Receiving Room, Service Elevator(s)
- Services included: Heat, Water, Taxes, Doorman, Cable TV, Internet
- HOA fee: $783 monthly
Location
- Region: Chicago
Financial & listing details
- Price per square foot: $135/sqft
- Date on market: 8/17/2026
- Ownership: Co-op
Estimated market value
Not available
Estimated sales range
Not available
Not available
Price history
| Date | Event | Price |
|---|---|---|
| 8/17/2026 | Listing removed | $98,500$141/sqft |
Source:  MRED as distributed by MLS GRID #12722417 Report a problem MRED as distributed by MLS GRID #12722417 Report a problem | ||
| 8/3/2026 | Listed for sale | $98,500$141/sqft |
Source: MRED as distributed by MLS GRID #12722417 Report a problem | ||
| 8/3/2026 | Listing removed | $98,500$141/sqft |
Source: MRED as distributed by MLS GRID #12677670 Report a problem | ||
| 7/16/2026 | Pending sale | $98,500$141/sqft |
Source: MRED as distributed by MLS GRID #12677670 Report a problem | ||
| 6/18/2026 | Contingent | $98,500$141/sqft |
Source: MRED as distributed by MLS GRID #12677670 Report a problem | ||
| 6/15/2026 | Listed for sale | $98,500+49.2%$141/sqft |
Source: MRED as distributed by MLS GRID #12677670 Report a problem | ||
| 9/6/2023 | Sold | $66,000-4.3%$94/sqft |
Source: MRED as distributed by MLS GRID #11835924 Report a problem | ||
| 8/2/2023 | Contingent | $69,000$99/sqft |
Source: MRED as distributed by MLS GRID #11835924 Report a problem | ||
| 7/18/2023 | Listed for sale | $69,000$99/sqft |
Source: MRED as distributed by MLS GRID #11835924 Report a problem | ||
| 7/18/2023 | Listing removed | -- |
Source: MRED as distributed by MLS GRID #11728686 Report a problem | ||
| 7/17/2023 | Listed for sale | $69,000$99/sqft |
Source: MRED as distributed by MLS GRID #11728686 Report a problem | ||
| 6/30/2023 | Contingent | $69,000$99/sqft |
Source: MRED as distributed by MLS GRID #11728686 Report a problem | ||
| 3/28/2023 | Listed for sale | $69,000$99/sqft |
Source: MRED as distributed by MLS GRID #11728686 Report a problem | ||
| 3/17/2023 | Pending sale | $69,000$99/sqft |
Source: MRED as distributed by MLS GRID #11728686 Report a problem | ||
| 3/2/2023 | Listed for sale | $69,000+13.1%$99/sqft |
Source: MRED as distributed by MLS GRID #11728686 Report a problem | ||
| 5/9/2018 | Sold | $61,000-11.6%$87/sqft |
Source: MRED as distributed by MLS GRID #09789467 Report a problem | ||
| 2/18/2018 | Pending sale | $69,000$99/sqft |
Source: Keller Williams Preferred Realty #09789467 Report a problem | ||
| 10/31/2017 | Listed for sale | $69,000$99/sqft |
Source: Keller Williams Preferred Realty #09789467 Report a problem | ||
Public tax history
Tax history is unavailable.
Monthly payment
Est. payment
Payment breakdown
Explore the cost of this home by adjusting the details. Changes won't be saved.Climate risks
Neighborhood: Hyde Park
Nearby schools
Schools provided by the listing agent
- Elementary: Harte Elementary School
- High: Kenwood Academy High School
- District: 299
Source: MRED as distributed by MLS GRID. This data may not be complete. We recommend contacting the local school district to confirm school assignments for this home.
Similar homes
- $109,9001 bd1 ba850 sqft1755 E 55th St APT 605, Chicago, IL 60615Active
 MLS ID #12656796, Kimberly Chase-Harding, Berkshire Hathaway HomeServices Chicago. MRED as distributed by MLS GRID
 - $79,9001 bd1 ba1k sqft5337 S Ellis Ave #1C, Chicago, IL 60615Price Change
 MLS ID #12740707, Mario Greco, Compass. MRED as distributed by MLS GRID
 - $128,5001 bd1 ba1k sqft1755 E 55th St APT 1202, Chicago, IL 60615Active
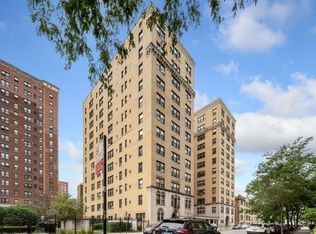 MLS ID #12734704, Mario Greco, Compass. MRED as distributed by MLS GRID
 - $99,9002 bd1 ba900 sqft541 E 60th St #1A, Chicago, IL 60637Active
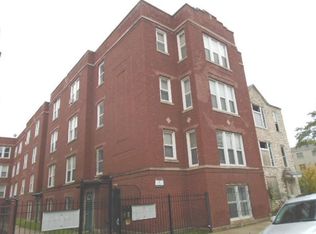 MLS ID #12705485, Evelyn Woods, Coldwell Banker Realty. MRED as distributed by MLS GRID
