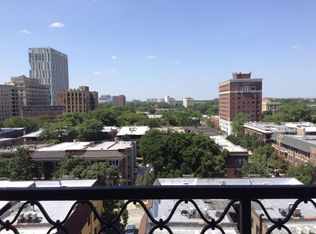
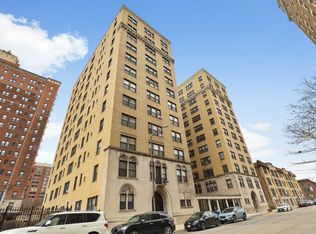
The market has spoken and we are listening. Some people may shy away from Coops because they don't understand how they work or the benefits of them .....Well we do! When everything else around is almost unaffordable, this three bed three bath unit is the answer. Imagine having house guests or even family visiting without ever having to disturb you. How about an in-law situation? Great opportunity if you work at or attend the University of Chicago. Let your creativity flow and make this your home. You have the ability to remodel this unit. It features hardwood floors throughout and clean radiant heat. The possibilities are endless. Located in Hyde Park, where you can be in the center of everything. Just minutes to public transportation, Science & Industry Museum, University of Chicago, Obama Library, movie theatre, shops, restaurants and entertainment. Did we mention that its walking distance to the Lake front and Promontory Point? The icing on the cake is the monthly assessment includes TAXES, heat, water, gas, TV/cable, 24-hour doorman, exercise room, a bike room, and a party room. ASK US ABOUT FINANCING. YES, FINANCING IS AVAILABLE FOR THIS UNIT. Tax advantages are also available.
Active
$149,000
1755 E 55th St APT 901, Chicago, IL 60615
3beds
1,975sqft
Condominium, Single Family Residence
Built in 1925
-- sqft lot
$-- Zestimate®
$75/sqft
$2,881/mo HOA
What's special
Clean radiant heatHardwood floors throughout
- --
- 711
- views
- 57
- saves
Zillow last checked:
Listing updated:
Listed by:
O'Neia Washington, ABR,CRS,PSA,SFR 630-920-2115,
O W Auction Group LLC
Source: MRED as distributed by MLS GRID,MLS#: 12683472
Facts & features
Interior
Bedrooms & bathrooms
- Bedrooms: 3
- Bathrooms: 3
- Full bathrooms: 3
Rooms
- Room types: Den, Foyer
Primary bedroom
- Features: Flooring (Hardwood), Bathroom (Full)
- Level: Main
- Area: 224 Square Feet
- Dimensions: 14X16
Bedroom 2
- Features: Flooring (Hardwood)
- Level: Main
- Area: 195 Square Feet
- Dimensions: 13X15
Bedroom 3
- Features: Flooring (Hardwood)
- Level: Main
- Area: 126 Square Feet
- Dimensions: 9X14
Den
- Features: Flooring (Hardwood)
- Level: Main
- Area: 98 Square Feet
- Dimensions: 7X14
Dining room
- Features: Flooring (Hardwood)
- Level: Main
- Area: 252 Square Feet
- Dimensions: 14X18
Foyer
- Features: Flooring (Hardwood)
- Level: Main
- Area: 14 Square Feet
- Dimensions: 7X2
Kitchen
- Features: Kitchen (Eating Area-Table Space), Flooring (Hardwood)
- Level: Main
- Area: 108 Square Feet
- Dimensions: 9X12
Living room
- Features: Flooring (Hardwood)
- Level: Main
- Area: 345 Square Feet
- Dimensions: 15X23
Heating
- Radiator(s)
Cooling
- Window Unit(s)
Appliances
- Included: Range, Microwave, Refrigerator
Features
- Basement: None
Interior area
- Total structure area: 1,975
- Total interior livable area: 1,975 sqft
Property
Accessibility
- Accessibility features: No Disability Access
Details
- Parcel number: 20131030070000
- Special conditions: None
Construction
Type & style
- Home type: Cooperative
- Property subtype: Condominium, Single Family Residence
Materials
- Brick
Condition
- New construction: No
- Year built: 1925
Utilities & green energy
- Sewer: Public Sewer
- Water: Lake Michigan, Public
Community & HOA
HOA
- Has HOA: Yes
- Amenities included: Bike Room/Bike Trails, Door Person, Coin Laundry, Elevator in Residence, Storage, On Site Manager/Engineer, Party Room, Ceiling Fan, Elevator(s)
- Services included: Heat, Water, Gas, Taxes, Insurance, Doorman, Cable TV, Exercise Facilities, Exterior Maintenance, Lawn Care, Scavenger, Snow Removal
- HOA fee: $2,881 monthly
Location
- Region: Chicago
Financial & listing details
- Price per square foot: $75/sqft
- Date on market: 6/23/2026
- Ownership: Co-op
Estimated market value
Not available
Estimated sales range
Not available
Not available
Price history
Price history is unavailable.
Public tax history
Tax history is unavailable.
Monthly payment
Est. payment
Payment breakdown
Explore the cost of this home by adjusting the details. Changes won't be saved.Climate risks
Neighborhood: Hyde Park
Nearby schools
Similar homes
- $--3 bd2 ba1.1k sqft7635 S Michigan Ave, Chicago, IL 60619AuctionAuction.com 2
- $140,0003 bd2 ba1.4k sqft8008 S Ridgeland Ave #2A, Chicago, IL 60617Active
 MLS ID #12721510, Brittney Jarrett, LPT Realty LLC. MRED as distributed by MLS GRID
 - $198,0002 bd1 ba1k sqft6103 S Kimbark Ave APT 3E, Chicago, IL 60637New
 MLS ID #12785426, Tonia Ingram, RE/MAX Premier. MRED as distributed by MLS GRID
 - $180,0003 bd2 ba1.4k sqft5050 S East End Ave APT 1E, Chicago, IL 60615Active
 MLS ID #12725289, Darryl Toney, Jason Mitchell Real Estate IL. MRED as distributed by MLS GRID
