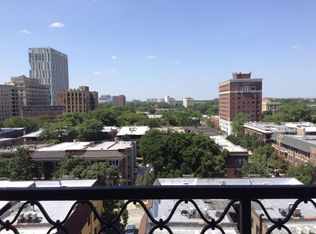
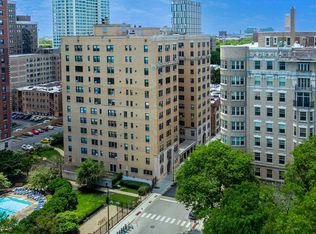
Welcome to this beautifully well maintained 1-bdroom, 1-bath Co-op located in historic Park Shore. This unit features plenty of natural light throughout. Huge living room with decorative stone fireplace; absolutely stunning views of the garden and lake. Lovely recently renovated kitchen and bathroom. Walkable to the beach, U of C, Promontory Point, and a variety of restaurants and shops. Public transportation is conveniently accessible. Party room, gym and guest room available for your visitors. Included in the monthly assessment: property taxes, water, heat, cooking gas and internet, common insurance, 24hr doorman, coin op laundry room, storage room, receiving room & elevators. Beautiful place to live and call home. A 5 minute drive to the Obama Presidential Center, or a 15 to 20 minute walk. Property being sold as is.
New
$110,000
1755 E 55th St APT 305, Chicago, IL 60615
1beds
852sqft
Condominium, Single Family Residence
Built in 1926
-- sqft lot
$-- Zestimate®
$129/sqft
$1,181/mo HOA
What's special
Decorative stone fireplaceRecently renovated kitchen
- 1 day
- 178
- 3
Zillow last checked:
Listing updated:
Listed by:
Samuel Granville (708)785-1849,
Coldwell Banker Realty
Source: MRED as distributed by MLS GRID,MLS#: 12770773
Facts & features
Interior
Bedrooms & bathrooms
- Bedrooms: 1
- Bathrooms: 1
- Full bathrooms: 1
Rooms
- Room types: No additional rooms
Primary bedroom
- Features: Flooring (Carpet)
- Level: Main
- Area: 196 Square Feet
- Dimensions: 14X14
Dining room
- Features: Flooring (Ceramic Tile)
- Level: Main
- Area: 64 Square Feet
- Dimensions: 8X8
Kitchen
- Features: Flooring (Ceramic Tile)
- Level: Main
- Area: 64 Square Feet
- Dimensions: 8X8
Living room
- Features: Flooring (Carpet)
- Level: Main
- Area: 320 Square Feet
- Dimensions: 20X16
Heating
- Steam, Radiator(s)
Cooling
- None
Features
- Basement: None
Interior area
- Total structure area: 0
- Total interior livable area: 852 sqft
Property
Accessibility
- Accessibility features: No Disability Access
Features
- Has view: Yes
- View description: Back of Property
- Has water view: Yes
- Water view: Back of Property
- Body of water: LAKE MICHIGAN
Details
- Additional parcels included: 20131030070000
- Parcel number: 20131020070000
- Special conditions: None
Construction
Type & style
- Home type: Condo
- Property subtype: Condominium, Single Family Residence
Materials
- Brick, Stone
Condition
- New construction: No
- Year built: 1926
Utilities & green energy
- Electric: 200+ Amp Service
- Sewer: Public Sewer
- Water: Lake Michigan
Community & HOA
HOA
- Has HOA: Yes
- Services included: Heat, Water, Gas, Taxes, Insurance, Security, Doorman, Cable TV, Exercise Facilities, Exterior Maintenance, Lawn Care, Scavenger, Snow Removal, Internet
- HOA fee: $1,181 monthly
Location
- Region: Chicago
Financial & listing details
- Price per square foot: $129/sqft
- Date on market: 9/29/2026
- Ownership: Co-op
Estimated market value
Not available
Estimated sales range
Not available
Not available
Price history
| Date | Event | Price |
|---|---|---|
| 9/29/2026 | Listed for sale | $110,000$129/sqft |
Source:  MRED as distributed by MLS GRID #12770773 Report a problem MRED as distributed by MLS GRID #12770773 Report a problem | ||
Public tax history
Tax history is unavailable.
Monthly payment
Est. payment
Payment breakdown
Explore the cost of this home by adjusting the details. Changes won't be saved.Climate risks
Neighborhood: Hyde Park
Nearby schools
Schools provided by the listing agent
- High: Kenwood Academy High School
- District: 299
Source: MRED as distributed by MLS GRID. This data may not be complete. We recommend contacting the local school district to confirm school assignments for this home.
Similar homes
- $101,2003 bd3 ba1.1k sqft4829 S Prairie Ave APT 4, Chicago, IL 60615For Sale
 Hubzu REO
 - $115,0001 bd1 ba550 sqft5135 S Kenwood Ave APT 507, Chicago, IL 60615Active
 MLS ID #12712813, Michael Kozuchowski, Century 21 S.G.R., Inc.. MRED as distributed by MLS GRID
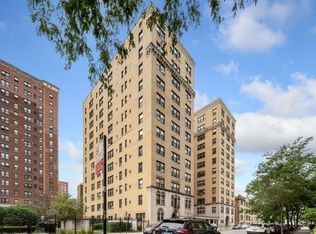
 - $124,0001 bd1 ba1k sqft1755 E 55th St APT 1202, Chicago, IL 60615Active
 MLS ID #12758603, Mario Greco, Compass. MRED as distributed by MLS GRID
 - $94,5001 bd1 ba700 sqft1755 E 55th St APT 303, Chicago, IL 60615ActiveMLS ID #12758613, Mario Greco, Compass. MRED as distributed by MLS GRID
