Updated one bedroom condo in an investor-friendly building across the street from the green oasis of Kenwood Community Park. This top floor condo features hardwood floors, combined living/dining space, spacious bedroom, and updated kitchen with stainless steel appliances and granite counters. The low monthly assessment of $301 includes heat and cooking gas. Access to the CTA #6 bus, University of Chicago UGo shuttle and #172 bus, and Metra Electric train station is within a short walking distance. Dog-friendly Kenwood Community Park, spanning 7 expansive acres, features tennis courts, baseball fields and athletic field for soccer or football. There is a wait list for onsite parking and ample street parking along Dorchester Ave.
Active
$147,000
4939 S Dorchester Ave APT 5F, Chicago, IL 60615
1beds
662sqft
Condominium, Single Family Residence
Built in 1968
-- sqft lot
$-- Zestimate®
$222/sqft
$301/mo HOA
What's special
Updated one bedroom condoSpacious bedroomBaseball fieldsTennis courtsTop floor condoHardwood floors
- --
- 237
- views
- 13
- saves
Zillow last checked:
Listing updated:
Listed by:
Marie Levesque (312)320-0821,
Compass
Source: MRED as distributed by MLS GRID,MLS#: 12767252
Facts & features
Interior
Bedrooms & bathrooms
- Bedrooms: 1
- Bathrooms: 1
- Full bathrooms: 1
Rooms
- Room types: Foyer
Primary bedroom
- Features: Flooring (Hardwood), Bathroom (Full)
- Level: Main
- Area: 150 Square Feet
- Dimensions: 15X10
Dining room
- Features: Flooring (Hardwood)
- Level: Main
- Dimensions: COMBO
Foyer
- Features: Flooring (Hardwood)
- Level: Main
- Area: 21 Square Feet
- Dimensions: 3X7
Kitchen
- Features: Kitchen (Granite Counters, Updated Kitchen), Flooring (Hardwood)
- Level: Main
- Area: 81 Square Feet
- Dimensions: 9X9
Living room
- Features: Flooring (Hardwood), Window Treatments (Curtains/Drapes)
- Level: Main
- Area: 221 Square Feet
- Dimensions: 13X17
Heating
- Natural Gas
Cooling
- Window Unit(s)
Appliances
- Included: Range, Microwave, Dishwasher, Refrigerator
- Laundry: Common Area
Features
- Elevator
- Flooring: Hardwood
- Basement: None
Interior area
- Total structure area: 0
- Total interior livable area: 662 sqft
Property
Accessibility
- Accessibility features: No Disability Access
Details
- Parcel number: 20112100251028
- Special conditions: List Broker Must Accompany
Construction
Type & style
- Home type: Condo
- Property subtype: Condominium, Single Family Residence
Materials
- Brick
Condition
- New construction: No
- Year built: 1968
Utilities & green energy
- Sewer: Public Sewer
- Water: Lake Michigan, Public
Community & HOA
HOA
- Has HOA: Yes
- Amenities included: Coin Laundry, Intercom
- Services included: Heat, Water, Gas, Insurance, Exterior Maintenance, Scavenger, Snow Removal
- HOA fee: $301 monthly
Location
- Region: Chicago
Financial & listing details
- Price per square foot: $222/sqft
- Tax assessed value: $104,020
- Annual tax amount: $1,479
- Date on market: 9/23/2026
- Ownership: Condo
Estimated market value
Not available
Estimated sales range
Not available
Not available
Price history
| Date | Event | Price |
|---|---|---|
| 9/23/2026 | Listing removed | $149,900$226/sqft |
Source:  MRED as distributed by MLS GRID #12701256 Report a problem MRED as distributed by MLS GRID #12701256 Report a problem | ||
| 7/11/2026 | Listed for sale | $149,900+44.1%$226/sqft |
Source: MRED as distributed by MLS GRID #12701256 Report a problem | ||
| 3/30/2023 | Sold | $104,000-9.6%$157/sqft |
Source: MRED as distributed by MLS GRID #11710072 Report a problem | ||
| 3/28/2023 | Pending sale | $115,000$174/sqft |
Source: MRED as distributed by MLS GRID #11710072 Report a problem | ||
| 2/25/2023 | Contingent | $115,000$174/sqft |
Source: MRED as distributed by MLS GRID #11710072 Report a problem | ||
| 1/9/2023 | Listed for sale | $115,000$174/sqft |
Source: MRED as distributed by MLS GRID #11683411 Report a problem | ||
| 12/26/2022 | Contingent | $115,000$174/sqft |
Source: MRED as distributed by MLS GRID #11683411 Report a problem | ||
| 11/30/2022 | Price change | $115,000-4.2%$174/sqft |
Source: MRED as distributed by MLS GRID #11673325 Report a problem | ||
| 11/15/2022 | Listed for sale | $120,000$181/sqft |
Source: MRED as distributed by MLS GRID #11673325 Report a problem | ||
| 11/1/2022 | Listing removed | -- |
Source: MRED as distributed by MLS GRID #11645154 Report a problem | ||
| 10/4/2022 | Listed for sale | $120,000-4%$181/sqft |
Source: MRED as distributed by MLS GRID #11645154 Report a problem | ||
| 9/15/2022 | Contingent | $125,000$189/sqft |
Source: MRED as distributed by MLS GRID #11615495 Report a problem | ||
| 9/8/2022 | Listed for sale | $125,000+47.1%$189/sqft |
Source: MRED as distributed by MLS GRID #11615495 Report a problem | ||
| 8/30/2017 | Sold | $85,000+16.4%$128/sqft |
Source: MRED as distributed by MLS GRID #09663912 Report a problem | ||
| 5/27/2004 | Sold | $73,000$110/sqft |
Source: Public Record Report a problem | ||
Public tax history
| Year | Property taxes | Tax assessment |
|---|---|---|
| 2024 | $1,432 +889.6% | $10,402 +160.1% |
| 2023 | $145 +21.6% | $3,999 |
| 2022 | $119 -11.5% | $3,999 |
| 2021 | $134 -84% | $3,999 -41.8% |
| 2020 | $841 -44.1% | $6,877 -8.2% |
| 2019 | $1,505 +1.7% | $7,489 |
| 2018 | $1,479 -11.9% | $7,489 -4% |
| 2017 | $1,680 +7.5% | $7,803 |
| 2016 | $1,563 +9.3% | $7,803 |
| 2015 | $1,430 -30.5% | $7,803 -29.6% |
| 2014 | $2,056 +2% | $11,081 |
| 2013 | $2,015 +1.4% | $11,081 |
| 2012 | $1,988 +110.6% | $11,081 +90.2% |
| 2011 | $944 -0.4% | $5,827 |
| 2010 | $948 +4.4% | $5,827 |
| 2009 | $909 +4.9% | $5,827 -3.5% |
| 2008 | $866 +1% | $6,039 |
| 2007 | $858 -1.1% | $6,039 |
| 2006 | $867 +1.9% | $6,039 +16% |
| 2005 | $851 +1% | $5,208 |
| 2004 | $842 +2.2% | $5,208 |
| 2003 | $824 -9.2% | $5,208 +3.1% |
| 2002 | $907 +73.1% | $5,051 |
| 2001 | $524 +98.8% | $5,051 |
| 2000 | $264 +4.2% | $5,051 +49.8% |
| 1999 | $253 | $3,372 |
Find assessor info on the county website
Monthly payment
Est. payment
Payment breakdown
Explore the cost of this home by adjusting the details. Changes won't be saved.Climate risks
Neighborhood: Kenwood
Nearby schools
- $131,0002 bd1 ba800 sqft4939 S Dorchester Ave APT 2A, Chicago, IL 60615Off Market

- $114,0001 bd1 ba700 sqft4939 S Dorchester Ave APT 2B, Chicago, IL 60615Sold
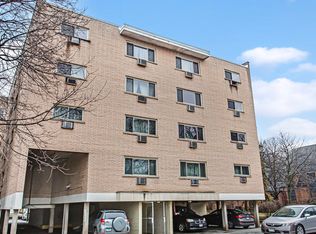
- $127,100-- bd-- ba-- sqft4939 S Dorchester Ave APT 2D, Chicago, IL 60615Off Market
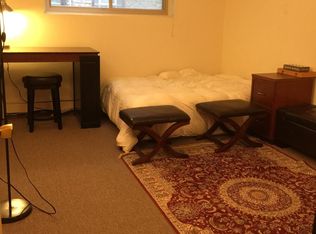
- $98,2001 bd1 ba-- sqft4939 S Dorchester Ave APT 2F, Chicago, IL 60615Off Market
Similar homes
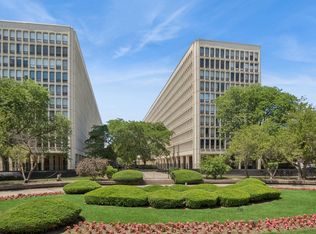
- $149,9002 bd1 ba750 sqft1451 E 55th St APT 225N, Chicago, IL 60615Active
 MLS ID #12750785, Colleen Berg, Berg Properties. MRED as distributed by MLS GRID
 - $155,0001 bd1 ba850 sqft1000 E 53rd St Unit 302, Chicago, IL 60615Active
 MLS ID #12680614, Shirley Amico, Berkshire Hathaway HomeServices Chicago. MRED as distributed by MLS GRID
 - $140,0001 bd1 ba836 sqft2605 S Indiana Ave #1007A, Chicago, IL 60616Active
 MLS ID #12778978, Bobby Mehney, ABR,RENE,SFR, @properties Christie's International Real Estate. MRED as distributed by MLS GRID
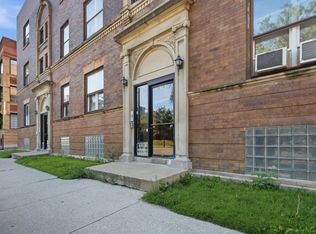
 - $140,0001 bd1 ba620 sqft955 E 61st St #1, Chicago, IL 60637Active
 MLS ID #12742503, Brendan Ferguson, First In Realty, Inc.. MRED as distributed by MLS GRID
