Welcome home to 502 E 49th St #203! This home is not available for lease, but if you're in the market to purchase a home -this beautifully maintained 2-bedroom, 2-bath condo in Bronzeville is ready for you to move right in! The bright, open layout features hardwood floors, exposed brick, and a gas fireplace, creating a comfortable space for relaxing or entertaining. The kitchen offers granite countertops, stainless steel appliances, and ample cabinet space. The spacious primary suite includes generous closet storage, and additional highlights include in-unit laundry and a secure gated parking space included in the price. Conveniently located near the 47th Street corridor, Mariano's, the lakefront, Hyde Park, and the University of Chicago, with easy access to CTA Green Line stations, Metra, major bus routes, and Lake Shore Drive for a quick trip downtown.
Active
$199,900
4847 S Vincennes Ave #203, Chicago, IL 60615
2beds
850sqft
:
Get pre-qualified$1,884/mo
Condominium, Single Family Residence
Built in ----
-- sqft lot
$-- Zestimate®
$235/sqft
$339/mo HOA
What's special
Gas fireplaceExposed brickSecure gated parking spaceIn-unit laundryBright open layoutAmple cabinet spaceGranite countertops
- 20 days |
- 398 |
- 46 |
Zillow last checked:
Listing updated:
Listed by:
Brandy Bell 312-640-7010,
Baird & Warner
Source: MRED as distributed by MLS GRID,MLS#: 12666213
Facts & features
Interior
Bedrooms & bathrooms
- Bedrooms: 2
- Bathrooms: 2
- Full bathrooms: 2
Rooms
- Room types: Balcony/Porch/Lanai
Primary bedroom
- Features: Flooring (Hardwood), Bathroom (Full)
- Level: Main
- Area: 168 Square Feet
- Dimensions: 14X12
Bedroom 2
- Features: Flooring (Carpet)
- Level: Main
- Area: 100 Square Feet
- Dimensions: 10X10
Balcony porch lanai
- Level: Main
- Area: 80 Square Feet
- Dimensions: 5X16
Dining room
- Level: Main
- Dimensions: COMBO
Family room
- Level: Main
- Area: 255 Square Feet
- Dimensions: 17X15
Kitchen
- Features: Flooring (Hardwood)
- Level: Main
- Area: 120 Square Feet
- Dimensions: 12X10
Laundry
- Level: Main
- Area: 8 Square Feet
- Dimensions: 4X2
Living room
- Features: Flooring (Hardwood)
- Level: Main
- Area: 255 Square Feet
- Dimensions: 17X15
Heating
- Natural Gas, Forced Air
Cooling
- Central Air
Appliances
- Laundry: In Unit
Features
- Open Floorplan, Granite Counters
- Flooring: Hardwood
- Basement: None
- Number of fireplaces: 1
- Fireplace features: Gas Starter, Living Room
Interior area
- Total structure area: 0
- Total interior livable area: 850 sqft
Property
Parking
- Total spaces: 1
- Parking features: Yes, Owned
Accessibility
- Accessibility features: No Disability Access
Details
- Parcel number: 20102090381016
- Special conditions: None
Construction
Type & style
- Home type: Condo
- Property subtype: Condominium, Single Family Residence
Materials
- Brick
Condition
- New construction: No
Utilities & green energy
- Sewer: Public Sewer
- Water: Lake Michigan, Public
Community & HOA
HOA
- Has HOA: Yes
- Services included: Water, Insurance, Security, Exterior Maintenance, Lawn Care, Scavenger, Snow Removal
- HOA fee: $339 monthly
Location
- Region: Chicago
Financial & listing details
- Price per square foot: $235/sqft
- Tax assessed value: $162,980
- Annual tax amount: $3,286
- Date on market: 7/22/2026
- Ownership: Condo
Estimated market value
Not available
Estimated sales range
Not available
Not available
Price history
| Date | Event | Price |
|---|---|---|
| 7/22/2026 | Listed for sale | $199,900-7%$235/sqft |
Source:  MRED as distributed by MLS GRID #12666213 Report a problem MRED as distributed by MLS GRID #12666213 Report a problem | ||
| 7/24/2006 | Sold | $215,000$253/sqft |
Source: Public Record Report a problem | ||
Public tax history
| Year | Property taxes | Tax assessment |
|---|---|---|
| 2024 | $3,286 +29.4% | $16,298 +35.8% |
| 2023 | $2,540 +2.6% | $11,999 |
| 2022 | $2,476 +2.3% | $11,999 |
| 2021 | $2,420 +20.6% | $11,999 +33.2% |
| 2020 | $2,007 +3.1% | $9,008 -7% |
| 2019 | $1,946 +1.7% | $9,687 |
| 2018 | $1,914 +94.7% | $9,687 +112.2% |
| 2017 | $983 +7.5% | $4,566 |
| 2016 | $914 +9.3% | $4,566 |
| 2015 | $837 -48.2% | $4,566 -47.5% |
| 2014 | $1,614 +2% | $8,700 |
| 2013 | $1,582 -24.4% | $8,700 -25.5% |
| 2012 | $2,094 +4.1% | $11,671 -6% |
| 2011 | $2,011 -0.4% | $12,412 |
| 2010 | $2,020 -23.8% | $12,412 -27% |
| 2009 | $2,651 -5.5% | $17,003 -13.1% |
| 2008 | $2,805 +1% | $19,555 |
| 2007 | $2,777 | $19,555 |
Find assessor info on the county website
Monthly payment
Est. payment
Payment breakdown
Explore the cost of this home by adjusting the details. Changes won't be saved.Climate risks
Neighborhood: Bronzeville
Nearby schools
GreatSchools rating
- 3/10Burke Elementary SchoolGrades: PK-8Distance: 0.6 mi
- 1/10Phillips Academy High SchoolGrades: 9-12Distance: 1.3 mi
Schools provided by the listing agent
- Elementary: Burke Elementary School
- Middle: Burke Elementary School
- High: Dyett Academic Center High Schoo
- District: 299
Source: MRED as distributed by MLS GRID. This data may not be complete. We recommend contacting the local school district to confirm school assignments for this home.
- $157,8002 bd2 ba-- sqft4847 S Vincennes Ave #301, Chicago, IL 60615Off Market

- $14,210-- bd-- ba-- sqft4847 S Vincennes Ave #P-13, Chicago, IL 60615Off Market
- $14,050-- bd-- ba-- sqft4847 S Vincennes Ave #P-12, Chicago, IL 60615Off Market
- $14,050-- bd-- ba-- sqft4847 S Vincennes Ave #P-2, Chicago, IL 60615Off Market
- $14,050-- bd-- ba-- sqft4847 S Vincennes Ave #P-5, Chicago, IL 60615Off Market
- $174,9002 bd2 ba-- sqft4847 S Vincennes Ave #107, Chicago, IL 60615Sold
- $14,050-- bd-- ba-- sqft4847 S Vincennes Ave #P-9, Chicago, IL 60615Off Market
- $14,050-- bd-- ba-- sqft4847 S Vincennes Ave #P-11, Chicago, IL 60615Off Market
- $167,4002 bd2 ba1.1k sqft4847 S Vincennes Ave #307, Chicago, IL 60615Off Market
A local agent can set up tours, give advice and negotiate with sellers.
A local lender can help you make sure your offer is ready when you are.
Similar homes
- $235,0002 bd2 ba1.2k sqft4921 S King Dr APT 1S, Chicago, IL 60615Active
 MLS ID #12702097, Jessica Soetan, Premier Midwest Realty, INC. MRED as distributed by MLS GRID
 - $200,0001 bd1 ba1k sqft(Undisclosed Address), Chicago, IL 60615Active
 MLS ID #12690122, Kristine Frost, Compass. MRED as distributed by MLS GRID
 - $179,0002 bd1 ba1.1k sqft945 E Hyde Park Blvd Unit 3, Chicago, IL 60615Active
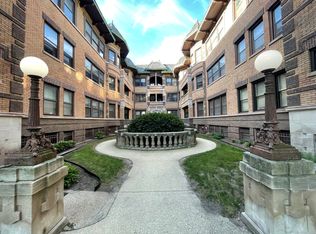 MLS ID #12694795, Artis Simpson, Artis L. Simpson. MRED as distributed by MLS GRID
 - $250,0002 bd1 ba900 sqft5400 S Harper Ave Unit 402, Chicago, IL 60615New
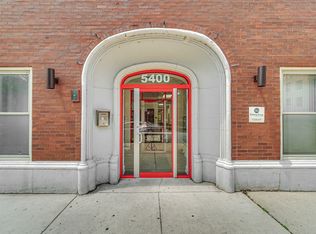 MLS ID #12729067, Dave Auffarth, Keller Williams ONEChicago. MRED as distributed by MLS GRID
 - $199,9001 bd1 ba908 sqft803 E 41st St APT 1B, Chicago, IL 60653ActiveMLS ID #12719543, Walker Robinson, RE/MAX Premier. MRED as distributed by MLS GRID
- $249,0003 bd1 ba1k sqft5052 S Blackstone Ave APT 2, Chicago, IL 60615ActiveMLS ID #12699647, Nancy Hotchkiss, Berkshire Hathaway HomeServices Chicago. MRED as distributed by MLS GRID
- $178,0001 bd1 ba850 sqft5551 S Kimbark Ave APT 14, Chicago, IL 60637NewMLS ID #12728773, Edgar Zelaya, eXp Realty. MRED as distributed by MLS GRID
- $119,9001 bd1 ba850 sqft5148 S King Dr APT C1, Chicago, IL 60615ActiveMLS ID #12725496, Daniel Walsh, Prime Real Estate Group Inc. MRED as distributed by MLS GRID
- $159,0002 bd1 ba800 sqft5333 S Ellis Ave #3A, Chicago, IL 60615ActiveMLS ID #12680959, Eve Heffer, Coldwell Banker Realty. MRED as distributed by MLS GRID
- $175,0002 bd2 ba1.2k sqft4207 S Indiana Ave #G, Chicago, IL 60653ActiveMLS ID #12617059, Michael Applegate, Straight-A Realty, LLC. MRED as distributed by MLS GRID
- $220,0002 bd1 ba1k sqft6103 S Kimbark Ave APT 3E, Chicago, IL 60637ActiveMLS ID #12595872, Tonia Ingram, RE/MAX Premier. MRED as distributed by MLS GRID
- $244,9003 bd3 ba1.2k sqft2363 E 70th Pl #B, Chicago, IL 60649ActiveMLS ID #12716630, Michael Olszewski, Area Wide Realty. MRED as distributed by MLS GRID
- $210,0004 bd3 ba1k sqft6521 S Saint Lawrence Ave, Chicago, IL 60637ActiveMLS ID #12702142, Terina Fountain, Coldwell Banker Realty. MRED as distributed by MLS GRID
- $199,0003 bd2 ba1.2k sqft11223 S Forrestville Ave, Chicago, IL 60628NewMLS ID #12728077, Linda Seyller, RE/MAX 10. MRED as distributed by MLS GRID
- $299,0002 bd2 ba1.2k sqft641 E Pershing Ave #301, Chicago, IL 60653ActiveMLS ID #12722570, Jason O'Beirne, Jameson Sotheby's Intl Realty. MRED as distributed by MLS GRID
- $295,0002 bd1 ba976 sqft1453 E 56th St #3W, Chicago, IL 60637ActiveMLS ID #12725139, Margie Smigel, The Margie Smigel Group, LLC. MRED as distributed by MLS GRID
- $209,9002 bd2 ba1k sqft3938 W 104th St APT 3C, Chicago, IL 60655ActiveMLS ID #12674534, Jeff Chevalier, Lorenz Realty Group. MRED as distributed by MLS GRID
- $160,0002 bd2 ba1.1k sqft2335 E 70th Pl APT 205, Chicago, IL 60649ActiveMLS ID #12697091, Kristina Hamilton, Keller Williams Infinity. MRED as distributed by MLS GRID
- $159,9992 bd1 ba800 sqft10761 S Pulaski Rd APT 9, Chicago, IL 60655ActiveMLS ID #12721045, Michael Bergeson, Kale Realty. MRED as distributed by MLS GRID
- $199,0002 bd1 ba900 sqft1535 Monroe Ave APT 2, River Forest, IL 60305ActiveMLS ID #12722453, Cathy Yanda, Baird & Warner. MRED as distributed by MLS GRID
