Spacious top-floor 2-bedroom, 2-bath condo offering thoughtfully designed living space in an elevator building with one included parking space. Ideally situated in the heart of Bronzeville, this residence blends generous room sizes, timeless finishes, and inviting outdoor living with skyline views. Open-concept living and dining area featuring 9' ceilings, oak hardwood flooring, a wood-burning fireplace with custom oak mantel, and French doors leading to a private balcony with sweeping views of the city. Well-appointed kitchen offers shaker cabinetry, granite countertops, stainless steel appliances, and pantry. In-unit laundry closet with Frigidaire washer/dryer. Generous primary suite comfortably accommodates large furniture and features abundant natural light, a walk-in closet, balcony access, and a spa-inspired ensuite bath complete with dual sinks, a whirlpool soaking tub, separate glass-enclosed shower, and ceramic tile finishes. Spacious second bedroom includes a large double-door closet, and easy access to the second full bath with granite vanity and tiled tub/shower combination. Conveniently located near the Green Line, Lake Shore Drive, Hyde Park, Washington Park, the University of Chicago, the lakefront, and downtown Chicago.
Active
$289,000
641 E Pershing Ave #301, Chicago, IL 60653
2beds
1,250sqft
Condominium, Single Family Residence
Built in 2005
-- sqft lot
$-- Zestimate®
$231/sqft
$444/mo HOA
What's special
Timeless finishesThoughtfully designed living spaceSpacious second bedroomAbundant natural lightGenerous primary suiteWell-appointed kitchenGranite countertops
- --
- 467
- views
- 46
- saves
Zillow last checked:
Listing updated:
Listed by:
Jason O'Beirne (773)368-3421,
Jameson Sotheby's Intl Realty
Source: MRED as distributed by MLS GRID,MLS#: 12722570
Facts & features
Interior
Bedrooms & bathrooms
- Bedrooms: 2
- Bathrooms: 2
- Full bathrooms: 2
Rooms
- Room types: Balcony/Porch/Lanai
Primary bedroom
- Features: Flooring (Hardwood), Bathroom (Full)
- Level: Main
- Area: 192 Square Feet
- Dimensions: 12X16
Bedroom 2
- Features: Flooring (Hardwood)
- Level: Main
- Area: 120 Square Feet
- Dimensions: 12X10
Balcony porch lanai
- Level: Main
- Area: 65 Square Feet
- Dimensions: 13X5
Dining room
- Features: Flooring (Hardwood)
- Level: Main
- Area: 90 Square Feet
- Dimensions: 10X9
Kitchen
- Features: Flooring (Hardwood)
- Level: Main
- Area: 100 Square Feet
- Dimensions: 10X10
Living room
- Features: Flooring (Hardwood)
- Level: Main
- Area: 306 Square Feet
- Dimensions: 17X18
Heating
- Natural Gas, Forced Air
Cooling
- Central Air
Appliances
- Included: Range, Microwave, Dishwasher, Refrigerator, Washer, Dryer, Disposal
- Laundry: Washer Hookup, In Unit
Features
- High Ceilings
- Flooring: Hardwood
- Basement: None
- Number of fireplaces: 1
- Fireplace features: Wood Burning, Living Room
Interior area
- Total structure area: 0
- Total interior livable area: 1,250 sqft
Property
Parking
- Total spaces: 1
- Parking features: Assigned, Yes
Accessibility
- Accessibility features: No Disability Access
Features
- Exterior features: Balcony
Details
- Parcel number: 20032010761011
- Special conditions: None
Construction
Type & style
- Home type: Condo
- Property subtype: Condominium, Single Family Residence
Materials
- Brick
Condition
- New construction: No
- Year built: 2005
Utilities & green energy
- Sewer: Public Sewer
- Water: Public
Community & HOA
HOA
- Has HOA: Yes
- Amenities included: Elevator in Residence
- Services included: Water, Insurance, Exterior Maintenance, Scavenger, Snow Removal
- HOA fee: $444 monthly
Location
- Region: Chicago
Financial & listing details
- Price per square foot: $231/sqft
- Annual tax amount: $4,318
- Date on market: 8/3/2026
- Ownership: Condo
Estimated market value
Not available
Estimated sales range
Not available
Not available
Price history
Price history is unavailable.
Public tax history
Tax history is unavailable.
Monthly payment
Est. payment
Payment breakdown
Explore the cost of this home by adjusting the details. Changes won't be saved.Climate risks
Neighborhood: Bronzeville
Nearby schools

Similar homes
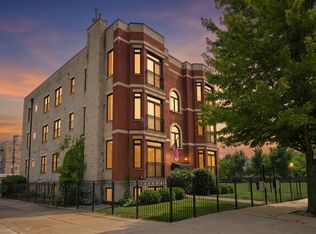
- $309,9993 bd2 ba1.2k sqft4135 S Vincennes Ave APT 3N, Chicago, IL 60653Active
 MLS ID #12754031, Veronica Tabb, ABR,PSA,RENE,SRS, Coldwell Banker Realty. MRED as distributed by MLS GRID
 - $269,9002 bd3 ba1.6k sqft4178 S Drexel Blvd #2, Chicago, IL 60653For Sale By Owner

- $275,0002 bd2 ba1.3k sqft(Undisclosed Address), Chicago, IL 60653Active
 MLS ID #12744178, Monard Lee, Compass. MRED as distributed by MLS GRID
 - $289,9992 bd2 ba1.8k sqft6500 S Minerva Ave #3-N, Chicago, IL 60637New
 MLS ID #12764243, Tina Hollins, Coldwell Banker Realty. MRED as distributed by MLS GRID
