Beautifully maintained and thoughtfully designed, this spacious three-bedroom residence offers an ideal blend of comfort, style, and functionality. Expansive wall-to-wall windows flood the home with natural light while showcasing stunning city and treetop views. The open floor plan is anchored by a contemporary fireplace with custom built-in shelving, while a separate dining area provides the perfect setting for everyday living and entertaining. The kitchen features stainless steel appliances, marble countertops with beveled edges, abundant cabinetry, a large island, and generous storage space. Rigid-core flooring extends throughout the home, creating a seamless and sophisticated aesthetic. The spacious bedrooms offer exceptional closet space, beautiful views, and the flexibility to accommodate a dedicated home office, guest room, or creative workspace, including thoughtfully designed built-in organization with storage for more than 80 pairs of shoes. Harper Square amenities include door staff, on-site management, a hospitality room, fitness center, laundry facilities, commissary services, and available garage parking for a nominal monthly fee. Ideally situated in the heart of Hyde Park and Kenwood, this exceptional location offers convenient access to the lakefront, shopping, dining, museums, public transportation, and major expressways. Cash purchase only. Board approval required. Proof of funds required before showings.
Active
$83,500
4850 S Lake Park Ave APT 1201, Chicago, IL 60615
3beds
1,500sqft
Condominium, Single Family Residence
Built in 1960
-- sqft lot
$-- Zestimate®
$56/sqft
$1,506/mo HOA
What's special
Large islandSpacious three-bedroom residenceOpen floor planGenerous storage spaceNatural lightAbundant cabinetrySeparate dining area
- 34 days |
- 2,555 |
- 198 |
Zillow last checked:
Listing updated:
Listed by:
Shirley Amico 312-316-8079,
Berkshire Hathaway HomeServices Chicago
Source: MRED as distributed by MLS GRID,MLS#: 12705188
Facts & features
Interior
Bedrooms & bathrooms
- Bedrooms: 3
- Bathrooms: 2
- Full bathrooms: 1
- 1/2 bathrooms: 1
Rooms
- Room types: No additional rooms
Primary bedroom
- Features: Flooring (Other)
- Level: Main
- Area: 216 Square Feet
- Dimensions: 18X12
Bedroom 2
- Features: Flooring (Other)
- Level: Main
- Area: 180 Square Feet
- Dimensions: 18X10
Bedroom 3
- Features: Flooring (Other)
- Level: Main
- Area: 132 Square Feet
- Dimensions: 12X11
Dining room
- Features: Flooring (Other)
- Level: Main
- Area: 132 Square Feet
- Dimensions: 12X11
Kitchen
- Features: Kitchen (Island, Pantry-Closet), Flooring (Ceramic Tile)
- Level: Main
- Area: 156 Square Feet
- Dimensions: 12X13
Living room
- Features: Flooring (Other)
- Level: Main
- Area: 252 Square Feet
- Dimensions: 21X12
Heating
- Natural Gas
Cooling
- Wall Unit(s)
Appliances
- Included: Range, Microwave, Dishwasher, Refrigerator, Stainless Steel Appliance(s)
Features
- Elevator, 1st Floor Full Bath
- Flooring: Laminate
- Basement: None
- Number of fireplaces: 1
- Fireplace features: Electric, Living Room
Interior area
- Total structure area: 0
- Total interior livable area: 1,500 sqft
Property
Parking
- Total spaces: 1
- Parking features: Garage Door Opener, Yes, Leased, Detached, Garage
- Garage spaces: 1
- Has uncovered spaces: Yes
Accessibility
- Accessibility features: No Disability Access
Details
- Parcel number: 20112060580000
- Special conditions: None
Construction
Type & style
- Home type: Condo
- Property subtype: Condominium, Single Family Residence
Materials
- Brick, Glass
Condition
- New construction: No
- Year built: 1960
Utilities & green energy
- Electric: Circuit Breakers
- Sewer: Public Sewer
- Water: Public
Community & HOA
HOA
- Has HOA: Yes
- Amenities included: Bike Room/Bike Trails, Door Person, Coin Laundry, Elevator in Residence, Exercise Room, On Site Manager/Engineer, Party Room, Receiving Room, Security Door Lock(s), Valet/Cleaner
- Services included: Heat, Air Conditioning, Water, Gas, Taxes, Insurance, Security, Doorman, Cable TV, Exterior Maintenance, Lawn Care, Scavenger, Snow Removal
- HOA fee: $1,506 monthly
Location
- Region: Chicago
Financial & listing details
- Price per square foot: $56/sqft
- Date on market: 7/15/2026
- Ownership: Co-op
Estimated market value
Not available
Estimated sales range
Not available
Not available
Price history
| Date | Event | Price |
|---|---|---|
| 7/15/2026 | Listed for sale | $83,500+4.4%$56/sqft |
Source:  MRED as distributed by MLS GRID #12705188 Report a problem MRED as distributed by MLS GRID #12705188 Report a problem | ||
| 10/30/2025 | Listing removed | $80,000$53/sqft |
Source: MRED as distributed by MLS GRID #12429795 Report a problem | ||
| 10/19/2025 | Listed for sale | $80,000$53/sqft |
Source: MRED as distributed by MLS GRID #12429795 Report a problem | ||
| 9/8/2025 | Contingent | $80,000$53/sqft |
Source: MRED as distributed by MLS GRID #12429795 Report a problem | ||
| 7/25/2025 | Listed for sale | $80,000+14.3%$53/sqft |
Source: MRED as distributed by MLS GRID #12429795 Report a problem | ||
| 5/27/2021 | Sold | $70,000$47/sqft |
Source: MRED as distributed by MLS GRID #11028363 Report a problem | ||
| 3/27/2021 | Pending sale | $70,000$47/sqft |
Source: BHHS Chicago #11028363 Report a problem | ||
| 3/26/2021 | Contingent | $70,000$47/sqft |
Source: MRED as distributed by MLS GRID #11028363 Report a problem | ||
| 3/22/2021 | Listed for sale | $70,000+105.9%$47/sqft |
Source: MRED as distributed by MLS GRID #11028363 Report a problem | ||
| 10/12/2016 | Sold | $34,000$23/sqft |
Source: MRED as distributed by MLS GRID #09149935 Report a problem | ||
Public tax history
Tax history is unavailable.
Monthly payment
Est. payment
Payment breakdown
Explore the cost of this home by adjusting the details. Changes won't be saved.Climate risks
Neighborhood: Kenwood
Nearby schools
GreatSchools rating
- 3/10Shoesmith Elementary SchoolGrades: K-6Distance: 0.2 mi
- 7/10Kenwood Academy High SchoolGrades: 7-12Distance: 0.2 mi
Schools provided by the listing agent
- District: 299
Source: MRED as distributed by MLS GRID. This data may not be complete. We recommend contacting the local school district to confirm school assignments for this home.
- $29,000,0001 bd1 ba-- sqft4850 S Lake Park Ave APT 2203B, Chicago, IL 60615Off Market
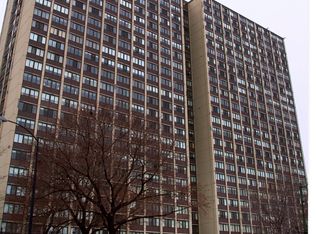
- $--2 bd2 ba-- sqft4850 S Lake Park Ave #F320A52C6, Chicago, IL 60615Off Market
- $--1 bd1 ba-- sqft4850 S Lake Park Ave #776F18CCB, Chicago, IL 60615Off Market
- $40,0002 bd1 ba1.5k sqft4850 S Lake Park Ave APT 410, Chicago, IL 60615Sold
- $--1 bd1 ba-- sqft4850 S Lake Park Ave #1, Chicago, IL 60615Off Market
- $57,5003 bd2 ba1.4k sqft4850 S Lake Park Ave APT 702B, Chicago, IL 60615For Sale
- $55,0002 bd1 ba1.1k sqft4850 S Lake Park Ave APT 2112, Chicago, IL 60615Sold
- $---- bd-- ba-- sqft4850 S Lake Park Ave APT 1404, Chicago, IL 60615Off Market
- $---- bd-- ba-- sqft4850 S Lake Park Ave APT 302, Chicago, IL 60615Off Market
A local agent can set up tours, give advice and negotiate with sellers.
A local lender can help you make sure your offer is ready when you are.
Similar homes
- $80,0002 bd1 ba1.5k sqft4800 S Lake Park Ave APT 2005, Chicago, IL 60615Active
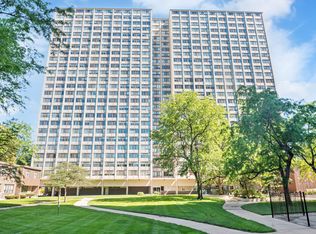 MLS ID #12661988, Raquel Edwards, @properties Christie's International Real Estate. MRED as distributed by MLS GRID
 - $82,0002 bd2 ba1.2k sqft7854 S South Shore Dr APT 502, Chicago, IL 60649Active
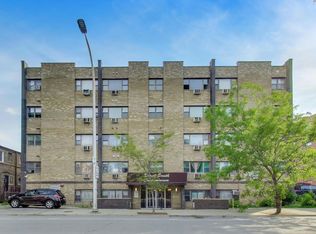 MLS ID #12712604, Ashley Kaehn, Compass. MRED as distributed by MLS GRID
 - $57,5003 bd2 ba1.4k sqft4850 S Lake Park Ave APT 702B, Chicago, IL 60615Active
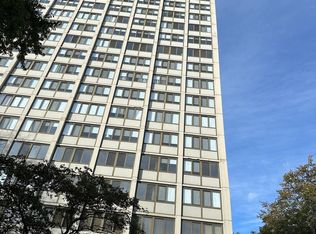 MLS ID #12488616, Apryll McFerren, United Real Estate - Chicago. MRED as distributed by MLS GRID
 - $115,0002 bd1 ba1.1k sqft5050 S East End Ave #3B, Chicago, IL 60615New
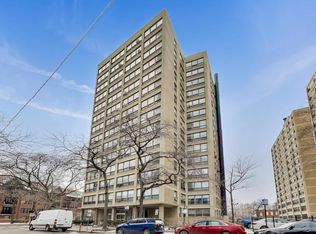 MLS ID #12733343, Jacob Steinle, Compass. MRED as distributed by MLS GRID
 - $65,0002 bd1 ba1.2k sqft1303 E 71st Pl APT 1N, Chicago, IL 60619NewMLS ID #12736808, Beki Darin, Berkshire Hathaway HomeServices Chicago. MRED as distributed by MLS GRID
- $84,5001 bd1 ba1k sqft5337 S Ellis Ave #1C, Chicago, IL 60615ActiveMLS ID #12717861, Mario Greco, Compass. MRED as distributed by MLS GRID
- $55,0003 bd1 ba1.2k sqft4850 S Lake Park Ave APT 2111, Chicago, IL 60615ActiveMLS ID #12649015, Tiarra Washington, Real Broker, LLC. MRED as distributed by MLS GRID
- $124,9001 bd1 ba800 sqft4800 S Chicago Beach Dr APT 1503S, Chicago, IL 60615ActiveMLS ID #12712232, Kelly Klaff, RE/MAX 10. MRED as distributed by MLS GRID
- $70,0001 bd1 ba800 sqft7337 S South Shore Dr APT 326, Chicago, IL 60649ActiveMLS ID #12684420, Precious Credit, Coldwell Banker Realty. MRED as distributed by MLS GRID
- $85,0002 bd1 ba1.1k sqft7601 S Essex Ave #2, Chicago, IL 60649ActiveMLS ID #12588982, Deja Blair, Blue Door Dave Inc. MRED as distributed by MLS GRID
- $125,0001 bd1 ba900 sqft1401 E 55th St APT 307N, Chicago, IL 60615ActiveMLS ID #12723779, Ali Arciniega, ALLURE Real Estate. MRED as distributed by MLS GRID
- $105,0002 bd1 ba1.1k sqft5530 S South Shore Dr #3B, Chicago, IL 60637ActiveMLS ID #12713257, Shaunessye Curry, EXIT Strategy Realty. MRED as distributed by MLS GRID
- $67,0002 bd2 ba1.1k sqft7854 S South Shore Dr APT 514, Chicago, IL 60649ActiveMLS ID #12722551, Malia Motley, Baird & Warner. MRED as distributed by MLS GRID
- $68,9002 bd1 ba925 sqft6945 S Chappel Ave APT 3A, Chicago, IL 60649ActiveMLS ID #12655258, Tamika Marks, Trademarks & Associates. MRED as distributed by MLS GRID
- $99,9002 bd1 ba900 sqft541 E 60th St #1A, Chicago, IL 60637Re-activatedMLS ID #12705485, Evelyn Woods, Coldwell Banker Realty. MRED as distributed by MLS GRID
- $114,9002 bd2 ba1.3k sqft6701 S Crandon Ave APT 8C, Chicago, IL 60649ActiveMLS ID #12616980, Elyahu Herszberg, Kale Realty. MRED as distributed by MLS GRID
- $104,900-- bd1 ba800 sqft6700 S South Shore Dr APT 25K, Chicago, IL 60649ActiveMLS ID #12728941, Emelin Brown, Realty of America, LLC. MRED as distributed by MLS GRID
- $119,9001 bd1 ba850 sqft5148 S King Dr APT C1, Chicago, IL 60615ActiveMLS ID #12725496, Daniel Walsh, Prime Real Estate Group Inc. MRED as distributed by MLS GRID
- $125,0001 bd1 ba850 sqft6700 S South Shore Dr APT 17C, Chicago, IL 60649ActiveMLS ID #12582634, Yolanda Paramore, Kingdom Builders Realty, LLC. MRED as distributed by MLS GRID
- $65,0002 bd1 ba900 sqft1301 E 71st Pl #2N-A, Chicago, IL 60619ActiveMLS ID #12566726, Grant Alexander, Alexander & Associates Realty Group. MRED as distributed by MLS GRID
