Seller is highly motivated and looking for a serious buyer ready to move into this beautifully maintained unit located in the heart of Hyde Park - one of Chicago's most sought-after neighborhoods. This home offers the perfect blend of comfort, convenience, security, and affordability with access to premium building amenities and city living near downtown Chicago. Featuring modern updates, a spacious layout, and the added convenience of a gas stove and appliance coverage included in the monthly fee, this unit is ideal for a buyer seeking low-maintenance living in a secure, well-managed building. Property Details * Monthly Carrying Charges: $1,523 * Shares / Refundable Deposit: $6,240 * Garage Parking: Starting at $75/month Monthly Fee Includes * Heat, water, and cable (HBO, Showtime, and STARZ included) * Gas stove and appliance coverage * All unit maintenance * Common area amenities Additional Highlights * 24/7 building and garage security * Only electricity is excluded from the monthly fee * Owner-occupancy required for at least one year before resale * All renovations or changes require board approval Located in desirable Hyde Park, this unit presents a rare opportunity to own an affordable, secure, and low-maintenance home in one of Chicago's most vibrant and growing communities. Perfect for buyers looking for value, convenience, and move-in-ready living. CASH DEAL ONLY
Active
Price cut: $3K (7/20)
$55,000
4850 S Lake Park Ave APT 2111, Chicago, IL 60615
3beds
1,227sqft
:
Get pre-qualifiedN/A
Condominium, Single Family Residence
Built in 1971
-- sqft lot
$-- Zestimate®
$45/sqft
$1,523/mo HOA
What's special
Modern updatesBeautifully maintained unitSpacious layoutGas stove
- 90 days |
- 812 |
- 60 |
Zillow last checked:
Listing updated:
Listed by:
Tiarra Washington (773)680-9348,
Real Broker, LLC
Source: MRED as distributed by MLS GRID,MLS#: 12649015
Facts & features
Interior
Bedrooms & bathrooms
- Bedrooms: 3
- Bathrooms: 1
- Full bathrooms: 1
Rooms
- Room types: No additional rooms
Primary bedroom
- Level: Main
- Area: 176 Square Feet
- Dimensions: 11X16
Bedroom 2
- Level: Main
- Area: 156 Square Feet
- Dimensions: 12X13
Bedroom 3
- Level: Main
- Area: 132 Square Feet
- Dimensions: 12X11
Dining room
- Level: Main
- Area: 121 Square Feet
- Dimensions: 11X11
Kitchen
- Level: Main
- Area: 132 Square Feet
- Dimensions: 12X11
Living room
- Level: Main
- Area: 280 Square Feet
- Dimensions: 20X14
Heating
- Steam
Cooling
- Central Air
Appliances
- Laundry: Common Area
Features
- Basement: None
Interior area
- Total structure area: 0
- Total interior livable area: 1,227 sqft
Property
Parking
- Total spaces: 2
- Parking features: Yes, Leased, Detached, Garage
- Garage spaces: 1
Accessibility
- Accessibility features: Hall Width 36 Inches or More, Main Level Entry, Wheelchair Accessible, Common Area, Disability Access
Features
- Has view: Yes
- View description: Side(s) of Property
- Has water view: Yes
- Water view: Side(s) of Property
Details
- Parcel number: 20112060580000
- Special conditions: None
Construction
Type & style
- Home type: Cooperative
- Property subtype: Condominium, Single Family Residence
Materials
- Brick
Condition
- New construction: No
- Year built: 1971
- Major remodel year: 2025
Utilities & green energy
- Electric: Circuit Breakers
- Sewer: Public Sewer
- Water: Lake Michigan
Community & HOA
HOA
- Has HOA: Yes
- Services included: Heat, Air Conditioning, Water, Security, Doorman, Cable TV, Exterior Maintenance, Lawn Care, Snow Removal
- HOA fee: $1,523 monthly
Location
- Region: Chicago
Financial & listing details
- Price per square foot: $45/sqft
- Date on market: 5/15/2026
- Ownership: Co-op
Estimated market value
Not available
Estimated sales range
Not available
$1,974/mo
Price history
| Date | Event | Price |
|---|---|---|
| 7/20/2026 | Price change | $55,000-5.2%$45/sqft |
Source:  MRED as distributed by MLS GRID #12649015 Report a problem MRED as distributed by MLS GRID #12649015 Report a problem | ||
| 5/15/2026 | Listed for sale | $58,000$47/sqft |
Source: MRED as distributed by MLS GRID #12649015 Report a problem | ||
| 5/12/2026 | Listing removed | $58,000$47/sqft |
Source: MRED as distributed by MLS GRID #12615432 Report a problem | ||
| 4/27/2026 | Pending sale | $58,000$47/sqft |
Source: MRED as distributed by MLS GRID #12615432 Report a problem | ||
| 4/11/2026 | Listed for sale | $58,000+28.9%$47/sqft |
Source: MRED as distributed by MLS GRID #12615432 Report a problem | ||
| 3/2/2017 | Sold | $45,000$37/sqft |
Source: MRED as distributed by MLS GRID #09132987 Report a problem | ||
| 1/12/2017 | Listed for sale | $45,000$37/sqft |
Source: Coldwell Banker Residential Brokerage - Hyde Park #09132987 Report a problem | ||
| 12/30/2016 | Pending sale | $45,000$37/sqft |
Source: Coldwell Banker Residential Brokerage - Hyde Park #09132987 Report a problem | ||
| 8/10/2016 | Listed for sale | $45,000$37/sqft |
Source: Coldwell Banker Residential Brokerage - Hyde Park #09132987 Report a problem | ||
| 5/23/2016 | Pending sale | $45,000$37/sqft |
Source: Coldwell Banker Residential Brokerage - Hyde Park #09132987 Report a problem | ||
| 2/8/2016 | Listed for sale | $45,000$37/sqft |
Source: Coldwell Banker Residential Brokerage - Hyde Park #09132987 Report a problem | ||
Public tax history
Tax history is unavailable.
Monthly payment
Est. payment
Payment breakdown
Explore the cost of this home by adjusting the details. Changes won't be saved.Climate risks
Neighborhood: Kenwood
Nearby schools
GreatSchools rating
- 3/10Shoesmith Elementary SchoolGrades: K-6Distance: 0.2 mi
- 7/10Kenwood Academy High SchoolGrades: 7-12Distance: 0.2 mi
Schools provided by the listing agent
- District: 299
Source: MRED as distributed by MLS GRID. This data may not be complete. We recommend contacting the local school district to confirm school assignments for this home.
- $29,000,0001 bd1 ba-- sqft4850 S Lake Park Ave APT 2203B, Chicago, IL 60615Off Market
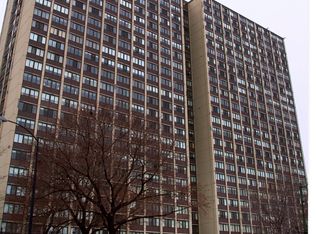
- $--2 bd2 ba-- sqft4850 S Lake Park Ave #F320A52C6, Chicago, IL 60615Off Market
- $--1 bd1 ba-- sqft4850 S Lake Park Ave #776F18CCB, Chicago, IL 60615Off Market
- $40,0002 bd1 ba1.5k sqft4850 S Lake Park Ave APT 410, Chicago, IL 60615Sold
- $--1 bd1 ba-- sqft4850 S Lake Park Ave #1, Chicago, IL 60615Off Market
- $57,5003 bd2 ba1.4k sqft4850 S Lake Park Ave APT 702B, Chicago, IL 60615For Sale
- $55,0002 bd1 ba1.1k sqft4850 S Lake Park Ave APT 2112, Chicago, IL 60615Sold
- $---- bd-- ba-- sqft4850 S Lake Park Ave APT 1404, Chicago, IL 60615Off Market
- $---- bd-- ba-- sqft4850 S Lake Park Ave APT 302, Chicago, IL 60615Off Market
A local agent can set up tours, give advice and negotiate with sellers.
Similar homes
- $57,5003 bd2 ba1.4k sqft4850 S Lake Park Ave APT 702B, Chicago, IL 60615Active
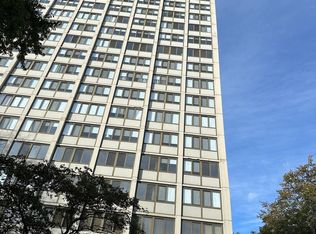 MLS ID #12488616, Apryll McFerren, United Real Estate - Chicago. MRED as distributed by MLS GRID
 - $60,0002 bd1 ba1.5k sqft2511 E 76th St Unit 3, Chicago, IL 60649Active
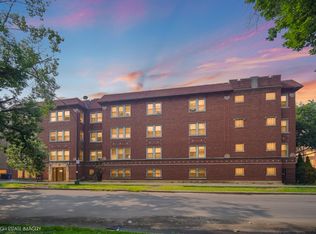 MLS ID #12706914, Aquatoneice Percy, Coldwell Banker Realty. MRED as distributed by MLS GRID
 - $40,0002 bd1 ba1.4k sqft4850 S Lake Park Ave #1507B, Chicago, IL 60615Re-activated
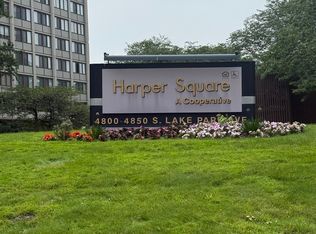 MLS ID #12603738, Tiarra Washington, Real Broker, LLC. MRED as distributed by MLS GRID
 - $80,0002 bd1 ba1.5k sqft4800 S Lake Park Ave APT 2005, Chicago, IL 60615Active
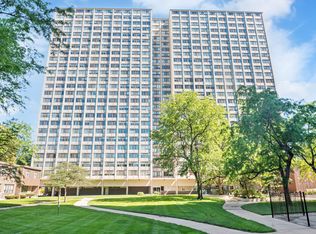 MLS ID #12661988, Raquel Edwards, @properties Christie's International Real Estate. MRED as distributed by MLS GRID
 - $55,0001 bd1 ba700 sqft7363 S South Shore Dr APT 505, Chicago, IL 60649ActiveMLS ID #12626939, Deja Blair, Blue Door Dave Inc. MRED as distributed by MLS GRID
- $55,0002 bd1 ba921 sqft(Undisclosed Address), Chicago, IL 60619ActiveMLS ID #12656884, Craig Lane, RE/MAX Premier. MRED as distributed by MLS GRID
- $36,9001 bd1 ba740 sqft4850 S Lake Park Ave APT 903, Chicago, IL 60615NewMLS ID #12728372, Jerome Harper, Keller Williams ONEChicago. MRED as distributed by MLS GRID
- $59,9002 bd1 ba850 sqft8136 S Drexel Ave APT 2, Chicago, IL 60619ActiveMLS ID #12713203, Dreena Jones, Keller Williams Preferred Realty. MRED as distributed by MLS GRID
- $60,0002 bd1 ba850 sqft1301 E 71st Pl APT 3S, Chicago, IL 60619ActiveMLS ID #12686593, Danielle Dowell, Berkshire Hathaway HomeServices Chicago. MRED as distributed by MLS GRID
- $58,0003 bd1 ba1.4k sqft7909 S Essex Ave, Chicago, IL 60617ActiveMLS ID #12680519, Jeffrey Sklar, Beycome Brokerage Realty LLC. MRED as distributed by MLS GRID
- $55,0004 bd2 ba1.4k sqft6831 S Emerald Ave, Chicago, IL 60621ActiveMLS ID #12672927, Steve Olszewski, Berkshire Hathaway HomeServices Starck Real Estate. MRED as distributed by MLS GRID
- $70,0001 bd1 ba800 sqft7337 S South Shore Dr APT 326, Chicago, IL 60649ActiveMLS ID #12684420, Precious Credit, Coldwell Banker Realty. MRED as distributed by MLS GRID
- $65,0002 bd1 ba900 sqft1301 E 71st Pl #2N-A, Chicago, IL 60619ActiveMLS ID #12566726, Grant Alexander, Alexander & Associates Realty Group. MRED as distributed by MLS GRID
- $58,0005 bd2 ba1.7k sqft7133 S Eggleston Ave, Chicago, IL 60621ActiveMLS ID #12722717, Ryan Cherney, Circle One Realty. MRED as distributed by MLS GRID
- $67,0002 bd2 ba1.1k sqft7854 S South Shore Dr APT 514, Chicago, IL 60649ActiveMLS ID #12722551, Malia Motley, Baird & Warner. MRED as distributed by MLS GRID
- $82,0002 bd2 ba1.2k sqft7854 S South Shore Dr APT 502, Chicago, IL 60649ActiveMLS ID #12712604, Ashley Kaehn, Compass. MRED as distributed by MLS GRID
- $59,0003 bd1 ba1.2k sqft7331 S Peoria St, Chicago, IL 60621ActiveMLS ID #12669812, Rene Mendoza, Chicagoland Brokers, Inc.. MRED as distributed by MLS GRID
- $68,9991 bd1 ba800 sqft7363 S South Shore Dr APT 209, Chicago, IL 60649ActiveMLS ID #12723956, Aaron Gaines, Keller Williams Preferred Realty. MRED as distributed by MLS GRID
- $68,9002 bd1 ba925 sqft6945 S Chappel Ave APT 3A, Chicago, IL 60649ActiveMLS ID #12655258, Tamika Marks, Trademarks & Associates. MRED as distributed by MLS GRID
- $--3 bd1 ba1.2k sqft231 W 105th Pl, Chicago, IL 60628AuctionAuction.com 2
