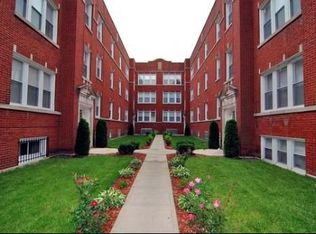
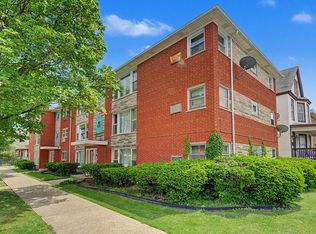
Fresh, light-filled, and thoughtfully arranged, this two-bedroom, one-bath condominium offers an approachable opportunity to own in a classic brick courtyard building. The spacious living room is framed by a broad row of windows overlooking the courtyard, while hardwood floors carry warmth and character throughout the main living areas and bedrooms. A separate dining area creates added flexibility for everyday meals, entertaining, or a dedicated workspace. The kitchen features generous cabinet storage, black appliances, and room for a small breakfast table. Both bedrooms are well-proportioned, and the bathroom is finished with a tiled tub surround and distinctive glass-block window. Coin laundry and additional storage are available in the basement. Monthly assessments are $335, and annual property taxes are $1,336.76. Unit 3S is vacant and ready for its next chapter. Conveniently positioned near CTA bus service, Jackson Park, the South Shore Cultural Center, the lakefront, and Metra Electric service. An excellent value with space, character, and everyday convenience.
Active
$57,500
1301 E 71st Pl APT 3S, Chicago, IL 60619
2beds
850sqft
Condominium, Single Family Residence
Built in 1923
-- sqft lot
$-- Zestimate®
$68/sqft
$334/mo HOA
What's special
Distinctive glass-block windowFresh light-filledThoughtfully arrangedClassic brick courtyard buildingBlack appliances
- 57 days
- 370
- 60
Zillow last checked:
Listing updated:
Listed by:
Danielle Dowell 312-391-5655,
Berkshire Hathaway HomeServices Chicago,
Kyaira Kimble,
Berkshire Hathaway HomeServices Chicago
Source: MRED as distributed by MLS GRID,MLS#: 12739579
Facts & features
Interior
Bedrooms & bathrooms
- Bedrooms: 2
- Bathrooms: 1
- Full bathrooms: 1
Rooms
- Room types: Foyer
Primary bedroom
- Features: Flooring (Wood Laminate), Window Treatments (Blinds)
- Level: Main
- Area: 210 Square Feet
- Dimensions: 14X15
Bedroom 2
- Features: Flooring (Wood Laminate), Window Treatments (Blinds)
- Level: Main
- Area: 143 Square Feet
- Dimensions: 11X13
Dining room
- Features: Flooring (Wood Laminate), Window Treatments (Blinds)
- Level: Main
- Dimensions: COMBO
Foyer
- Level: Main
- Area: 12 Square Feet
- Dimensions: 4X3
Kitchen
- Features: Kitchen (Eating Area-Breakfast Bar), Flooring (Wood Laminate), Window Treatments (Blinds)
- Level: Main
- Area: 91 Square Feet
- Dimensions: 7X13
Living room
- Features: Flooring (Wood Laminate), Window Treatments (Blinds)
- Level: Main
- Area: 187 Square Feet
- Dimensions: 11X17
Heating
- Natural Gas
Cooling
- Central Air
Appliances
- Included: Range, Microwave, Dishwasher, Refrigerator
- Laundry: Common Area
Features
- Storage
- Basement: Partially Finished,Full
Interior area
- Total structure area: 0
- Total interior livable area: 850 sqft
Property
Accessibility
- Accessibility features: No Disability Access
Lot
- Features: Corner Lot
Details
- Additional structures: Storage
- Parcel number: 20262050321001
- Special conditions: None
Construction
Type & style
- Home type: Condo
- Property subtype: Condominium, Single Family Residence
Materials
- Brick
Condition
- New construction: No
- Year built: 1923
Utilities & green energy
- Sewer: Public Sewer
- Water: Lake Michigan
Community & HOA
HOA
- Has HOA: Yes
- Amenities included: Coin Laundry, Storage
- Services included: Water, Insurance, Exterior Maintenance, Lawn Care, Scavenger, Snow Removal
- HOA fee: $334 monthly
Location
- Region: Chicago
Financial & listing details
- Price per square foot: $68/sqft
- Annual tax amount: $1,336
- Date on market: 8/21/2026
- Ownership: Condo
Estimated market value
Not available
Estimated sales range
Not available
Not available
Price history
| Date | Event | Price |
|---|---|---|
| 8/21/2026 | Listed for sale | $57,500-4.2%$68/sqft |
Source:  MRED as distributed by MLS GRID #12739579 Report a problem MRED as distributed by MLS GRID #12739579 Report a problem | ||
| 8/21/2026 | Listing removed | $60,000$71/sqft |
Source: MRED as distributed by MLS GRID #12686593 Report a problem | ||
| 7/27/2026 | Price change | $60,000-7.7%$71/sqft |
Source: MRED as distributed by MLS GRID #12686593 Report a problem | ||
| 6/29/2026 | Listed for sale | $65,000$76/sqft |
Source: MRED as distributed by MLS GRID #12686593 Report a problem | ||
| 3/24/2021 | Listing removed | -- |
Source: Owner Report a problem | ||
| 8/12/2018 | Listing removed | $900$1/sqft |
Source: Owner Report a problem | ||
| 5/20/2018 | Listed for rent | $900$1/sqft |
Source: Owner Report a problem | ||
| 2/27/2018 | Listing removed | $900$1/sqft |
Source: Owner Report a problem | ||
| 1/27/2018 | Listed for rent | $900$1/sqft |
Source: Owner Report a problem | ||
| 11/30/2017 | Listing removed | $900$1/sqft |
Source: Owner Report a problem | ||
| 10/31/2017 | Listed for rent | $900+12.5%$1/sqft |
Source: Owner Report a problem | ||
| 10/19/2016 | Listing removed | $800+6.7%$1/sqft |
Source: Owner Report a problem | ||
| 11/1/2015 | Listing removed | $750$1/sqft |
Source: Owner Report a problem | ||
| 10/3/2015 | Listed for rent | $750$1/sqft |
Source: Owner Report a problem | ||
Public tax history
Tax history is unavailable.
Monthly payment
Est. payment
Payment breakdown
Explore the cost of this home by adjusting the details. Changes won't be saved.Climate risks
Neighborhood: Grand Crossing
Nearby schools
Schools provided by the listing agent
- District: 299
Source: MRED as distributed by MLS GRID. This data may not be complete. We recommend contacting the local school district to confirm school assignments for this home.

Similar homes
- $62,0001 bd1 ba750 sqft850 E 82nd St APT 3, Chicago, IL 60619Active
 MLS ID #12734531, Deja Blair, Blue Door Dave Inc. MRED as distributed by MLS GRID
 - $49,9002 bd1 ba1k sqft8154 S Drexel Ave APT 3E, Chicago, IL 60619Price Change
 MLS ID #12752032, Ethel Turner, CSC,SFR, Habloft LLC. MRED as distributed by MLS GRID
 - $59,9002 bd1 ba850 sqft8136 S Drexel Ave APT 2, Chicago, IL 60619Active
 MLS ID #12713203, Dreena Jones, Keller Williams Preferred Realty. MRED as distributed by MLS GRID
 - $55,0002 bd1 ba921 sqft(Undisclosed Address), Chicago, IL 60619Active
 MLS ID #12656884, Craig Lane, RE/MAX Premier. MRED as distributed by MLS GRID
