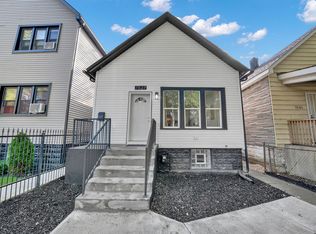
Opportunity meets potential at 7533 S Ellis! This 2-bedroom, 1.5-bath home with a detached garage offers a solid starting point with plenty of room to reimagine, renovate and add value. The existing floor plan offers incredible flexibility to rework the space, with potential to increase the bedroom count and convert the existing half bath into a full second bathroom. Whether refreshing the current footprint or taking the renovation further, there is plenty of opportunity to add value and make the space your own. Interior features include an enclosed back porch and washer/dryer located in the basement. Water heater 2015, Boiler 2016, refrigerator 2018 and washer/dryer 2023. Property is being conveyed AS-IS, WHERE-IS, including any personal property remaining at the property at closing. Seller will not make repairs, provide credits for property condition or remove remaining items from the property. Taxes reflect applicable exemptions as reported. Buyer to perform their own due diligence regarding property condition and intended use. This property offers compelling potential for an investor, renovator or buyer looking to create something of their own. Bring your vision and capitalize on the existing footprint and future possibilities.
Active
$55,000
7533 S Ellis Ave, Chicago, IL 60619
2beds
600sqft
Single Family Residence
Built in 1886
3,125 Square Feet Lot
$-- Zestimate®
$92/sqft
$-- HOA
What's special
Detached garageEnclosed back porch
- --
- 229
- views
- 14
- saves
Zillow last checked:
Listing updated:
Listed by:
Shawntel Washington (773)387-8687,
Keller Williams Infinity
Source: MRED as distributed by MLS GRID,MLS#: 12751691
Facts & features
Interior
Bedrooms & bathrooms
- Bedrooms: 2
- Bathrooms: 2
- Full bathrooms: 1
- 1/2 bathrooms: 1
Rooms
- Room types: Bonus Room
Primary bedroom
- Area: 100 Square Feet
- Dimensions: 10X10
Bedroom 2
- Area: 100 Square Feet
- Dimensions: 10X10
Bonus room
- Area: 143 Square Feet
- Dimensions: 11X13
Kitchen
- Area: 120 Square Feet
- Dimensions: 10X12
Laundry
- Area: 25 Square Feet
- Dimensions: 5X5
Living room
- Area: 120 Square Feet
- Dimensions: 10X12
Heating
- Steam
Cooling
- Window Unit(s), None
Features
- Basement: Partially Finished,Full
Interior area
- Total structure area: 1,200
- Total interior livable area: 600 sqft
- Finished area below ground: 600
Property
Parking
- Total spaces: 1
- Parking features: Yes, Garage Owned, Detached, Garage
- Garage spaces: 1
Accessibility
- Accessibility features: No Disability Access
Features
- Stories: 1
Lot
- Size: 3,125 Square Feet
Details
- Parcel number: 20263040100000
- Special conditions: None
Construction
Type & style
- Home type: SingleFamily
- Property subtype: Single Family Residence
Materials
- Vinyl Siding
Condition
- New construction: No
- Year built: 1886
- Major remodel year: 2000
Utilities & green energy
- Sewer: Public Sewer
- Water: Lake Michigan, Public
Community & HOA
HOA
- Services included: None
Location
- Region: Chicago
Financial & listing details
- Price per square foot: $92/sqft
- Tax assessed value: $46,010
- Date on market: 9/4/2026
- Ownership: Fee Simple
Estimated market value
Not available
Estimated sales range
Not available
Not available
Price history
Price history is unavailable.
Public tax history
| Year | Property taxes | Tax assessment |
|---|---|---|
| 2024 | -- | $4,601 -10.1% |
| 2023 | -- | $5,117 |
| 2022 | -- | $5,117 |
| 2021 | -- | $5,117 -43.5% |
| 2020 | $1,100 -45% | $9,061 -9% |
| 2019 | $2,001 +1.7% | $9,958 |
| 2018 | $1,967 | $9,958 +54.5% |
| 2017 | -- | $6,446 |
| 2016 | -- | $6,446 |
| 2015 | -- | $6,446 +4.2% |
| 2014 | -- | $6,188 |
| 2013 | -- | $6,188 |
| 2012 | -- | $6,188 -18.1% |
| 2011 | $564 -54.1% | $7,554 |
| 2010 | $1,229 +211.9% | $7,554 |
| 2009 | $394 | $7,554 -32.2% |
| 2008 | -- | $11,134 |
| 2007 | -- | $11,134 |
| 2006 | -- | $11,134 +54.5% |
| 2005 | -- | $7,207 |
| 2004 | -- | $7,207 |
| 2003 | -- | $7,207 +44.7% |
| 2002 | -- | $4,980 |
| 2001 | -- | $4,980 |
| 2000 | $70 +0% | $4,980 +43.3% |
| 1999 | $70 | $3,476 |
Find assessor info on the county website
Monthly payment
Est. payment
Payment breakdown
Explore the cost of this home by adjusting the details. Changes won't be saved.Climate risks
Neighborhood: Grand Crossing
Nearby schools

Similar homes
- $57,5002 bd1 ba850 sqft1301 E 71st Pl APT 3S, Chicago, IL 60619Active
 MLS ID #12739579, Danielle Dowell, Berkshire Hathaway HomeServices Chicago. MRED as distributed by MLS GRID
 - $59,9002 bd1 ba850 sqft8136 S Drexel Ave APT 2, Chicago, IL 60619Active
 MLS ID #12713203, Dreena Jones, Keller Williams Preferred Realty. MRED as distributed by MLS GRID
 - $50,0002 bd1 ba892 sqft13924 S Michigan Ave, Riverdale, IL 60827New
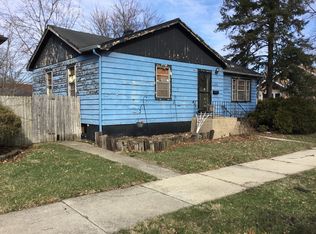 MLS ID #12786877, Joy Berard, Century 21 Circle. MRED as distributed by MLS GRID
 - $40,0002 bd2 ba888 sqft1309 E 75th St, Chicago, IL 60619Active
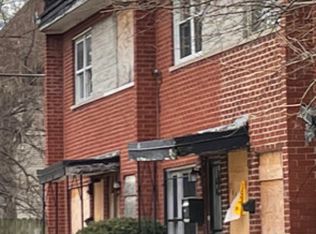 MLS ID #12497246, Yolanda Paramore, Kingdom Builders Realty, LLC. MRED as distributed by MLS GRID
 - $49,9002 bd3 ba680 sqft2517 Lincoln St, Gary, IN 46407For Sale
 MLS ID #846265, Craig Frendling, Advanced Real Estate, LLC. NIRA as distributed by MLS GRID
