**INVESTORS & REHABBERS-BRING YOUR VISION! Opportunity is knocking in Harvey with this 1.5-story, 3-bedroom, 1-bath home offering plenty of potential for your next renovation project. Being sold AS-IS, this property is ready for the right buyer to bring it back to life and unlock its possibilities. The main level features a separate living room, dining room and kitchen, plus an additional sunroom offering extra space to relax or reimagine. A first-floor bedroom and full bath add convenience, while the upper level provides additional bedrooms. The spacious full basement offers even more possibilities, with room to create an additional bedroom, recreation area or other finished living space, along with a separate laundry room and storage room. Outside, enjoy a generously sized backyard and long side driveway providing plenty of off-street parking. This home needs work, but with the right improvements and vision, it has the potential to truly shine. Conveniently located near shopping, dining, schools, parks, public transportation and major roadways, making access to surrounding suburbs and Chicago convenient. Whether you're looking for your next fix-and-flip, renovation project or investment property, this home could be the opportunity you've been waiting for. Schedule your showing and come see the potential for yourself!**
Active
$79,900
14717 Turlington Ave, Harvey, IL 60426
3beds
780sqft
Single Family Residence
Built in 1954
8,600 Square Feet Lot
$-- Zestimate®
$102/sqft
$-- HOA
What's special
First-floor bedroomSpacious full basementStorage roomGenerously sized backyardDining roomSeparate laundry room
- --
- 286
- views
- 18
- saves
Zillow last checked:
Listing updated:
Listed by:
Jacqueline Zepeda 708-295-2727,
Village Realty, Inc.
Source: MRED as distributed by MLS GRID,MLS#: 12730356
Facts & features
Interior
Bedrooms & bathrooms
- Bedrooms: 3
- Bathrooms: 1
- Full bathrooms: 1
Rooms
- Room types: Storage, Sun Room
Primary bedroom
- Features: Flooring (Laminate)
- Level: Second
- Area: 169 Square Feet
- Dimensions: 13X13
Bedroom 2
- Features: Flooring (Carpet)
- Level: Main
- Area: 130 Square Feet
- Dimensions: 10X13
Bedroom 3
- Features: Flooring (Laminate)
- Level: Second
- Area: 130 Square Feet
- Dimensions: 10X13
Dining room
- Features: Flooring (Carpet)
- Level: Main
- Area: 121 Square Feet
- Dimensions: 11X11
Kitchen
- Features: Flooring (Wood Laminate)
- Level: Main
- Area: 130 Square Feet
- Dimensions: 13X10
Laundry
- Level: Basement
- Area: 130 Square Feet
- Dimensions: 13X10
Living room
- Features: Flooring (Carpet)
- Level: Main
- Area: 187 Square Feet
- Dimensions: 11X17
Storage
- Level: Basement
- Area: 156 Square Feet
- Dimensions: 13X12
Sun room
- Level: Main
- Area: 121 Square Feet
- Dimensions: 11X11
Heating
- Natural Gas
Cooling
- None
Appliances
- Included: Washer, Dryer
Features
- 1st Floor Bedroom, 1st Floor Full Bath
- Flooring: Laminate, Carpet
- Basement: Partially Finished,Full
Interior area
- Total structure area: 566
- Total interior livable area: 780 sqft
Property
Parking
- Total spaces: 4
- Parking features: Asphalt, Side Driveway, Driveway, On Street, Yes, Owned
- Has uncovered spaces: Yes
Accessibility
- Accessibility features: No Disability Access
Features
- Stories: 1.5
Lot
- Size: 8,600 Square Feet
Details
- Additional structures: Shed(s)
- Parcel number: 29083050370000
- Special conditions: List Broker Must Accompany,Standard
Construction
Type & style
- Home type: SingleFamily
- Property subtype: Single Family Residence
Materials
- Frame
Condition
- New construction: No
- Year built: 1954
Utilities & green energy
- Sewer: Public Sewer
- Water: Lake Michigan
Community & HOA
HOA
- Services included: None
Location
- Region: Harvey
Financial & listing details
- Price per square foot: $102/sqft
- Tax assessed value: $54,000
- Annual tax amount: $3,956
- Date on market: 8/12/2026
- Ownership: Fee Simple
Estimated market value
Not available
Estimated sales range
Not available
Not available
Price history
| Date | Event | Price |
|---|---|---|
| 3/8/2017 | Sold | $13,000$17/sqft |
Source: Public Record Report a problem | ||
Public tax history
| Year | Property taxes | Tax assessment |
|---|---|---|
| 2024 | $3,752 +6.3% | $5,400 |
| 2023 | $3,530 -2% | $5,400 +22% |
| 2022 | $3,600 +3.5% | $4,427 |
| 2021 | $3,478 -2.7% | $4,427 |
| 2020 | $3,574 -6.8% | $4,427 -10.4% |
| 2019 | $3,836 +2.5% | $4,943 |
| 2018 | $3,743 +2.3% | $4,943 |
| 2017 | $3,657 +1.1% | $4,943 -11.5% |
| 2016 | $3,617 | $5,588 |
| 2015 | -- | $5,588 |
| 2014 | -- | $5,588 -12.8% |
| 2013 | -- | $6,405 |
| 2012 | -- | $6,405 |
| 2011 | -- | $6,405 -13.3% |
| 2010 | -- | $7,391 |
| 2009 | -- | $7,391 -5% |
| 2008 | -- | $7,781 +4.1% |
| 2007 | -- | $7,474 |
| 2006 | -- | $7,474 |
| 2005 | -- | $7,474 +32.7% |
| 2004 | -- | $5,631 |
| 2003 | $79 +6.6% | $5,631 |
| 2002 | $74 -15.6% | $5,631 +17% |
| 2001 | $88 +12.6% | $4,811 |
| 2000 | $78 -81.4% | $4,811 |
| 1999 | $419 | $4,811 |
Find assessor info on the county website
Monthly payment
Est. payment
Payment breakdown
Explore the cost of this home by adjusting the details. Changes won't be saved.Climate risks
Neighborhood: 60426
Nearby schools
Schools provided by the listing agent
- Elementary: Bryant Elementary School
- Middle: Brooks Middle School
- High: Thornton Township High School
- District: 152
Source: MRED as distributed by MLS GRID. This data may not be complete. We recommend contacting the local school district to confirm school assignments for this home.
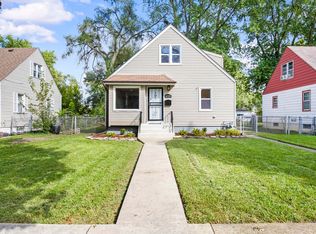
Similar homes
- $55,0003 bd1 ba990 sqft15032 Winchester Ave, Harvey, IL 60426New
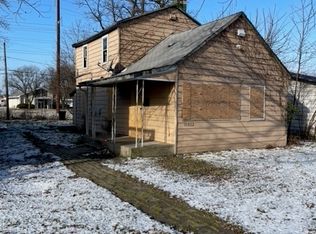 MLS ID #12784397, Aaron Gaines, Keller Williams Preferred Realty. MRED as distributed by MLS GRID
 - $70,0003 bd1 ba660 sqft14931 Hoyne Ave, Harvey, IL 60426Active
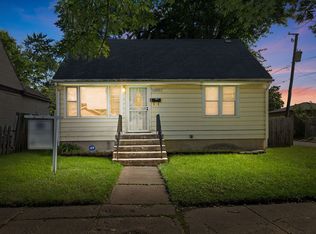 MLS ID #12642518, Gregory Lee, ABR,MRP,RENE,SFR,SRS, Coldwell Banker Realty. MRED as distributed by MLS GRID
 - $--2 bd2 ba988 sqft12405 S Emerald Ave, Chicago, IL 60628Auction
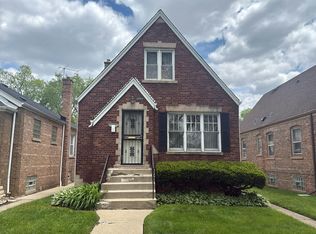 Auction.com 2
 - $--2 bd1 ba916 sqft14641 La Salle St, Dolton, IL 60419Auction
 Auction.com 2
