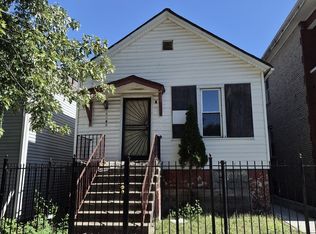
NEW PRICE. NEW OPPORTUNITY. NOW IS THE TIME TO TAKE ANOTHER LOOK! A second price reduction has repositioned 659 W 116th Place and created an opportunity that deserves another look. If this property was previously on your radar, it may be time to revisit the numbers. This 2-bedroom, 1-bath home offers a traditional floor plan with a living room, separate formal dining room, unfinished basement, and a generously sized rear yard. The existing garage should be evaluated for repair or replacement. There is no hiding the work required-this property needs a full renovation. But for the right buyer, that is also where the opportunity begins. Bring your contractor, your renovation plan, and your vision. With an existing footprint ready for transformation, the next owner has the flexibility to make improvements that align with their own investment strategy or renovation goals rather than paying a premium for someone else's choices. Located in Chicago's West Pullman community, the property offers access to neighborhood shopping and services, CTA transportation, Metra's Rock Island District, I-57, parks, and other South Side conveniences. THE PRICE HAS MOVED. WILL YOU? With a second reduction now in place, buyers who have been watching from the sidelines have a compelling reason to reconsider. Run the numbers. Take another look. Walk the property. Opportunities can look very different when the price changes-and this one just did.
Price change
$71,250
659 W 116th Pl, Chicago, IL 60628
2beds
1,085sqft
Single Family Residence
Built in 1924
5,227 Square Feet Lot
$-- Zestimate®
$66/sqft
$-- HOA
What's special
Traditional floor planGenerously sized rear yardSeparate formal dining roomUnfinished basement
- --
- 369
- views
- 27
- saves
Zillow last checked:
Listing updated:
Listed by:
Tamika Marks 773-306-0352,
Trademarks & Associates
Source: MRED as distributed by MLS GRID,MLS#: 12746428
Facts & features
Interior
Bedrooms & bathrooms
- Bedrooms: 2
- Bathrooms: 1
- Full bathrooms: 1
Rooms
- Room types: No additional rooms
Primary bedroom
- Level: Main
- Area: 120 Square Feet
- Dimensions: 10X12
Bedroom 2
- Level: Main
- Area: 120 Square Feet
- Dimensions: 12X10
Dining room
- Level: Main
- Area: 143 Square Feet
- Dimensions: 13X11
Kitchen
- Level: Main
- Area: 110 Square Feet
- Dimensions: 11X10
Living room
- Level: Main
- Area: 264 Square Feet
- Dimensions: 12X22
Heating
- Natural Gas, Forced Air
Cooling
- None
Features
- Basement: Unfinished,Full
- Attic: Unfinished
Interior area
- Total structure area: 0
- Total interior livable area: 1,085 sqft
Property
Parking
- Total spaces: 1
- Parking features: Yes, Detached, Garage
- Garage spaces: 1
Accessibility
- Accessibility features: No Disability Access
Features
- Stories: 1
Lot
- Size: 5,227 Square Feet
- Dimensions: 34x155
Details
- Parcel number: 25213110040000
- Special conditions: None
Construction
Type & style
- Home type: SingleFamily
- Property subtype: Single Family Residence
Materials
- Frame
- Foundation: Concrete Perimeter
Condition
- New construction: No
- Year built: 1924
Utilities & green energy
- Sewer: Public Sewer
- Water: Public
Community & HOA
HOA
- Services included: None
Location
- Region: Chicago
Financial & listing details
- Price per square foot: $66/sqft
- Tax assessed value: $100,000
- Date on market: 8/30/2026
- Ownership: Fee Simple
Estimated market value
Not available
Estimated sales range
Not available
Not available
Price history
| Date | Event | Price |
|---|---|---|
| 8/30/2026 | Listing removed | $110,000$101/sqft |
Source:  MRED as distributed by MLS GRID #12717660 Report a problem MRED as distributed by MLS GRID #12717660 Report a problem | ||
| 7/30/2026 | Listed for sale | $110,000$101/sqft |
Source: MRED as distributed by MLS GRID #12717660 Report a problem | ||
Public tax history
| Year | Property taxes | Tax assessment |
|---|---|---|
| 2024 | -- | $10,000 +150.1% |
| 2023 | -- | $3,999 |
| 2022 | -- | $3,999 |
| 2021 | -- | $3,999 -31% |
| 2020 | $1,294 | $5,794 -9% |
| 2019 | -- | $6,368 |
| 2018 | -- | $6,368 -23.6% |
| 2017 | $161 -72.6% | $8,331 |
| 2016 | $588 +4% | $8,331 |
| 2015 | $565 -4.7% | $8,331 +9.7% |
| 2014 | $593 +5.5% | $7,591 |
| 2013 | $562 +104.1% | $7,591 |
| 2012 | $275 -58.4% | $7,591 -23.9% |
| 2011 | $663 +10.6% | $9,979 |
| 2010 | $599 -5.8% | $9,979 |
| 2009 | $636 +4.9% | $9,979 -16.1% |
| 2008 | $606 +1.2% | $11,900 |
| 2007 | $599 +2.9% | $11,900 |
| 2006 | $582 -7.6% | $11,900 +38.6% |
| 2005 | $630 -20.7% | $8,588 |
| 2004 | $795 +4.4% | $8,588 |
| 2003 | $761 -5.4% | $8,588 +36.5% |
| 2002 | $804 +8.6% | $6,292 |
| 2001 | $740 -27.6% | $6,292 |
| 2000 | $1,023 -0.7% | $6,292 +18.3% |
| 1999 | $1,030 | $5,319 |
Find assessor info on the county website
Monthly payment
Est. payment
Payment breakdown
Explore the cost of this home by adjusting the details. Changes won't be saved.Climate risks
Neighborhood: West Pullman
Nearby schools
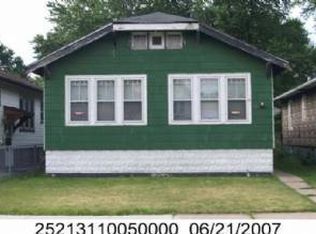
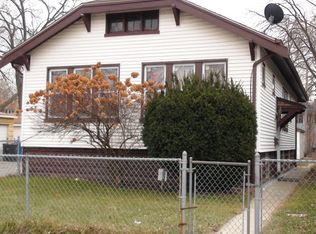
Similar homes
- $69,9002 bd1 ba792 sqft11833 S Harvard Ave, Chicago, IL 60628New
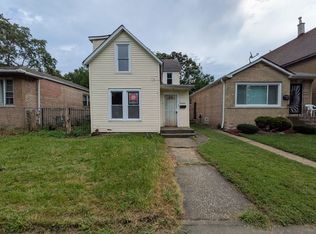 MLS ID #12772192, Michael Olszewski, Area Wide Realty. MRED as distributed by MLS GRID
 - $--2 bd1 ba926 sqft12030 S Wentworth Ave, Chicago, IL 60628Auction
 MLS ID #12751684, Michael Olszewski, Area Wide Realty. MRED as distributed by MLS GRID
 - $94,9003 bd1 ba1k sqft10931 S State St, Chicago, IL 60628Active
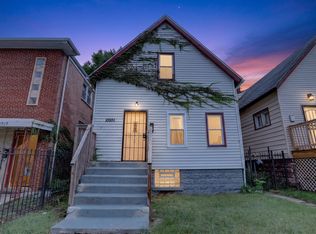 MLS ID #12767110, Jamaal Garrett, Real People Realty. MRED as distributed by MLS GRID
 - $85,0002 bd1 ba1.2k sqft5247 S May St, Chicago, IL 60609New
 MLS ID #12776309, Valerie Crazybear, HomeSmart Realty Group. MRED as distributed by MLS GRID
 - $40,0003 bd2 ba989 sqft265 Harrison St, Gary, IN 46402For Sale
 MLS ID #846309, Brittnea Tait, Coldwell Banker Realty. NIRA as distributed by MLS GRID
