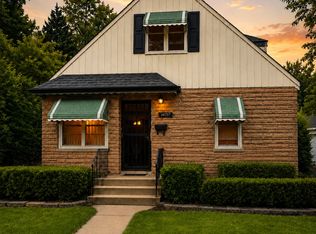
Opportunity awaits at 14931 Hoyne Avenue in Harvey! This detached single-family home offers buyers the chance to bring their ideas and vision to a property with plenty of potential. Whether you're an investor looking for your next project or a buyer ready to renovate a home to fit your needs, this property deserves a look. Convenient Harvey location with access to nearby transportation, shopping, schools and major roadways. Property is being offered in its current condition. Bring your contractor, your plans and your imagination. Schedule your showing today and explore the possibilities this property has to offer. AS-IS SALE.
Contingent
$70,000
14931 Hoyne Ave, Harvey, IL 60426
3beds
660sqft
Single Family Residence
Built in 1959
3,150 Square Feet Lot
$-- Zestimate®
$106/sqft
$-- HOA
What's special
- 50 days
- 307
- 44
Zillow last checked:
Listing updated:
Listed by:
Gregory Lee, ABR,MRP,RENE,SFR,SRS (773)596-3069,
Coldwell Banker Realty
Source: MRED as distributed by MLS GRID,MLS#: 12642518
Facts & features
Interior
Bedrooms & bathrooms
- Bedrooms: 3
- Bathrooms: 1
- Full bathrooms: 1
Rooms
- Room types: No additional rooms
Primary bedroom
- Area: 168 Square Feet
- Dimensions: 14X12
Bedroom 2
- Area: 100 Square Feet
- Dimensions: 10X10
Bedroom 3
- Area: 100 Square Feet
- Dimensions: 10X10
Dining room
- Area: 100 Square Feet
- Dimensions: 10X10
Family room
- Area: 144 Square Feet
- Dimensions: 12X12
Kitchen
- Area: 100 Square Feet
- Dimensions: 10X10
Laundry
- Area: 64 Square Feet
- Dimensions: 8X8
Living room
- Area: 120 Square Feet
- Dimensions: 12X10
Heating
- Has Heating (Unspecified Type)
Cooling
- None
Features
- Basement: Unfinished,Full
Interior area
- Total structure area: 0
- Total interior livable area: 660 sqft
Property
Accessibility
- Accessibility features: No Disability Access
Features
- Stories: 1.5
Lot
- Size: 3,150 Square Feet
Details
- Parcel number: 29073230150000
- Special conditions: None
Construction
Type & style
- Home type: SingleFamily
- Property subtype: Single Family Residence
Materials
- Aluminum Siding
Condition
- New construction: No
- Year built: 1959
Utilities & green energy
- Sewer: Public Sewer
- Water: Public
Community & HOA
HOA
- Services included: None
Location
- Region: Harvey
Financial & listing details
- Price per square foot: $106/sqft
- Tax assessed value: $30,330
- Annual tax amount: $2,315
- Date on market: 9/6/2026
- Ownership: Fee Simple
Estimated market value
Not available
Estimated sales range
Not available
$1,798/mo
Price history
| Date | Event | Price |
|---|---|---|
| 10/19/2026 | Contingent | $70,000$106/sqft |
Source:  MRED as distributed by MLS GRID #12642518 Report a problem MRED as distributed by MLS GRID #12642518 Report a problem | ||
| 9/6/2026 | Listed for sale | $70,000+100.6%$106/sqft |
Source: MRED as distributed by MLS GRID #12642518 Report a problem | ||
| 6/18/2010 | Listing removed | $34,900$53/sqft |
Source: Su Familia Real Estate #07490905 Report a problem | ||
| 4/7/2010 | Listed for sale | $34,900-29.5%$53/sqft |
Source: Su Familia Real Estate #07490905 Report a problem | ||
| 6/12/1996 | Sold | $49,500+371.4%$75/sqft |
Source: Public Record Report a problem | ||
| 9/14/1994 | Sold | $10,500$16/sqft |
Source: Public Record Report a problem | ||
Public tax history
| Year | Property taxes | Tax assessment |
|---|---|---|
| 2024 | $2,215 +3% | $3,033 +0% |
| 2023 | $2,151 +14.3% | $3,032 +39.6% |
| 2022 | $1,881 +2.3% | $2,172 |
| 2021 | $1,839 +3.1% | $2,172 |
| 2020 | $1,785 -5.6% | $2,172 -6.9% |
| 2019 | $1,891 +3.3% | $2,332 |
| 2018 | $1,831 +1.7% | $2,332 |
| 2017 | $1,801 -4.8% | $2,332 -10.9% |
| 2016 | $1,892 +4% | $2,618 |
| 2015 | $1,820 +0.5% | $2,618 |
| 2014 | $1,810 -4% | $2,618 -11.6% |
| 2013 | $1,886 +3.8% | $2,960 |
| 2012 | $1,817 +9.6% | $2,960 |
| 2011 | $1,659 -8.2% | $2,960 -17.4% |
| 2010 | $1,807 +4.7% | $3,584 |
| 2009 | $1,725 +4.7% | $3,584 -5% |
| 2008 | $1,648 -0.5% | $3,773 +3.7% |
| 2007 | $1,656 +18.6% | $3,640 |
| 2006 | $1,396 -0.2% | $3,640 |
| 2005 | $1,398 +21.4% | $3,640 +31.9% |
| 2004 | $1,152 +2.2% | $2,759 |
| 2003 | $1,127 +6.2% | $2,759 |
| 2002 | $1,061 +19% | $2,759 +17.8% |
| 2001 | $892 +93.1% | $2,342 |
| 2000 | $462 +25.3% | $2,342 |
| 1999 | $369 | $2,342 |
Find assessor info on the county website
Monthly payment
Est. payment
Payment breakdown
Explore the cost of this home by adjusting the details. Changes won't be saved.Climate risks
Neighborhood: 60426
Nearby schools
Schools provided by the listing agent
- District: 152
Source: MRED as distributed by MLS GRID. This data may not be complete. We recommend contacting the local school district to confirm school assignments for this home.
Similar homes
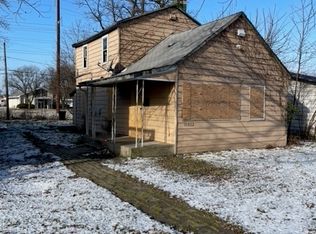
- $69,9003 bd1 ba780 sqft14717 Turlington Ave, Harvey, IL 60426Active
 MLS ID #12786015, Jacqueline Zepeda, Village Realty, Inc.. MRED as distributed by MLS GRID
 - $--3 bd1 ba902 sqft36 W 151st St, Harvey, IL 60426Auction
 Auction.com 1
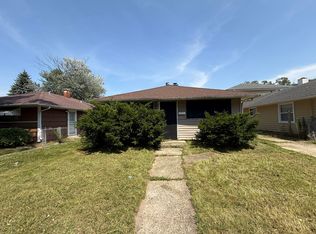
 - $55,0003 bd1 ba990 sqft15032 Winchester Ave, Harvey, IL 60426Active
 MLS ID #12784397, Aaron Gaines, Keller Williams Preferred Realty. MRED as distributed by MLS GRID
 - $75,0003 bd1 ba925 sqft14737 Ellis Ave, Dolton, IL 60419Active
 MLS ID #12790246, Jose Ramon Martinez, RE/MAX Mi Casa. MRED as distributed by MLS GRID
 - $79,9002 bd1 ba725 sqft413 Dallas St, Gary, IN 46406For Sale
 MLS ID #847297, Amy Blanton, Better Homes and Gardens Real. NIRA as distributed by MLS GRID
 - $69,0003 bd1 ba950 sqft4030 W 22nd Plz, Gary, IN 46404For SaleMLS ID #844608, Ashley Tarver, @properties/Christie's Intl RE. NIRA as distributed by MLS GRID
